0%
01.
External Reference operates at the intersection of architecture, digital fabrication, and spatial experience. Our research and development programme External Research Lab (ERLab) is structured across four strategic pillars: Generative AI, Data-driven Design, Novel Construction Technologies, and Building Sustainability. Each pillar is developed as a body of proprietary methods, tools, and tested workflows that support the success of External Reference projects, and beyond. ERLab builds capabilities that make every project more intelligent, more precise, and more deeply connected to the experiential ambitions that define our practice.
02.
Generative AI
ERLab develops integrated workflows that harness generative AI across the full arc of the design process: from initial concept to fabrication-ready geometry. AI is employed beyond a mere visualisation shortcut, we are building proprietary prompt libraries, fine-tuned models, and production pipelines that allow AI-generated output to carry the aesthetic intelligence and material specificity that External Reference projects demand.
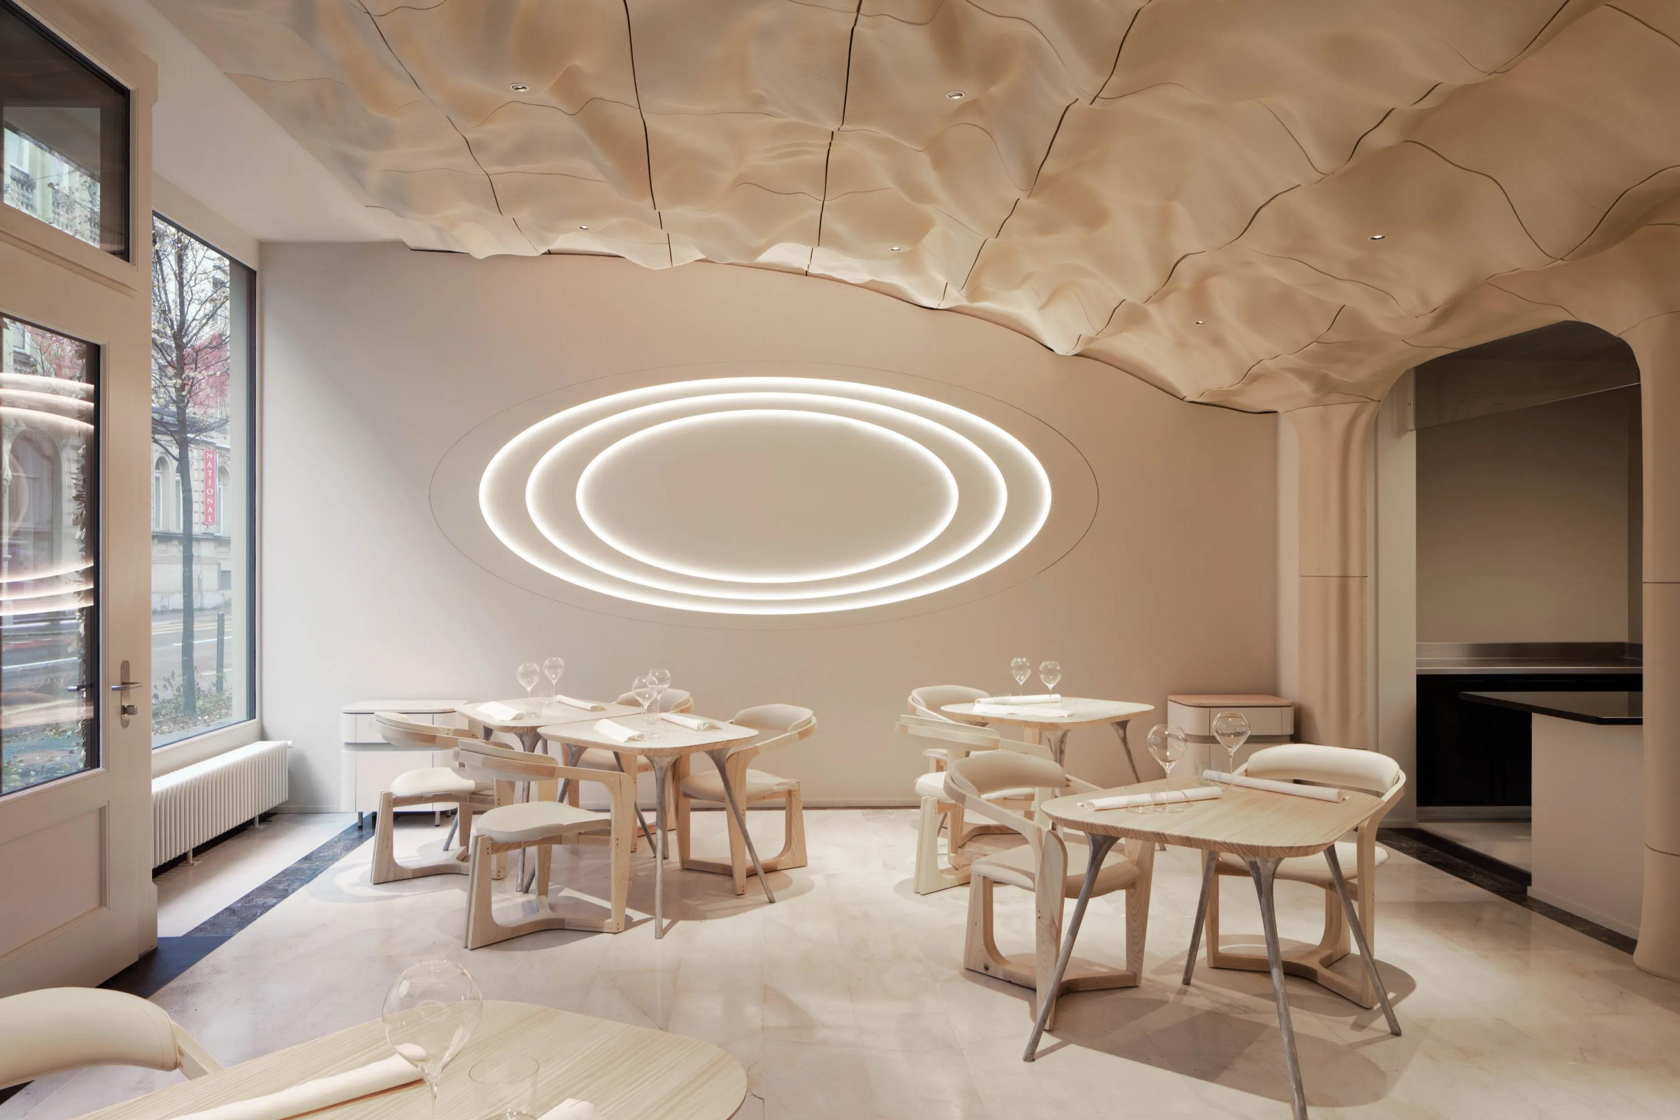
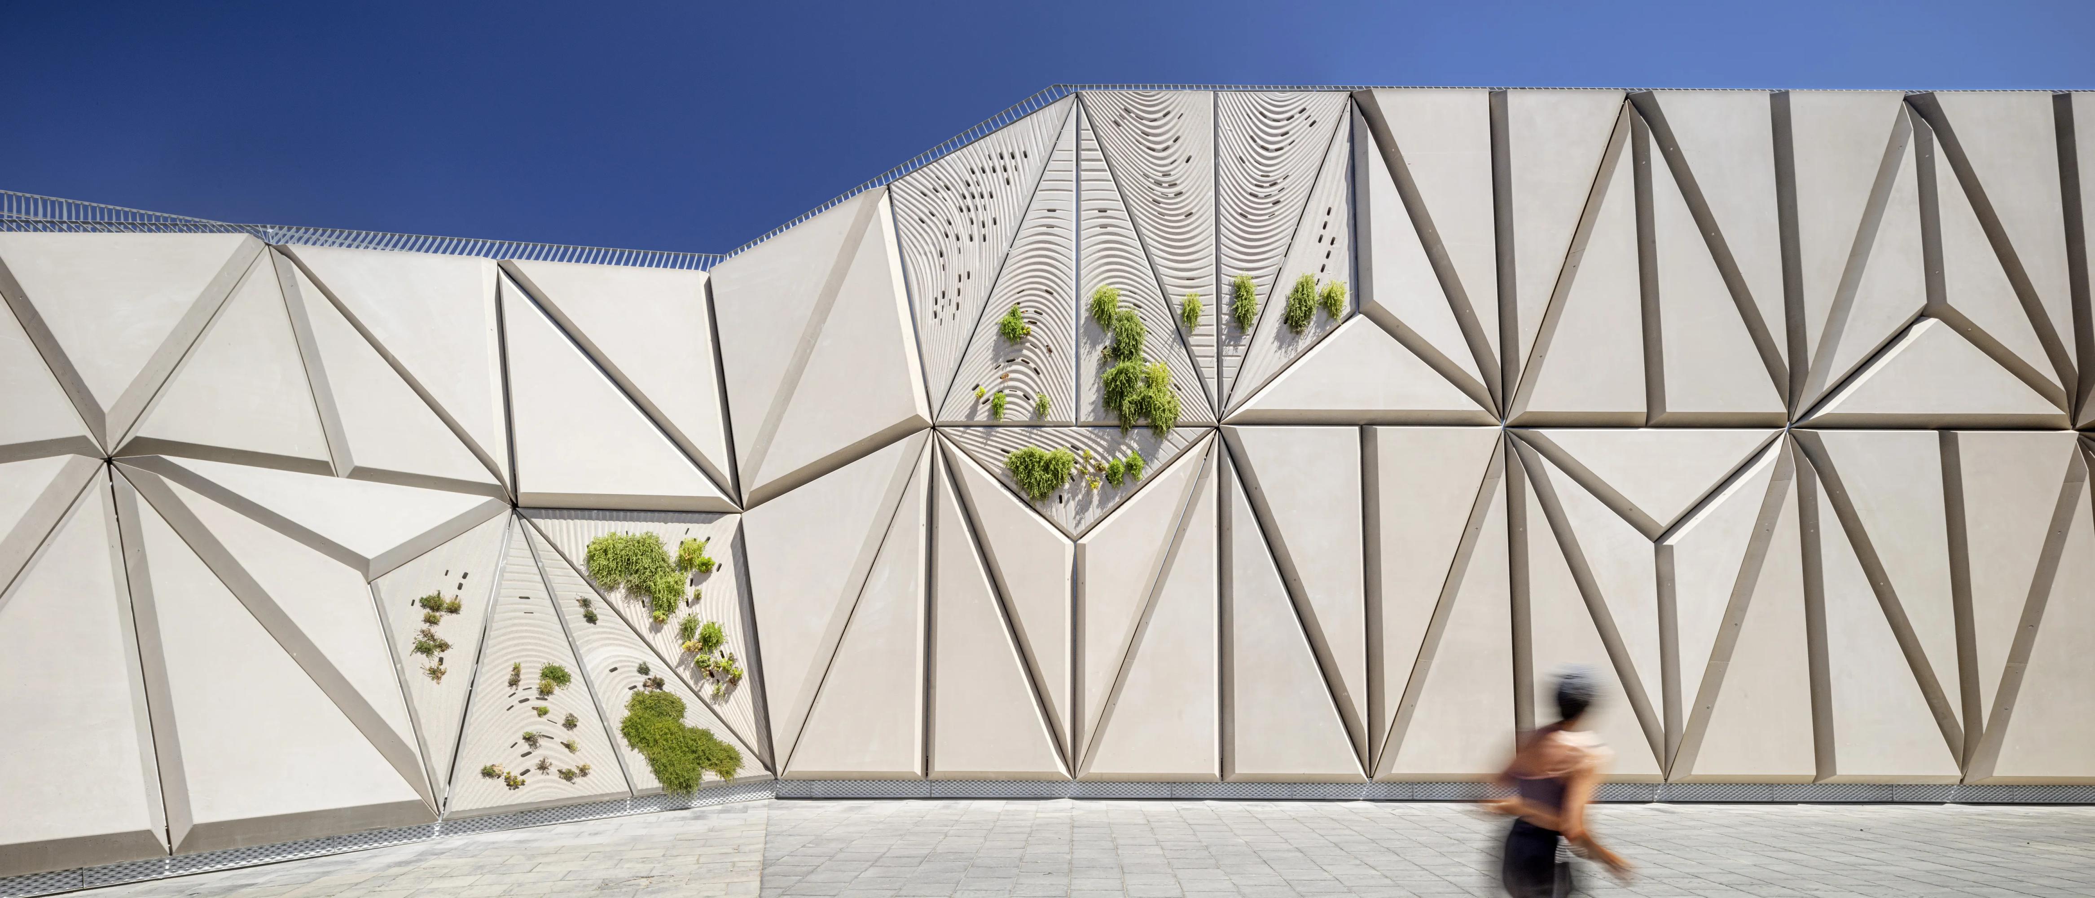
For us generative AI enters the design process as a tool for augmenting human creativity to expand the range of what a designer can explore, test, and resolve, without displacing the sensitivity and experiential intelligence that define our work. We approach this from a position of technical rigour and experimental architectural thinking: our research investigates how different pipelines can be calibrated to the specific demands of spatial design. Computational generation and human intention operate in close dialogue.

03.
Data-driven Design
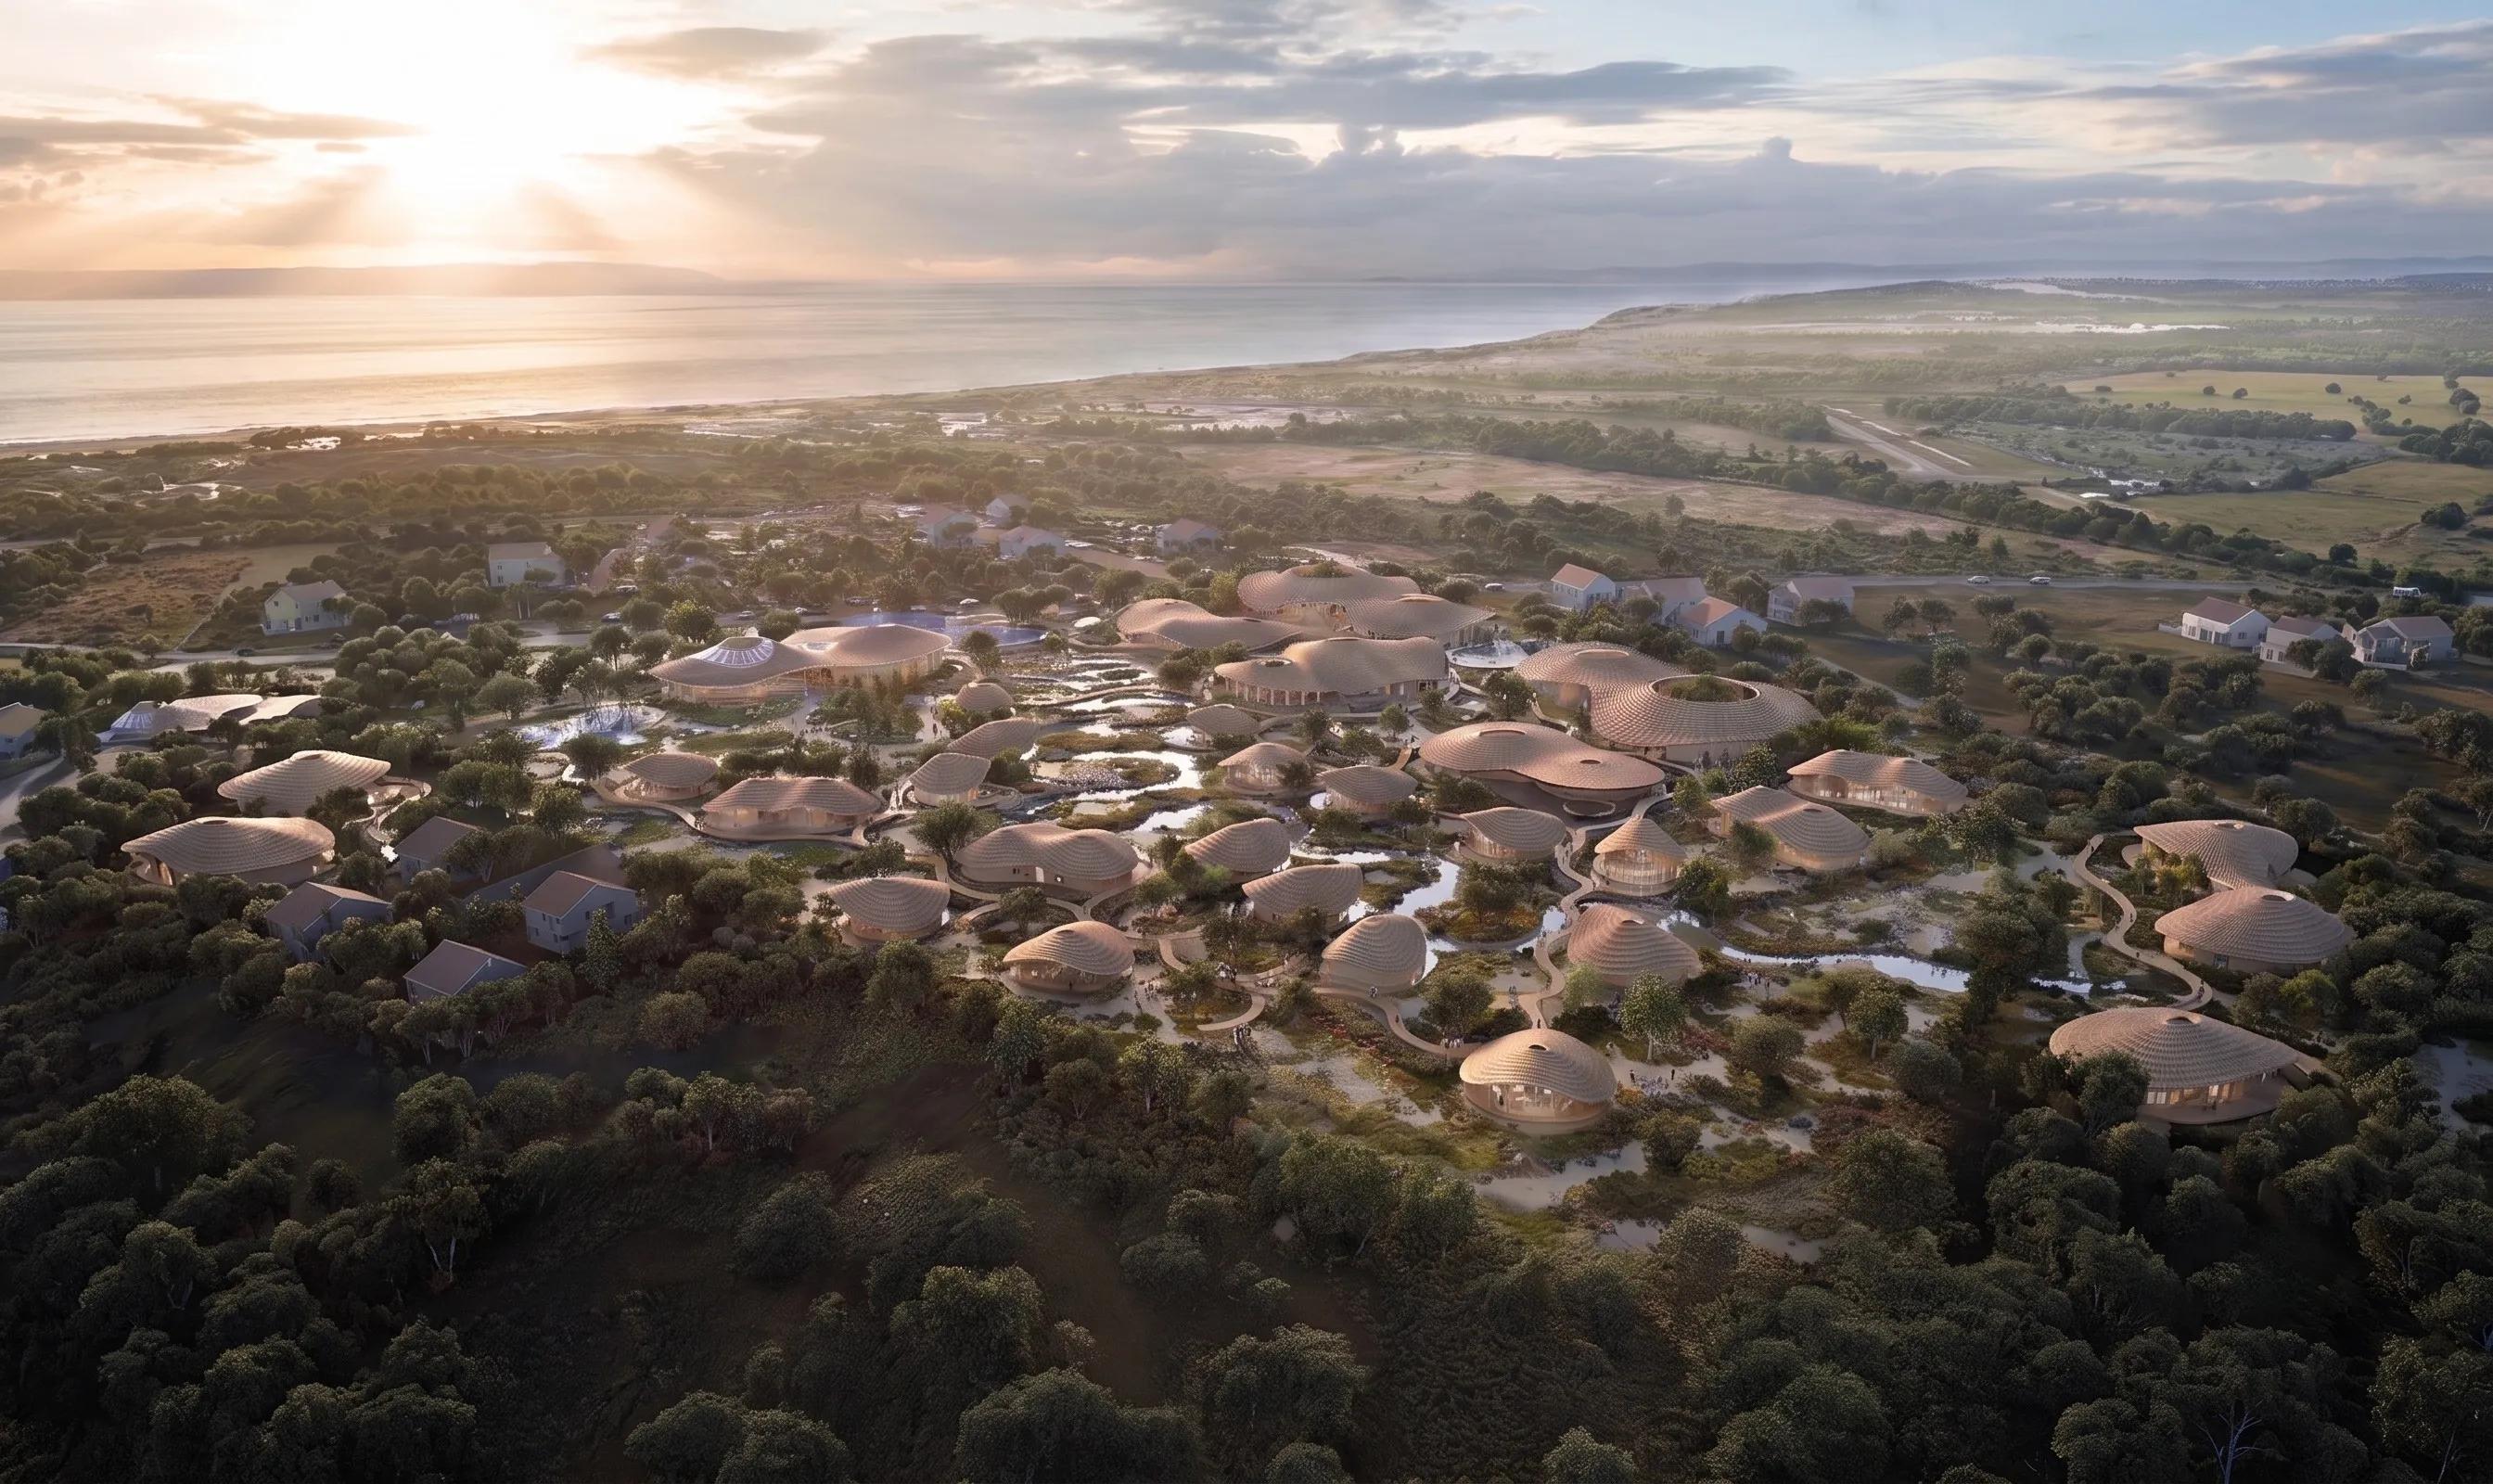
We are building a design methodology in which spatial decisions are grounded in simulation, validated by real-world data, and refined through computational optimisation. Across predictive modelling, behavioural analysis, parametric form-finding, and advanced computation, our research develops the analytical infrastructure that transforms design intuition into measurable, repeatable performance.
Predictive modelling

We use computational simulation to forecast spatial performance before construction begins: modelling acoustic behaviour, thermal comfort, daylight distribution, and, critically for our retail and hospitality clients, commercial metrics including dwell time, movement flows, and product visibility. Our research focuses on building a simulation library calibrated to experiential spatial typologies, incorporating post-occupancy data from completed projects so that each new model benefits from accumulated empirical knowledge.

Behavioural design

Agent-based simulation allows us to model how people move through, pause within, and respond to a designed space, mapping pedestrian flows, identifying friction points, and testing spatial sequences that inform design decisions. We are developing workflows that close the feedback loop between simulation and reality: sensor data from completed projects validates and refines our models over time, making our behavioural predictions progressively more accurate and specific to the typologies we work in.

Parametric design

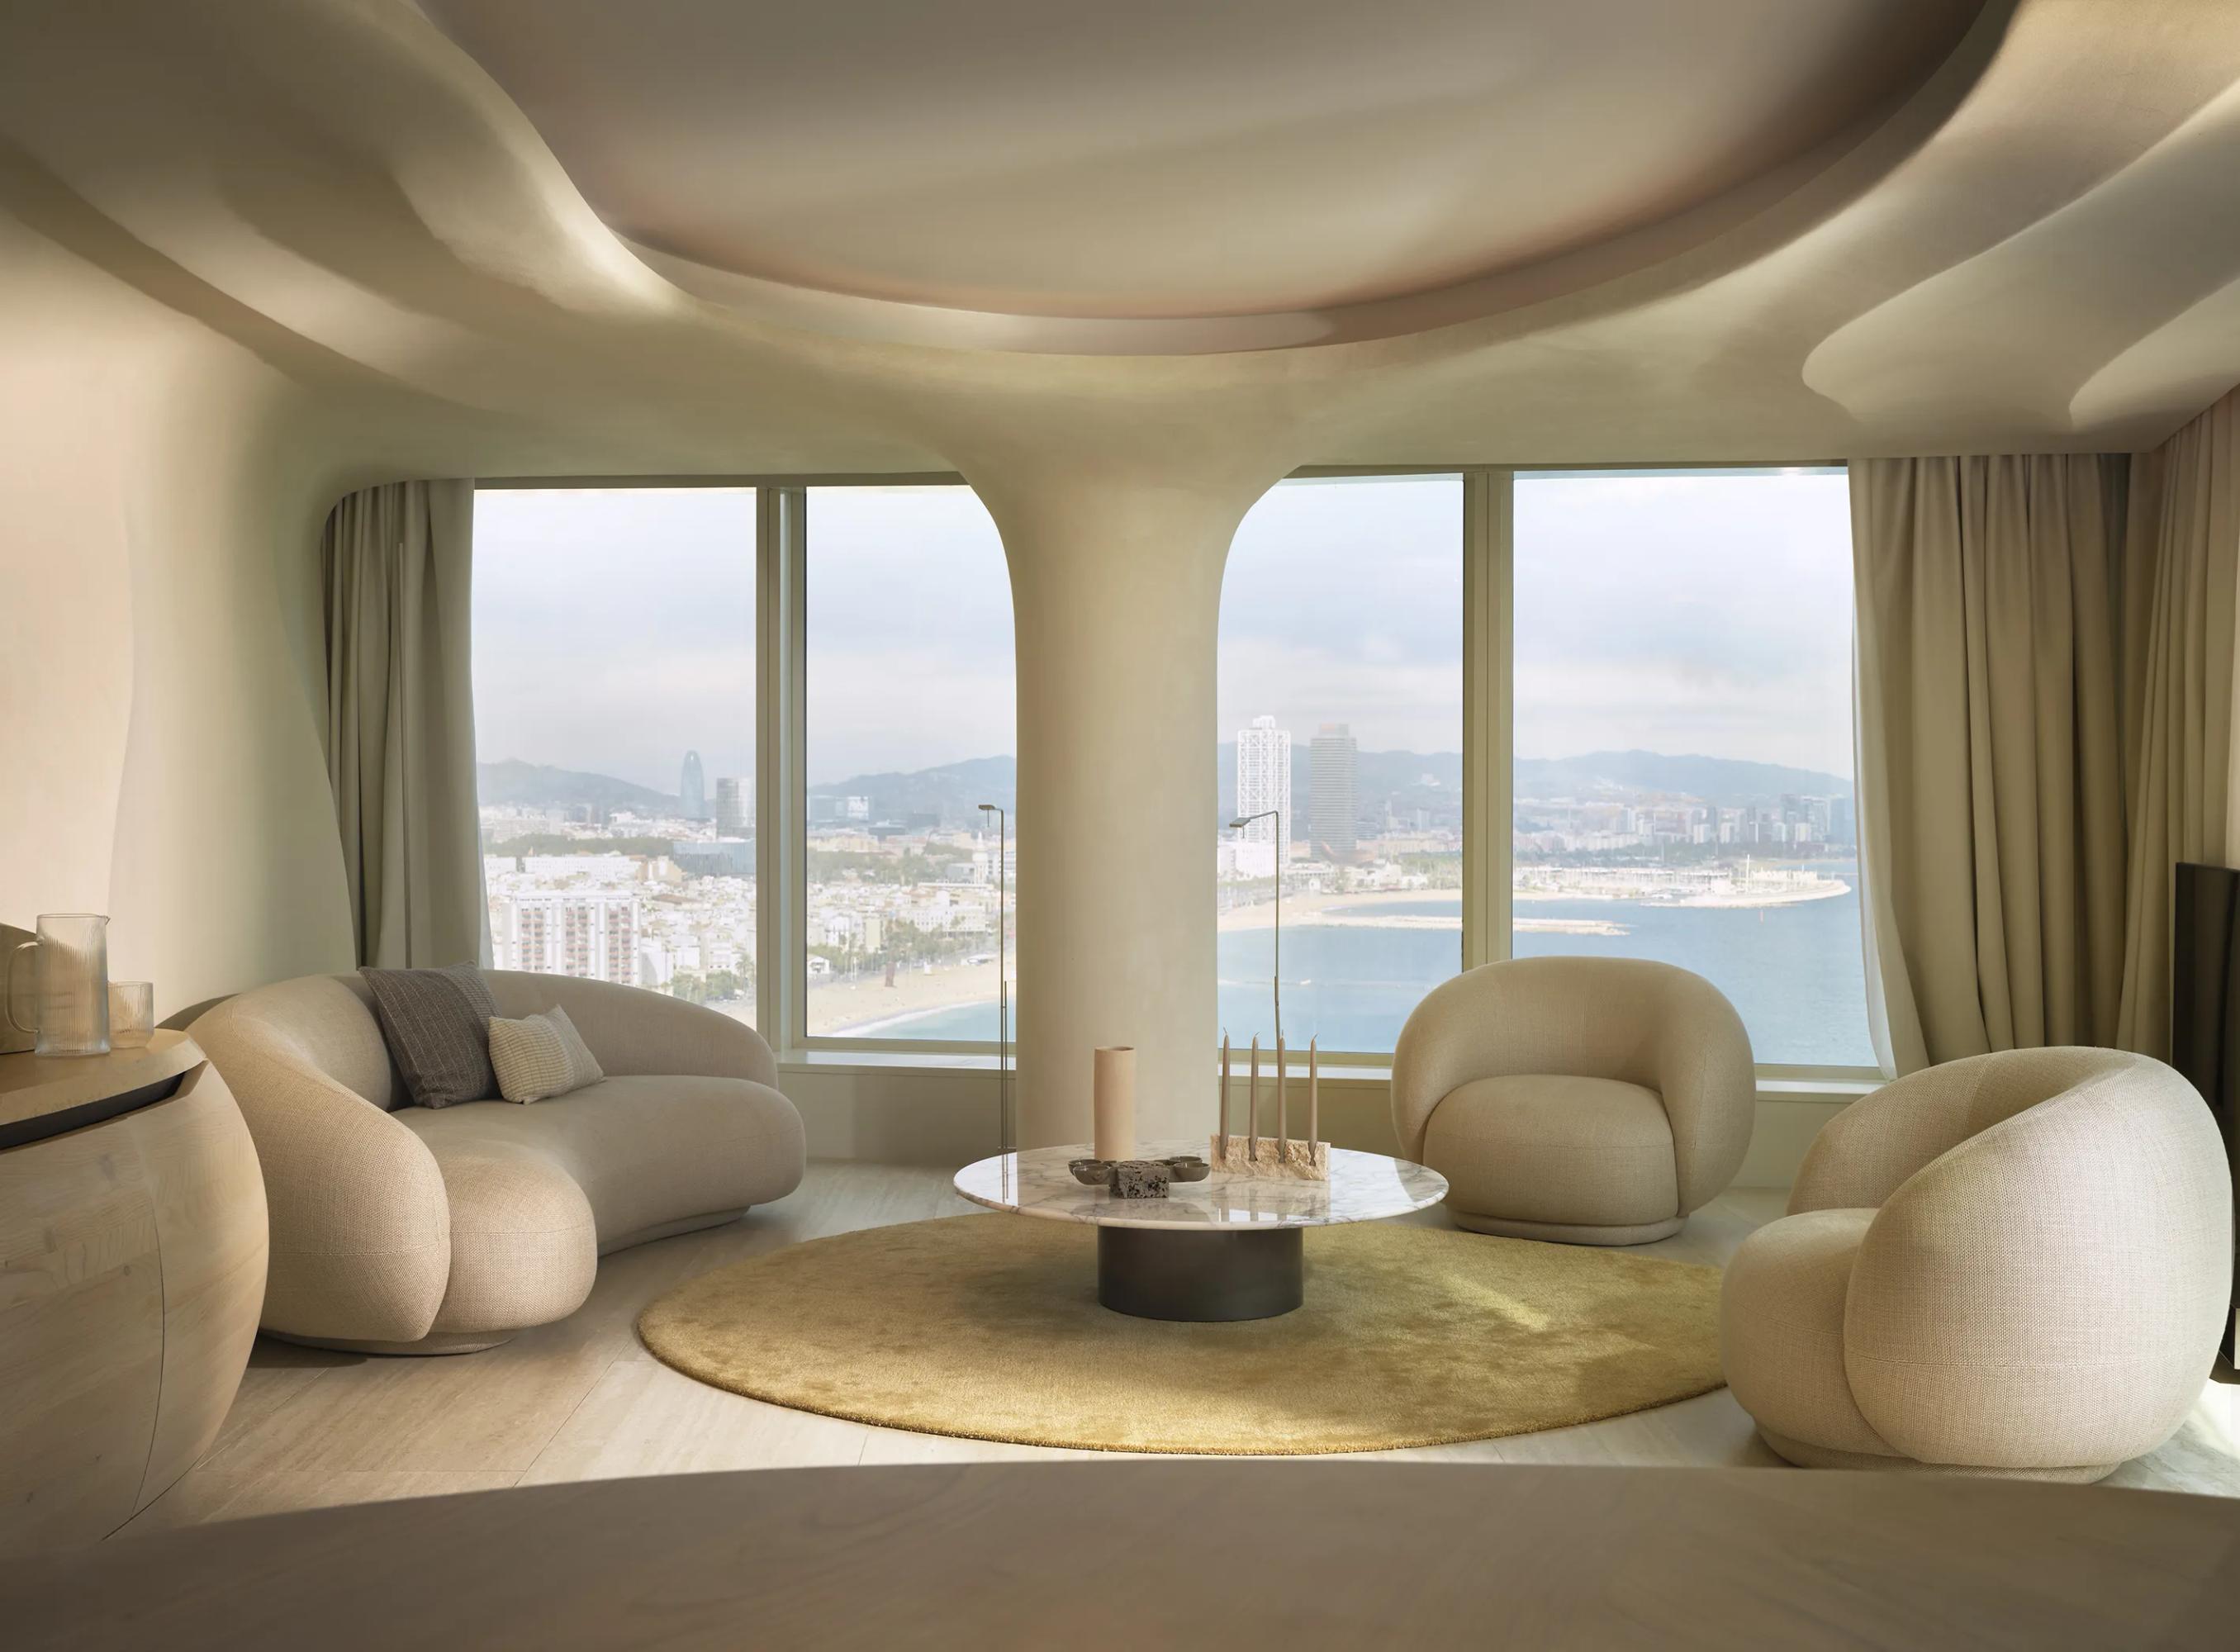
Our parametric research moves beyond geometry generation toward performance-driven form-finding, defining fitness criteria across visibility, pedestrian behaviour, acoustic response, structural efficiency, material minimisation, and spatial intensity, then using multi-objective evolutionary optimisation to identify design solutions that perform across all dimensions simultaneously. The research challenge is encoding design intelligence into the optimisation criteria themselves, ensuring that computational exploration remains anchored to the experiential ambitions of each project.

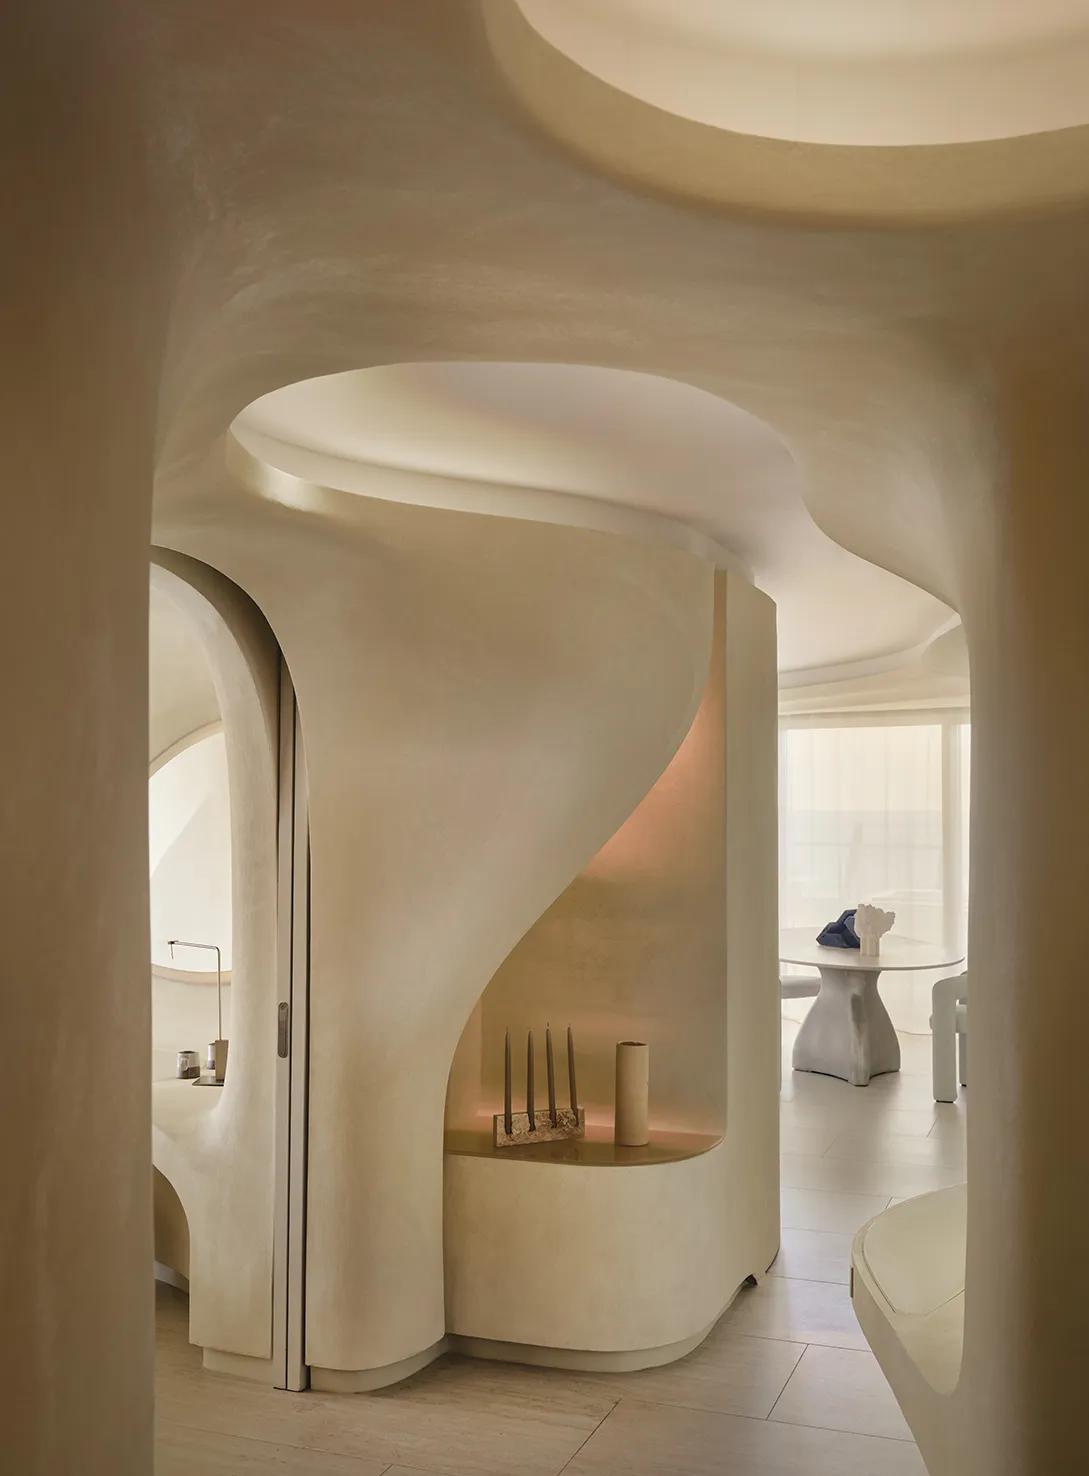
Onada Terrace Suites at W BCN

Bespoke computation

We are developing custom computational tools: Grasshopper plugins, Python scripts, and internal applications that automate the translation of design intent into technical documentation, embed material and fabrication knowledge directly into parametric models, and aggregate post-occupancy data into actionable design intelligence. This layer of proprietary tooling is the infrastructure that makes our broader methodology scalable and transferable across projects and team members.

04.
Novel Construction Technologies
We are developing a closed-loop digital-to-physical pipeline in which design intent travels from parametric model to fabricated element to installed reality without loss of precision at any handoff. Our research across design-to-manufacture workflows, material investigation, site capture, digital fabrication, and mixed reality construction creates the technical conditions for building exactly what was designed, at the complexity and resolution that our work demands.
Design-to-manufacture workflows

Our research establishes a seamless digital thread from Grasshopper model to machine code, embedding fabrication constraints, material tolerances, and assembly logic directly into parametric definitions so that geometry which is designable is also buildable, without manual reinterpretation at the handoff. We are developing standardised file format conventions, tolerance libraries, and fabricator relationship frameworks that make this pipeline reliable and repeatable across project types and manufacturing partners.

Material research

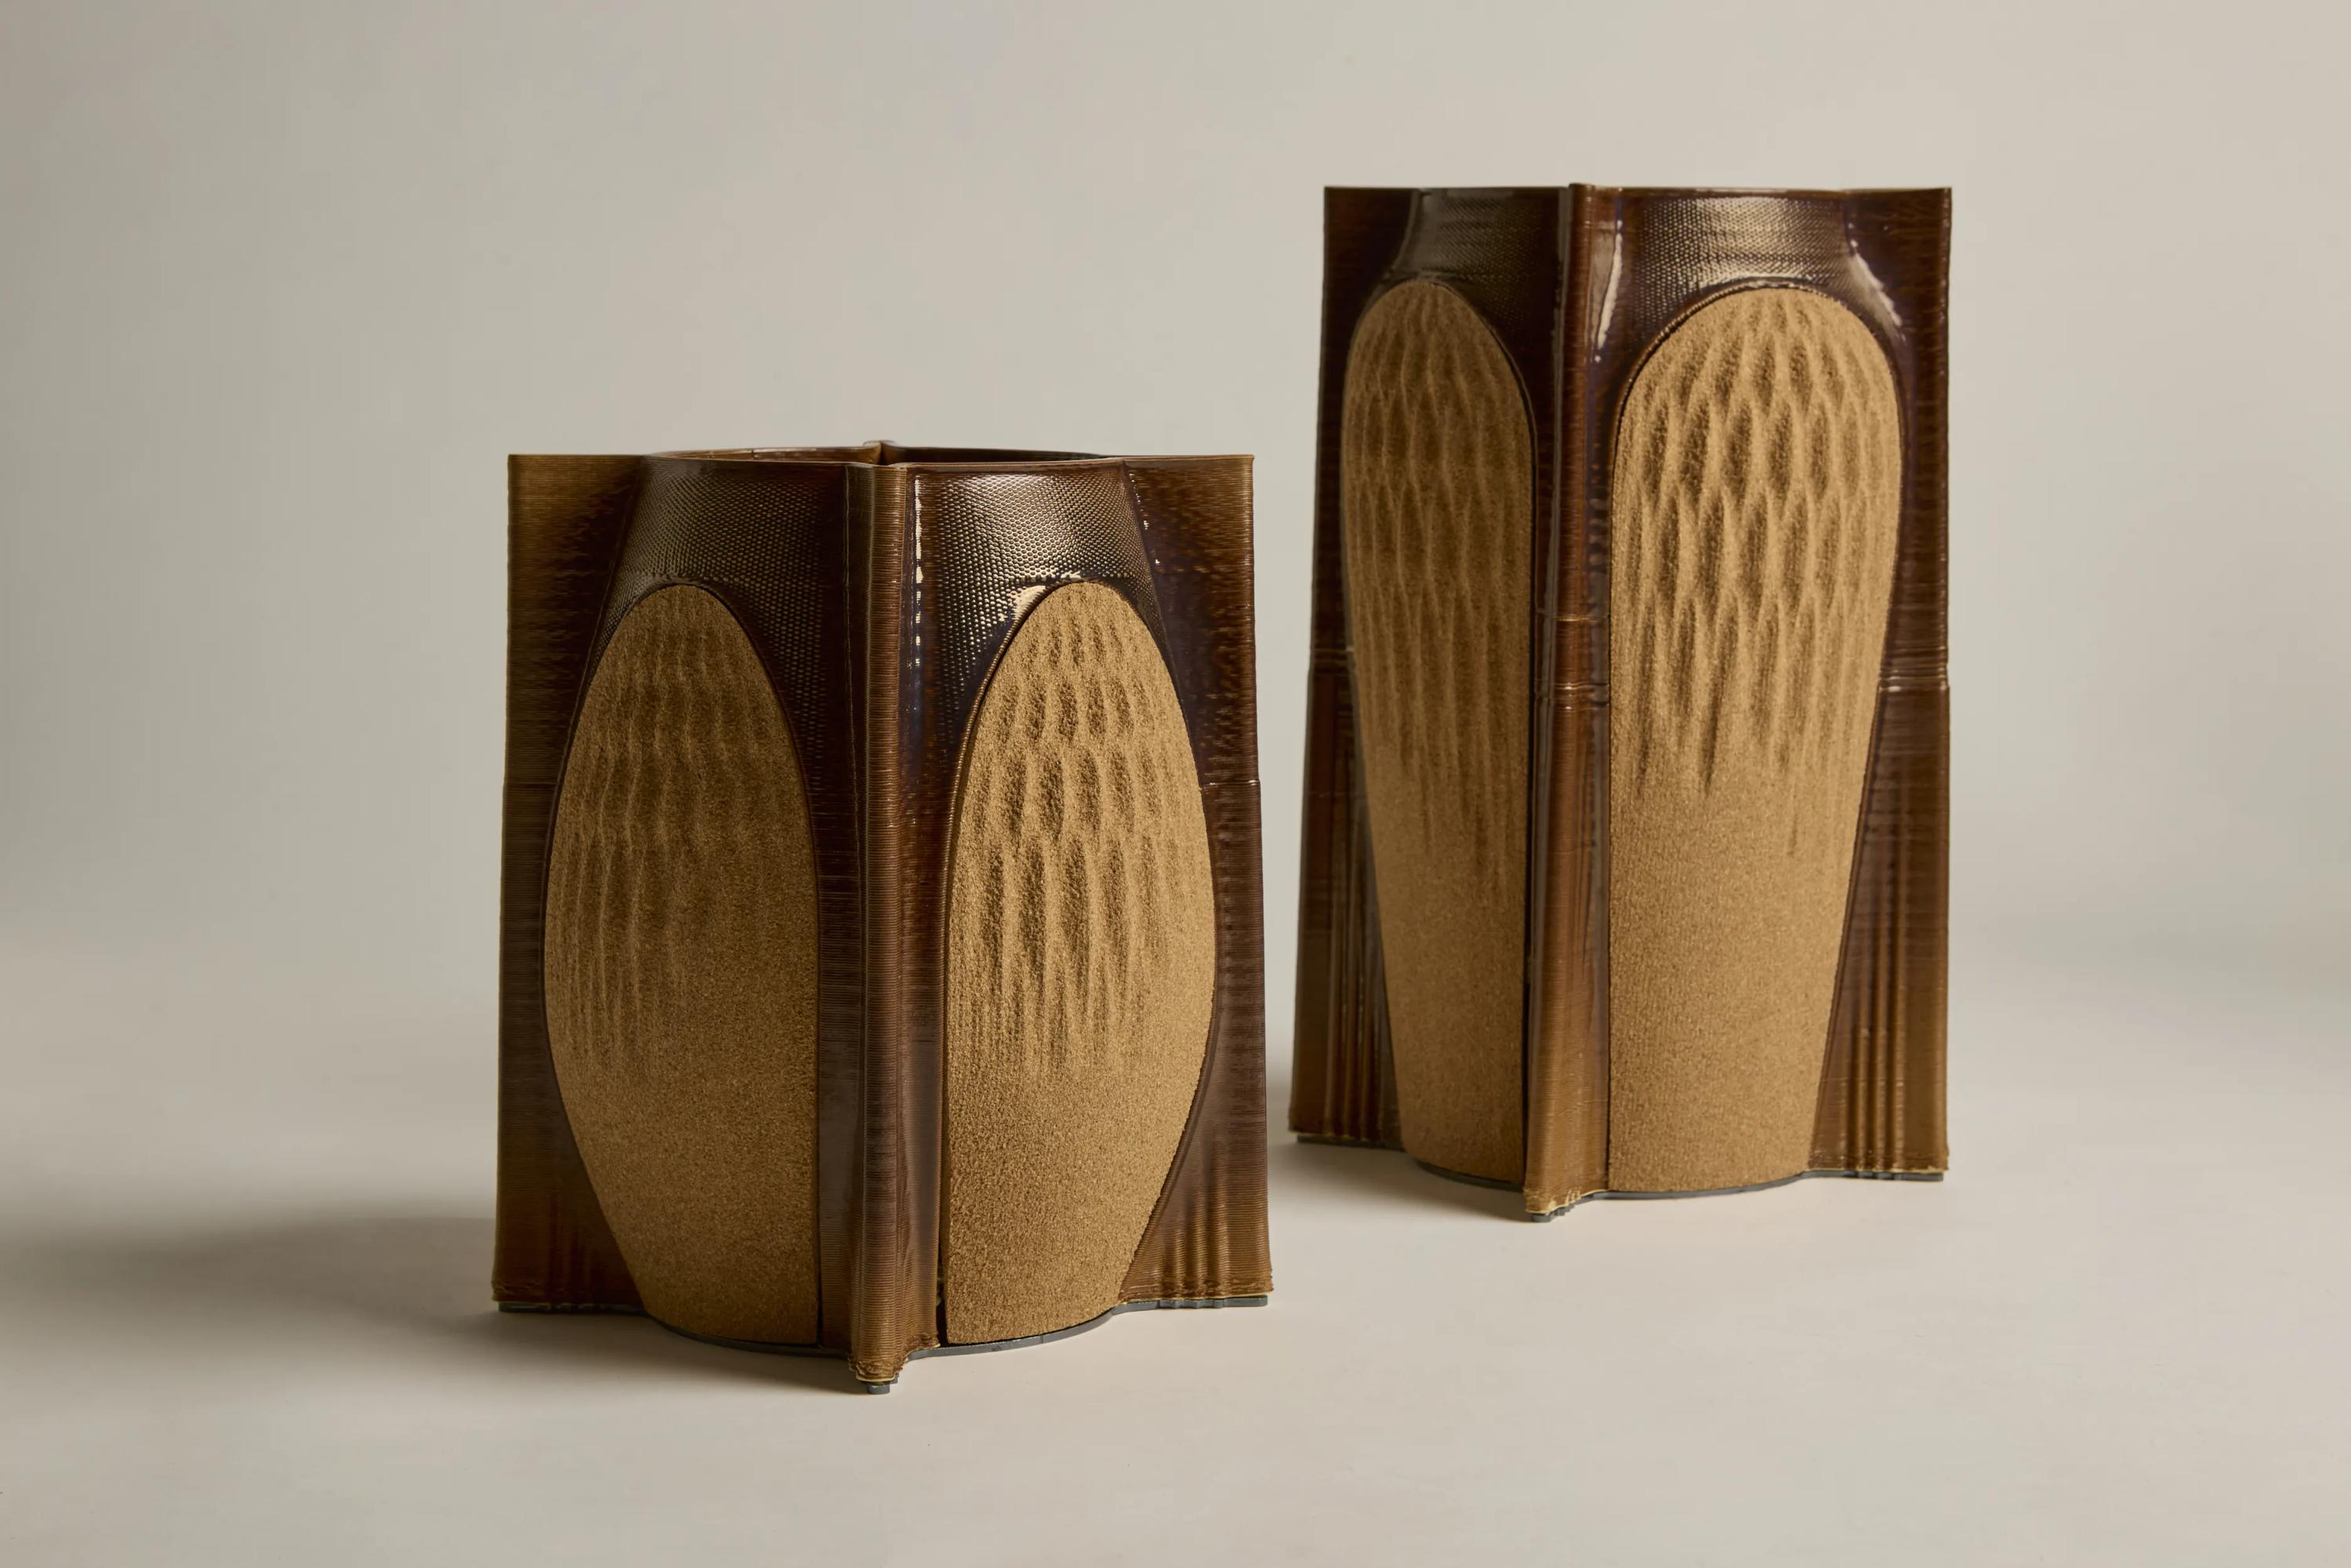
We maintain a living material library that systematically documents novel and sustainable materials against fabrication compatibility, structural performance, embodied carbon, lead time, and aesthetic possibility. Our material research prioritises the intersections between sustainability credentials and fabrication potential, large-format 3D-printed low-impact composites, and developing technical knowledge of how these materials behave under our fabrication processes before they reach a live project.

Scanning and capture

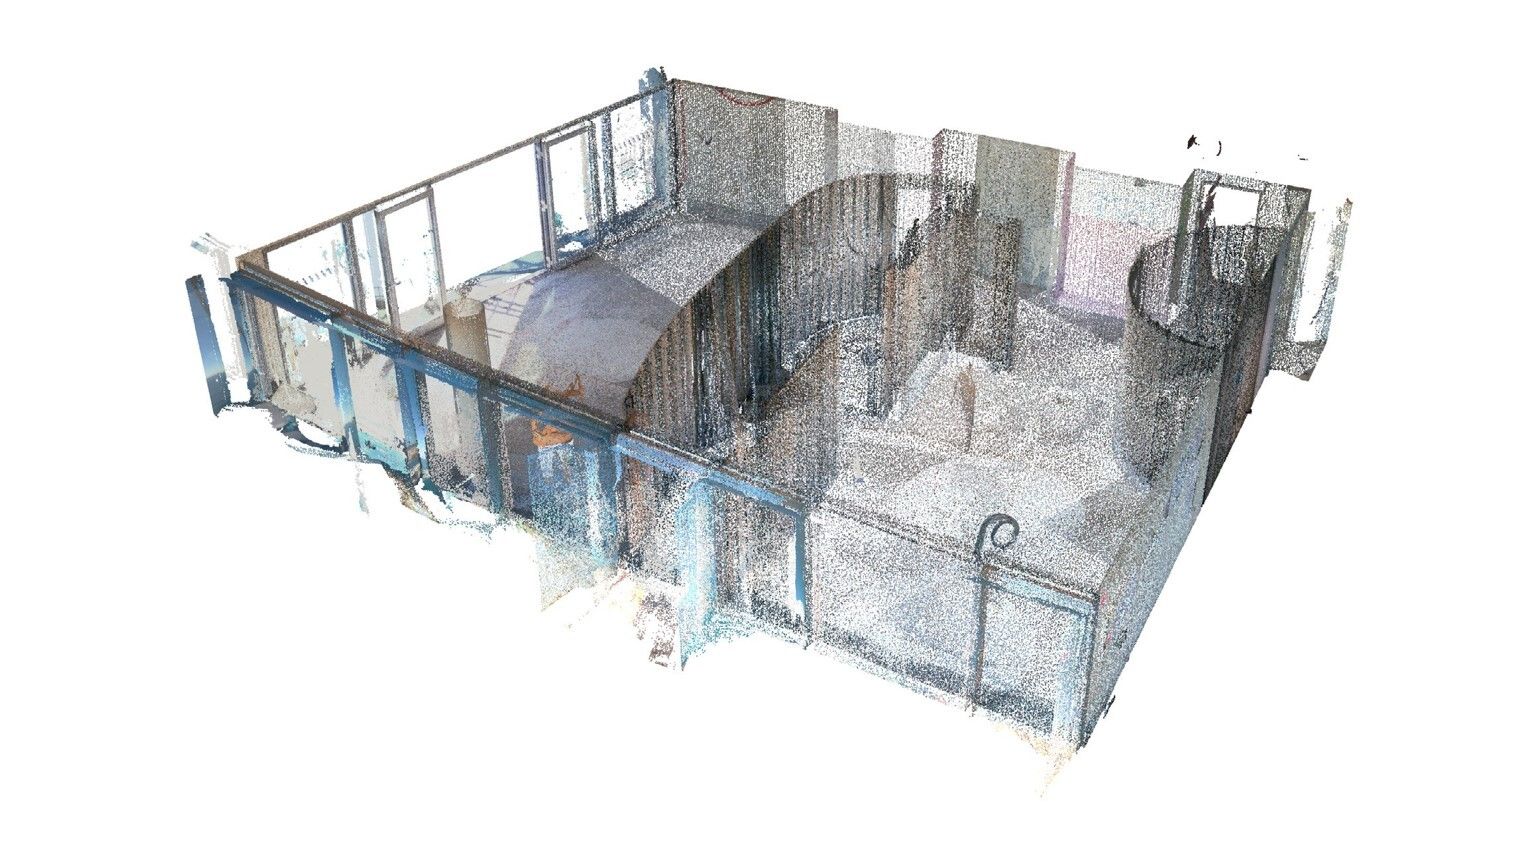
We use LiDAR scanning and photogrammetry to produce high-resolution point cloud records of existing site conditions, converting them into precise Rhino geometry that feeds directly into our parametric models. Our research investigates the accuracy thresholds appropriate to different applications, from fit-out tolerances to fabrication reference and develops efficient pipelines from raw scan data to live design model, ensuring that every spatial decision responds to actual conditions rather than idealised drawings.

Digital fabrication

Beyond CNC routing and laser cutting, we are building capability in advanced fabrication, including spatial toolpaths that allow curved surfaces, undercuts, and variable-angle operations impossible with standard 3-axis processes. This is combined with a profound understanding of artisanal processes and material knowledge, shaping the approach that we call digital artisanship. We are also developing workflows for large-format 3D printing at architectural scale, exploring surface textures, gradient colour, and material combinations as well as design to fabrication workflows whose aesthetic and performative possibilities remain largely unexplored in high-specification interiors.

Mixed Reality for construction

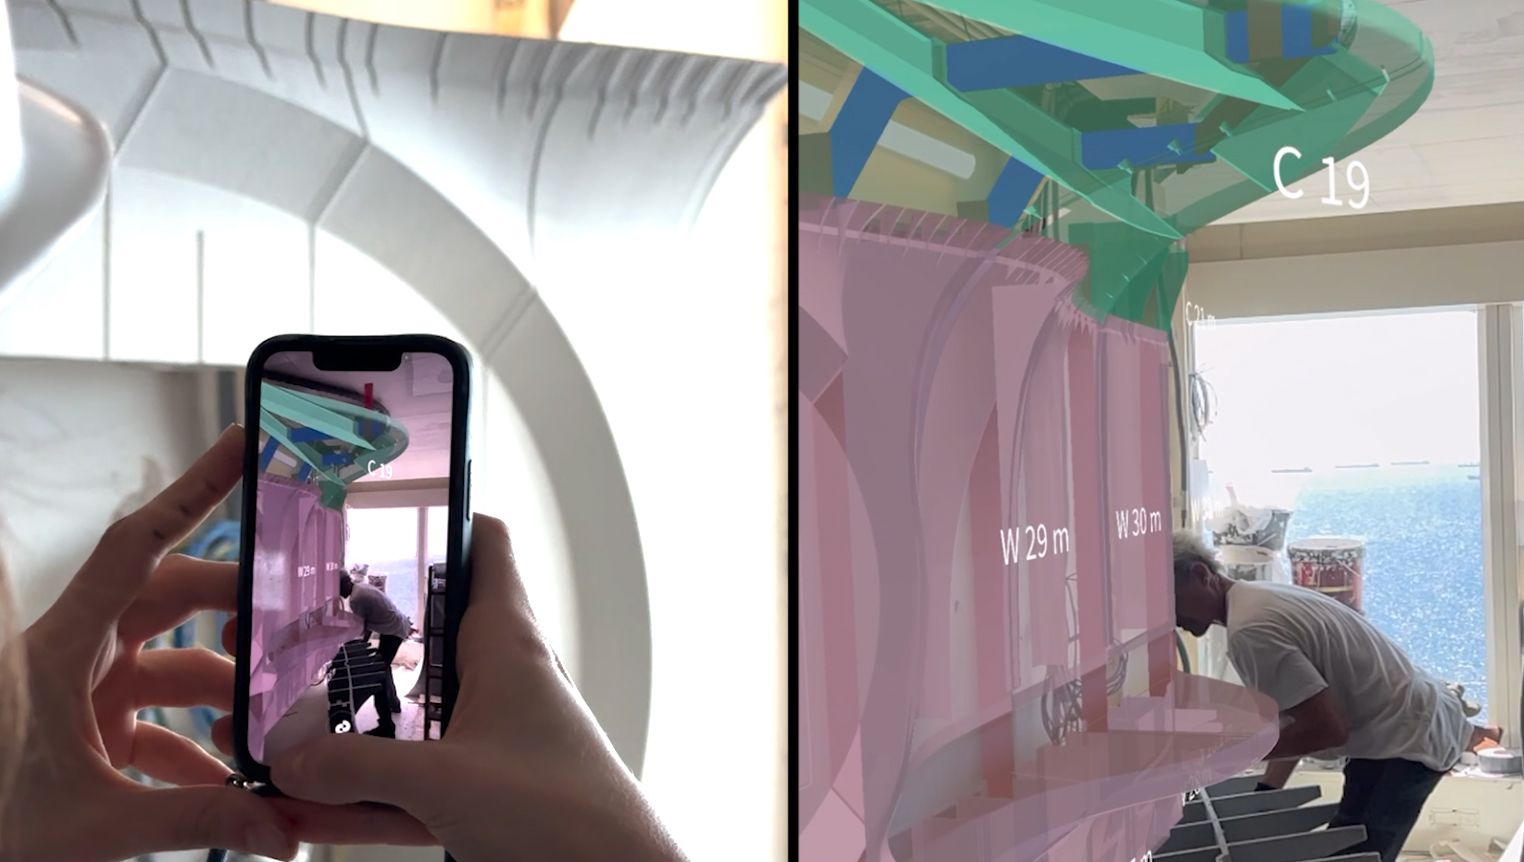
We are developing MR-guided installation workflows using HoloLens and Apple Vision Pro, in which holographic overlays of fabricated elements, positioned with millimetre accuracy within the physical site, replace drawing-based installation instructions. Our research addresses the full pipeline from Grasshopper model to on-site MR experience, including model preparation, spatial anchoring, tolerance visualisation, and quality control against the design intent. The same infrastructure supports full-scale client design review and real-time as-built comparison.

05.
Building Sustainability
Our sustainability research is structured around a single proposition: that spaces designed for longevity, material circularity, and living systems can achieve greater aesthetic and experiential richness than those designed by conventional means. We are developing proprietary methods across design for disassembly, sustainable material specification, biophilic and biomimetic design, and integrated carbon accounting, building the technical and methodological infrastructure to make sustainability a measurable, designable performance dimension rather than a compliance requirement.
Design for disassembly

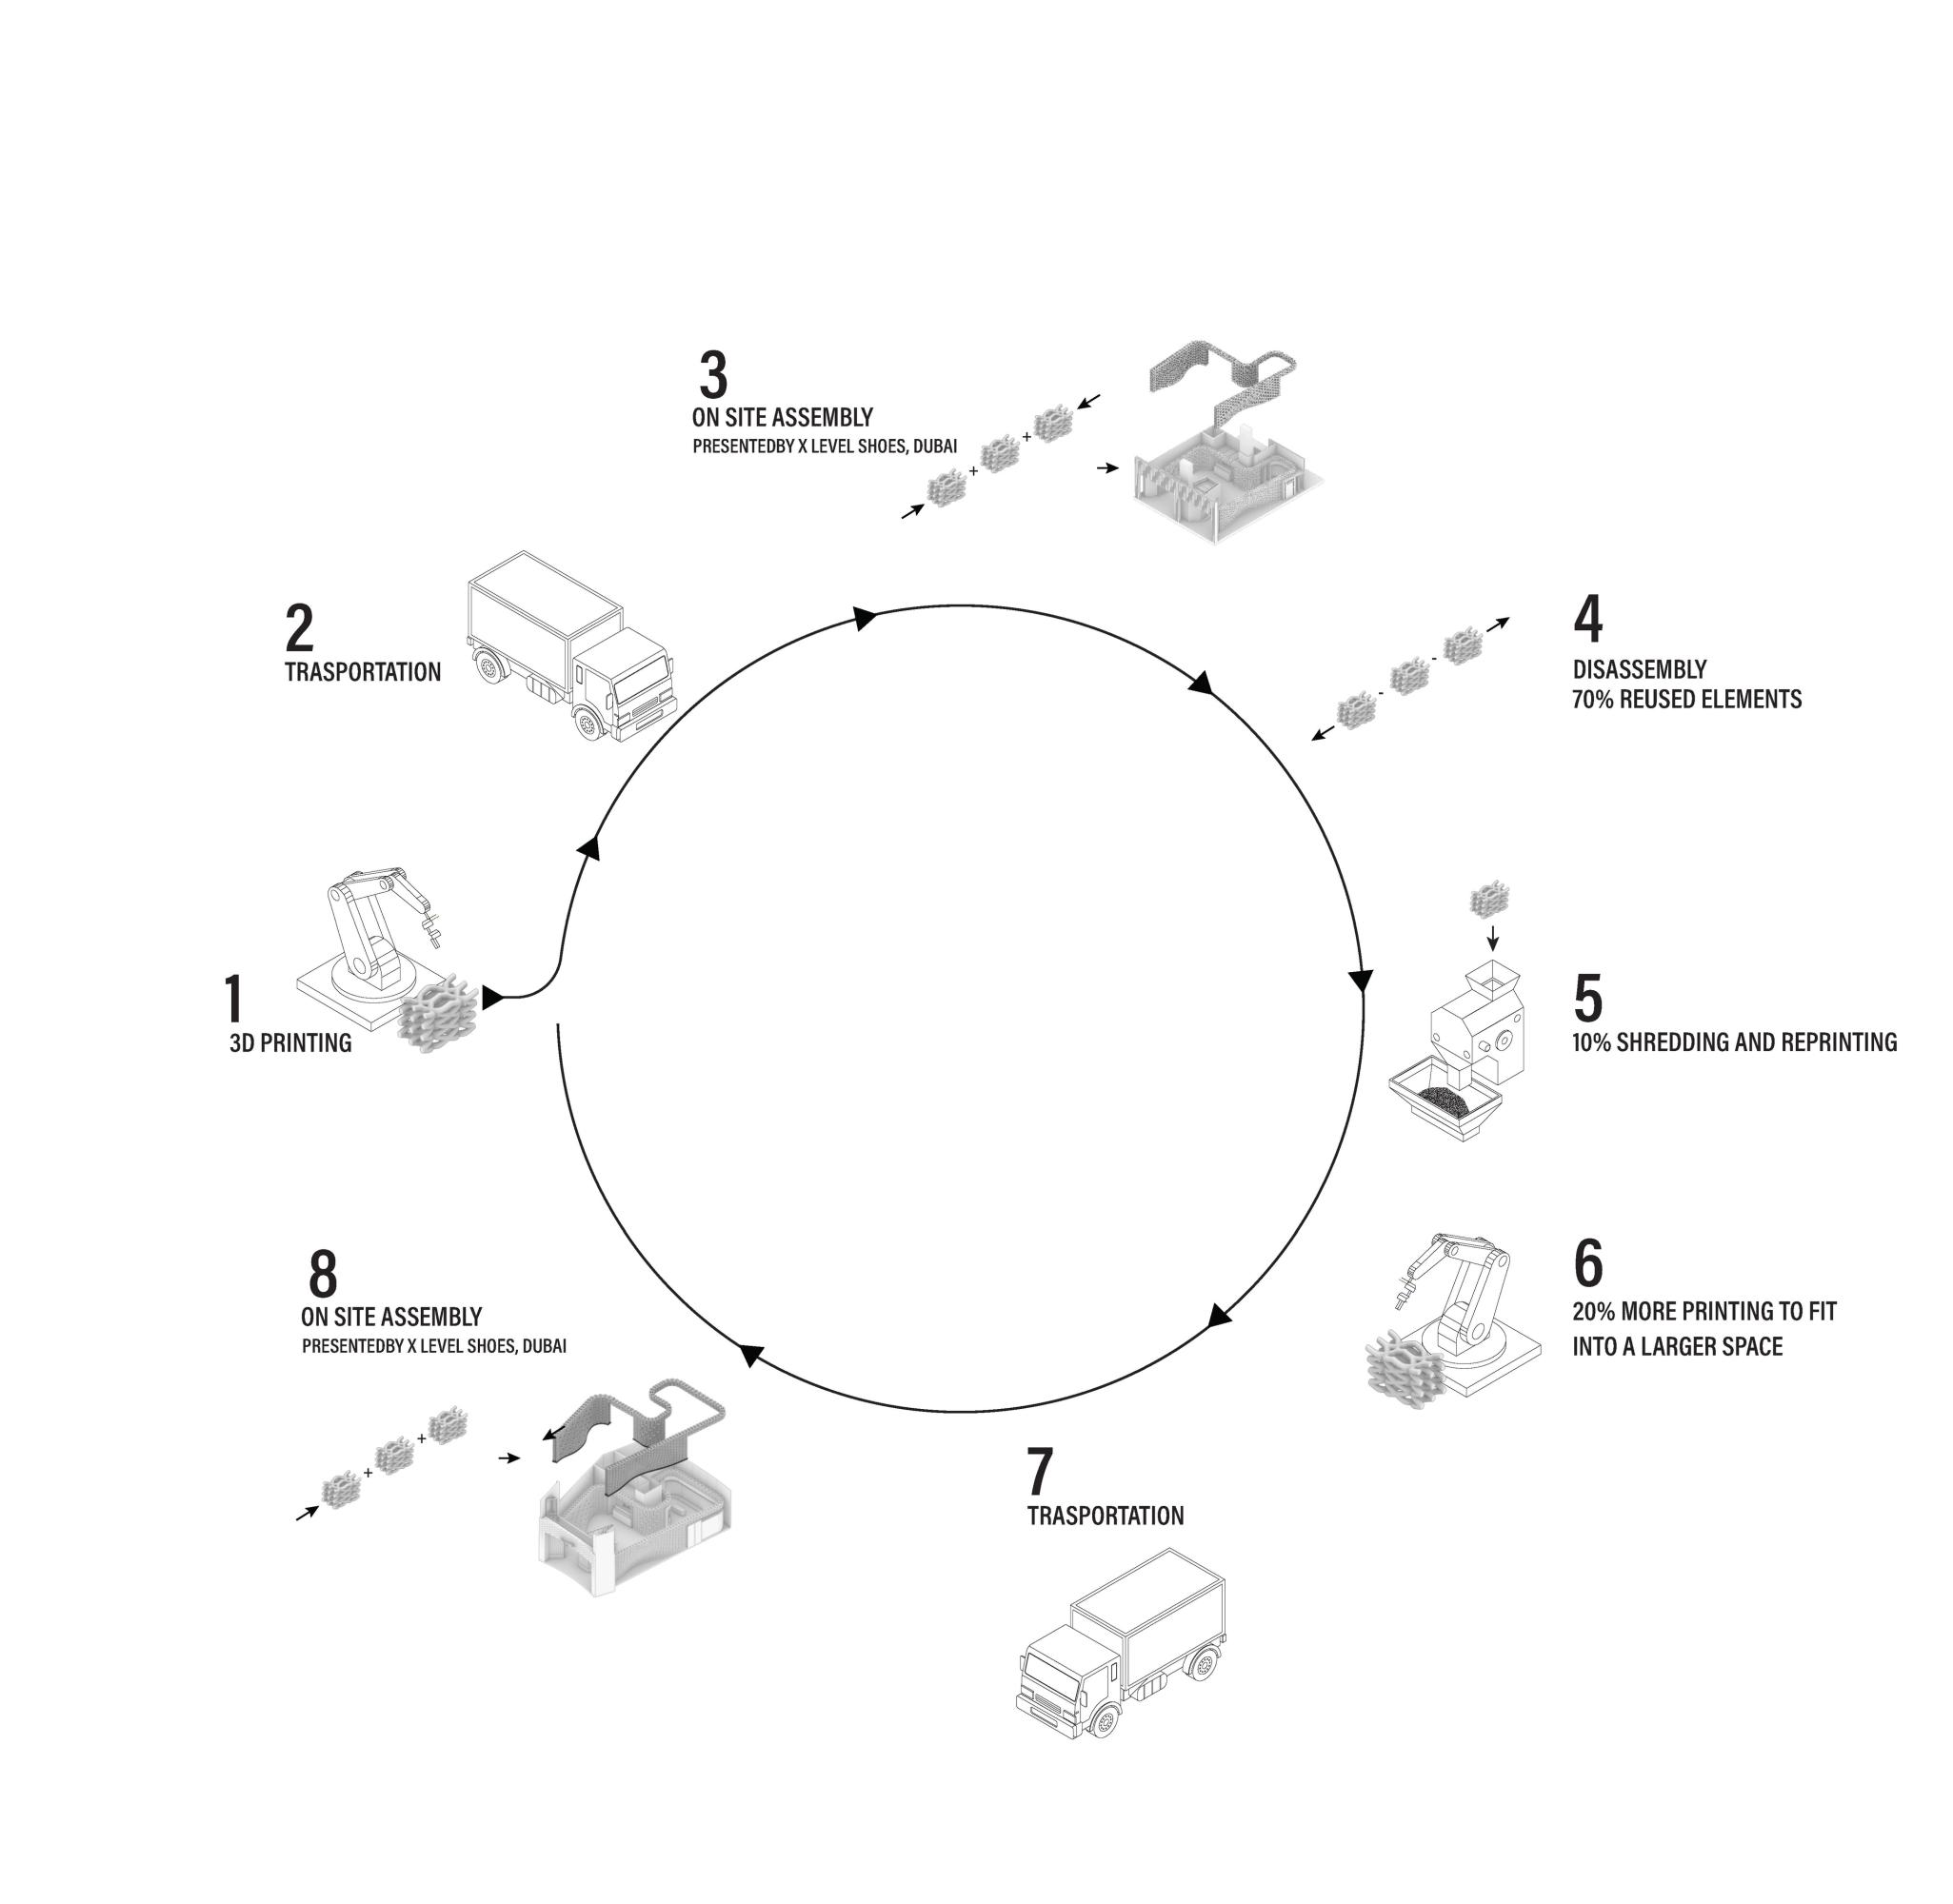
We are developing a catalogue of reversible connection details, screwed, bolted, and clip-based assemblies across our typical fabrication methods, that allow the components of a completed project to be recovered, reused, or redeployed at the end of fit-out life. Alongside this, we are building a material passport framework: a digital record, linked to project BIM data, that documents the origin, composition, and end-of-life pathway of every material in a project. As EU regulation moves toward mandatory circular construction standards, this methodology positions our clients ahead of compliance requirements.

Sustainable materials

Our sustainable material research evaluates emerging bio-based, biogenic, and recycled-content materials against the fabrication compatibility and specification quality that our projects require. Bio composites and recycled-content are assessed not only for their environmental credentials but for their behaviour under our digital fabrication processes, including their machinability, surface quality, structural performance, and long-term durability in high-traffic commercial environments.

Design with nature

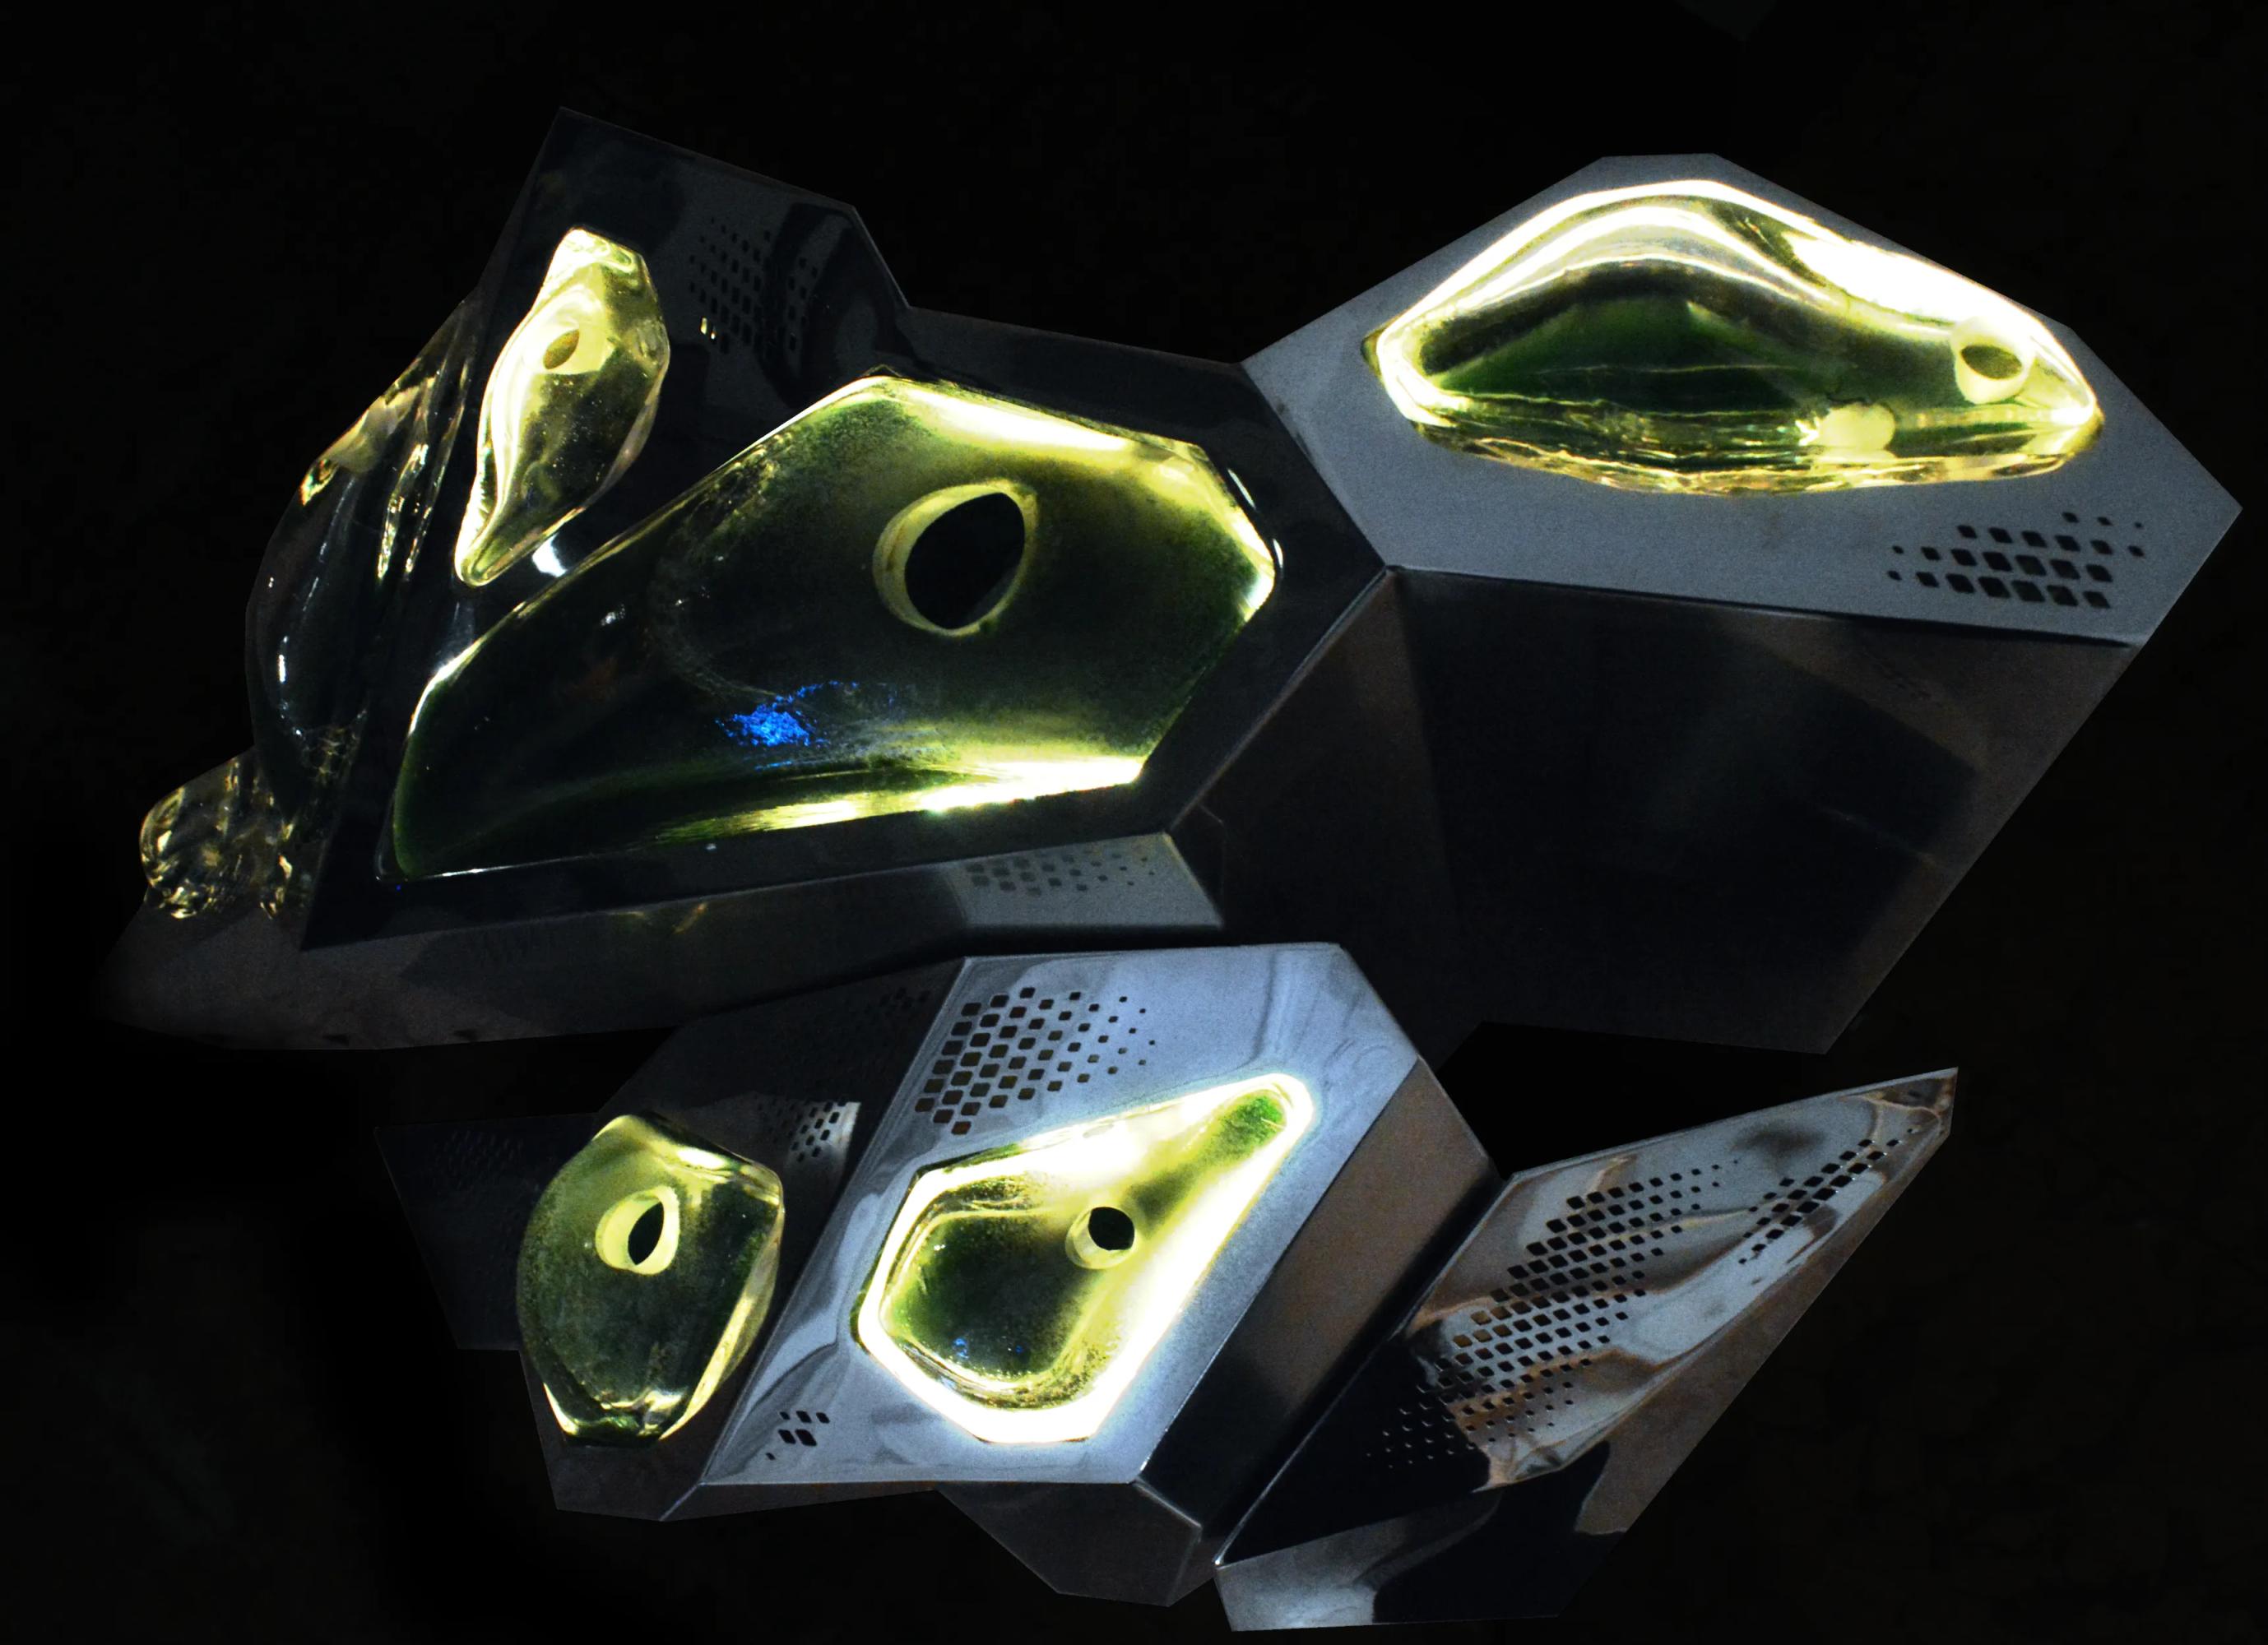
We are developing a design methodology that integrates living systems as active spatial and performative elements rather than decorative additions. Our research investigates the technical requirements of each living system at different scales of operation and the design integration strategies that allow natural systems to function reliably within the operational and maintenance constraints of designed environments. The goal is to enable environmental agency through innovative approaches in design.

Environmental and Social Footprint

Architecture carries consequences that extend far beyond the boundaries of any individual project into ecosystems, communities, cultural memory, and the long-term resilience of the cities we build in. We explore environmental and social impact as a design dimension in its own right, applying the same analytical rigour and methodological ambition we bring to spatial experience and technical performance. Our research spans material circularity, operational energy, water, and biodiversity on the environmental side, and resilience, adaptive reuse, public space quality, cultural identity, and accessibility and inclusive design on the social side, developing the metrics, simulation tools, and design strategies that allow us to measure and optimise the full impact of what we build. This allows us to genuinely expand our definition of design quality, enhancing the project's value with respect to people, to place, and to the natural systems it inhabits.