0%
Projects
063

Escaleras y Mirador Vela

Barcelona, Spain2022
ProjectEscaleras y Mirador Vela
ClientNova Bocana
LocationBarcelona, Spain
AuthorExternal ReferenceCarmelo Zappulla
TeamSebastián AmorelliIlaria RampazzoIvan MarchukStefano Fontolan
Project ManagementPigra Engineering
CollaboratorsJosep Lluis BlanchPigra EngineeringConstrucía
StatusBuilt
PhotographyAdrià Goula
Escaleras y Mirador Vela

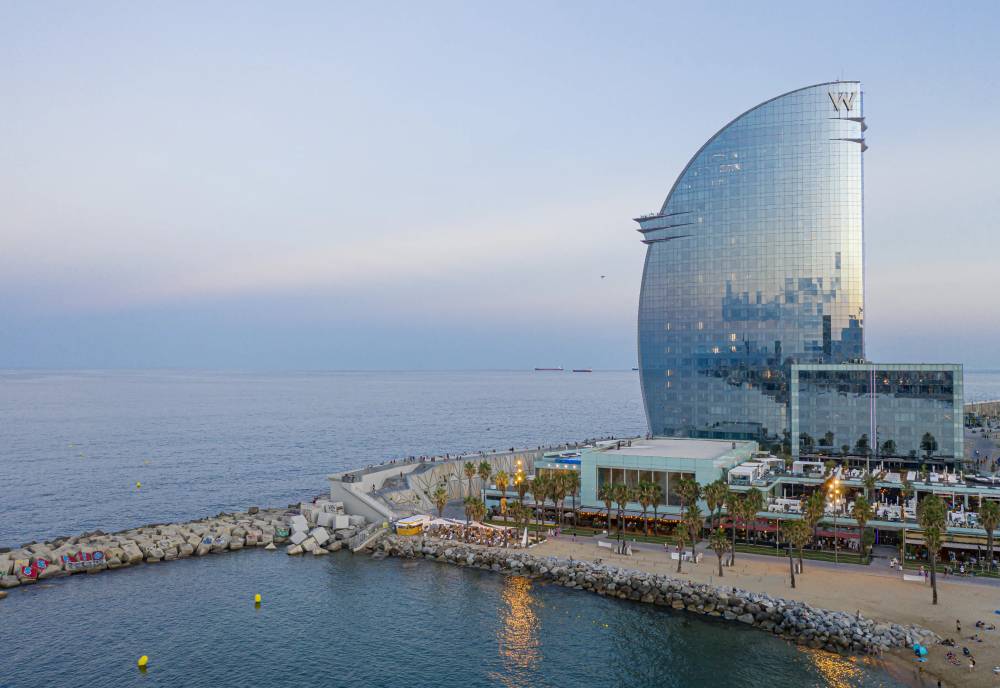
The project interprets a special port context: the connection develops a new relationship with the W Hotel, where the strong tides of the sea coexist with a unique concentration of people and users who carry out all kinds of outdoor and leisure activities on a daily basis.

According to the requirements of Nova Bocana, the commissioner of the project, it was necessary to design a solution that eliminated the existing cul-de-sac and connect the two existing different levels using the existing seawall as support. This provided an opportunity to generate a new façade for the Passeig del Mare Nostrum.
Escaleras y Mirador Vela

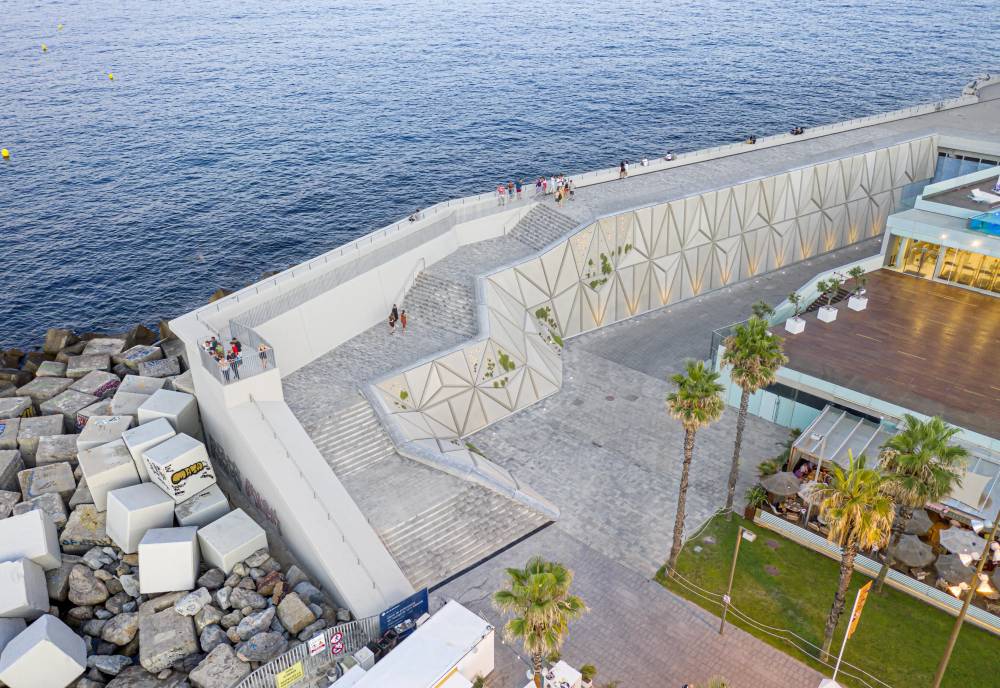
The design was conceived as a tectonic element that derives its morphology from the formations of the salt crystals that grow in the small Mediterranean water reservoirs, captured by their regularities and accidents of the marine rocks. Based on this phenomenon, the staircase “crystallizes” in the existing nook at the intersection of the promenade of the Barcelona coastline with the monumental seawall that protects it from the rush of the Mediterranean tides.

From a compositional point of view, Escaleras y Mirador Vela is developed as a sculpture between two walls, the existing seawall and the new façade that opens up to the promenade, inviting the public to experience a new urban space that projects towards the sea and generates a balcony overlooking the Mediterranean and the city.
Escaleras y Mirador Vela

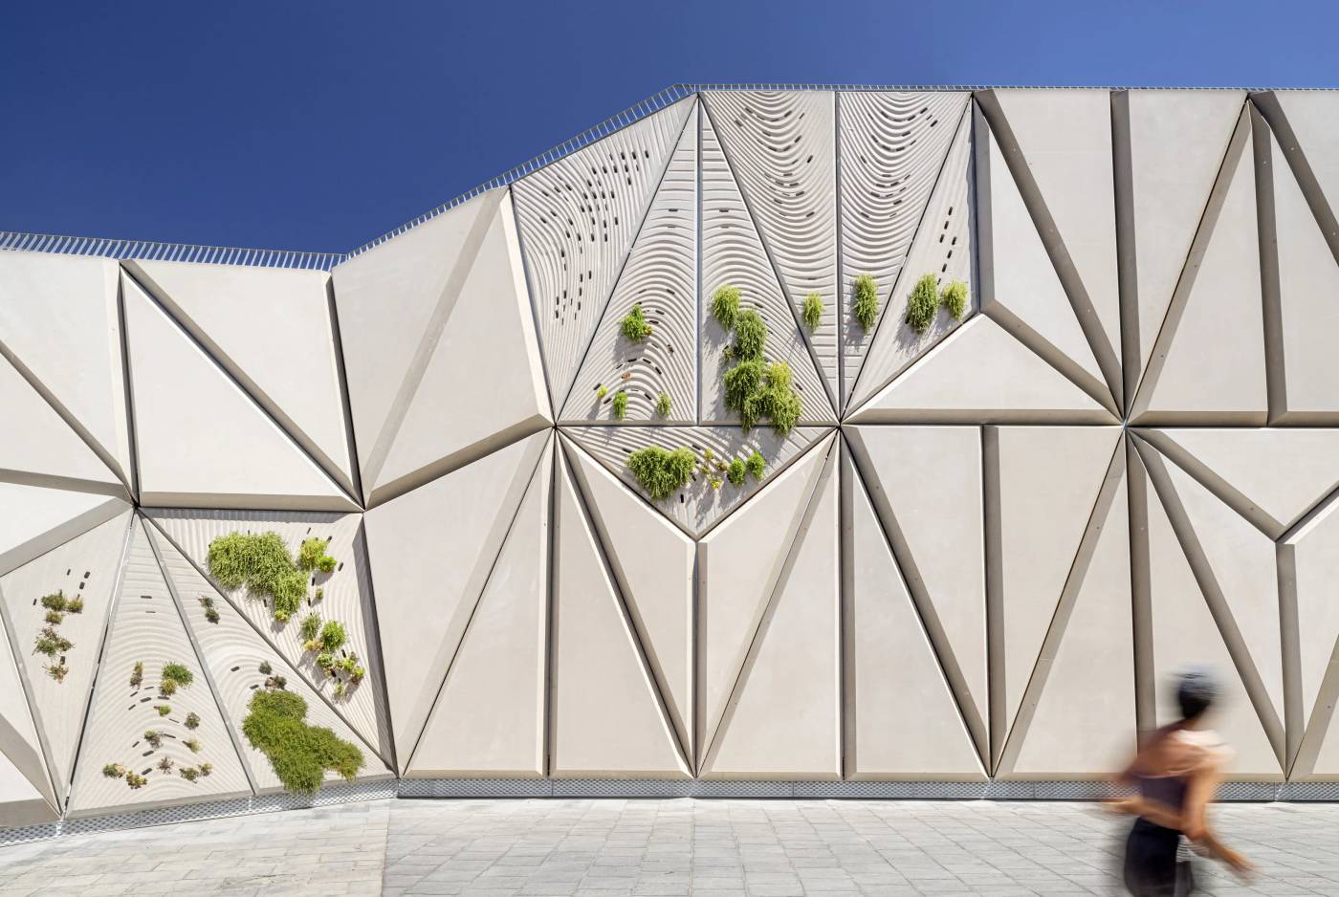
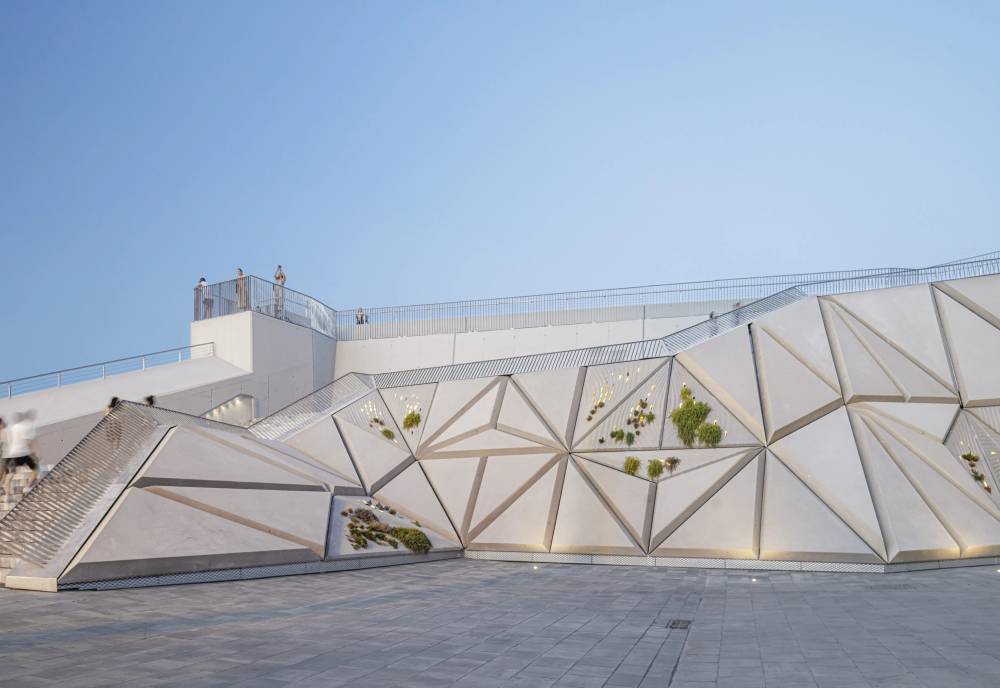
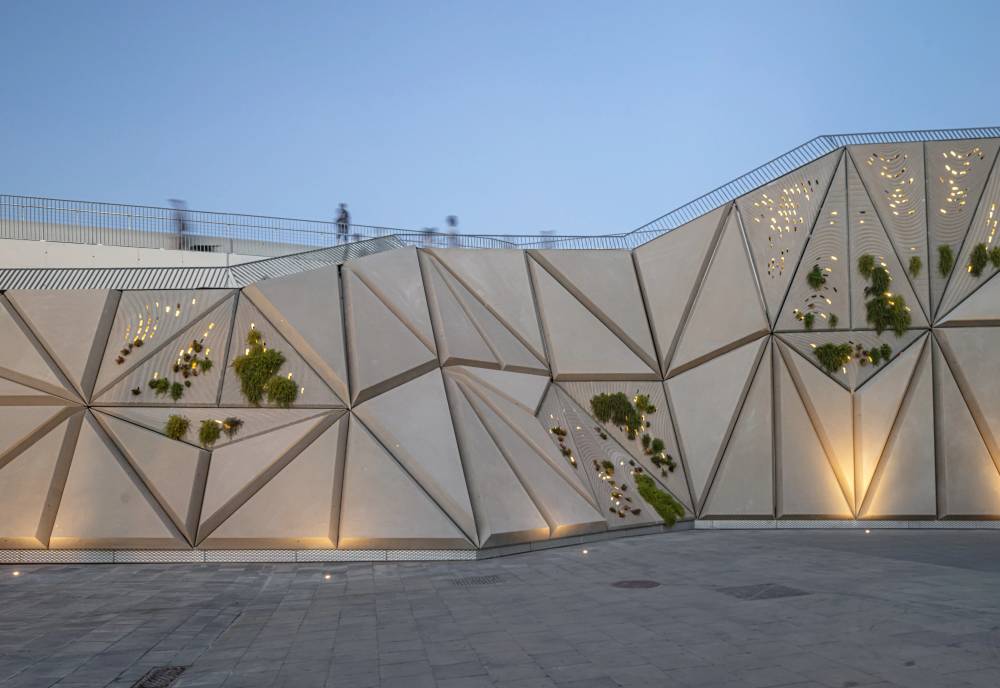
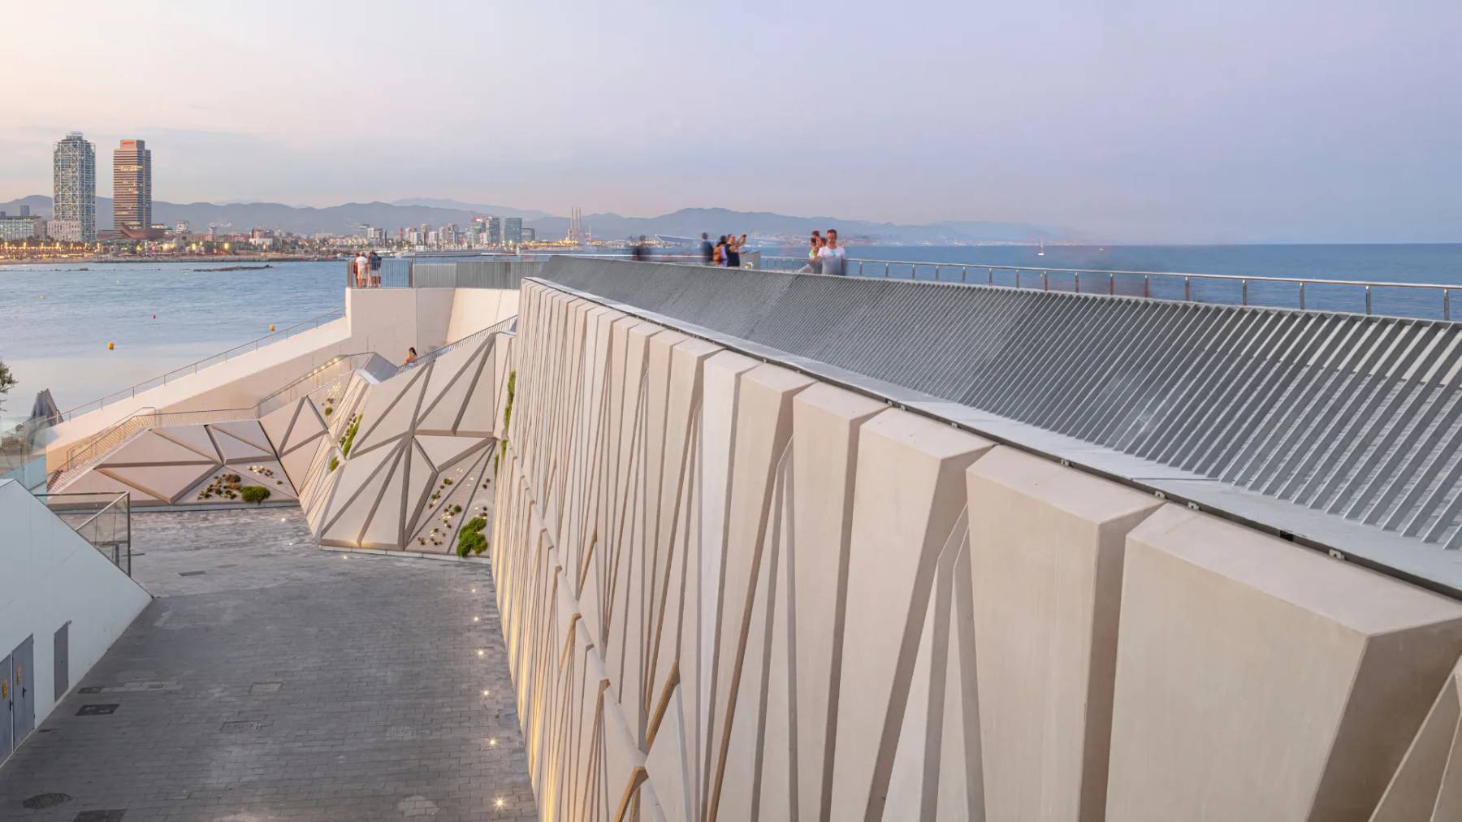
The new promenade is composed bya staircase and elevated walkway of a prefabricated concrete structure. The new façade it creates toward the seafront promenade is cladded with triangular concrete bio-receptive panels that incorporates the use of low-maintenance vegetation and a lighting system.

The panels were optimised utilizing parametric strategies and designed in a way that encourages the surface growth of native plants(LobulariaMaritima, Lampranthus Spectabilis and Drosanthemum Floribundum). In addition, it integrates a fiber optic lighting system that makes its surface vibrate at sunset.
Escaleras y Mirador Vela

The project consists of, a reinforced concrete stairway of 48 steps that bridge a difference in height of 8.50 meters along a linear route of 48.45 meters. The elevated walkway is also made of reinforced concrete and is located at a height of +9.30 meters and a length of 42.70 meters.

We believe that the path will act as a catalyst that transforms the dynamics between the square and the promenade which, although they are adjacent spaces, until now had separate activities. Now, they are dialogic parts of a chain of discoveries and experiences that pass through Escaleras y Mirador Vela.
Escaleras y Mirador Vela
088

Libertador

Buenos Aires, Argentina2024

ProjectLibertador
LocationBuenos Aires, Argentina
AuthorExternal Reference
TeamStefano FontolanGianmarco Daniele
Project ManagementExternal Reference
Libertador

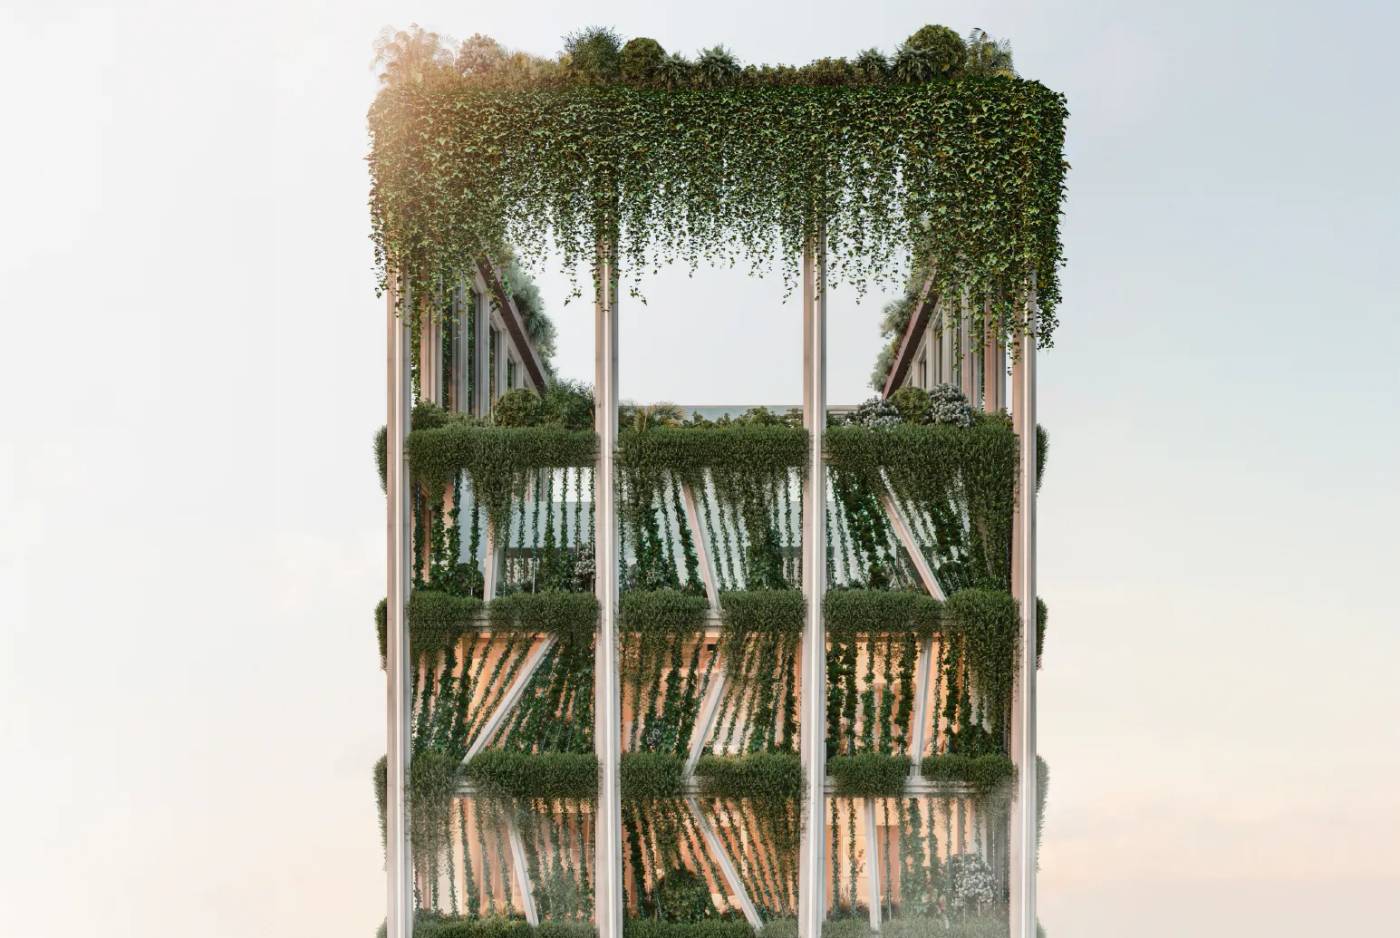
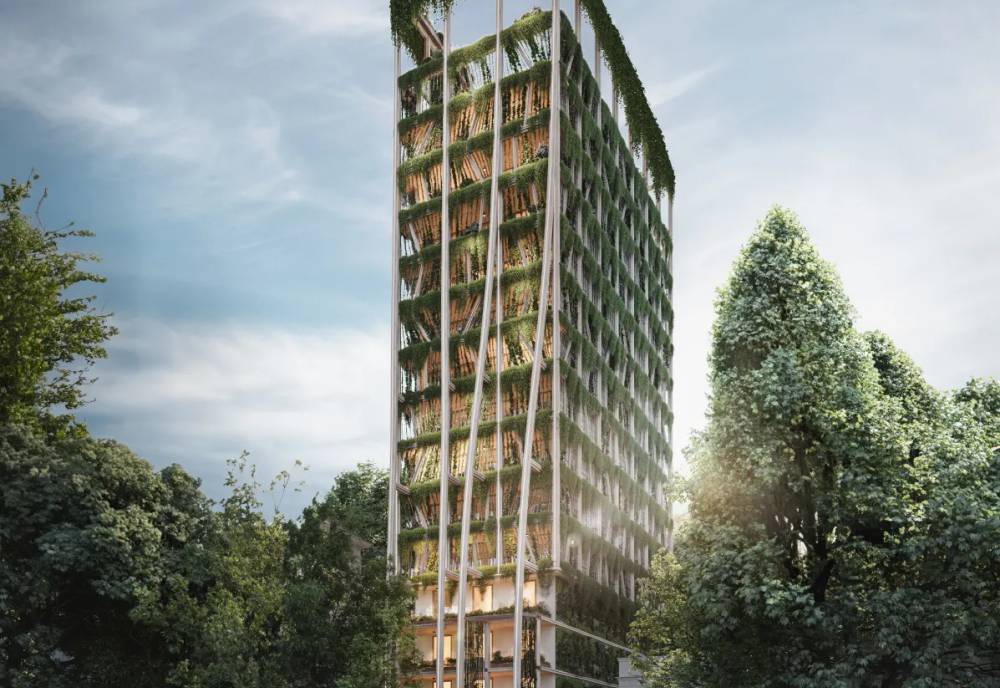
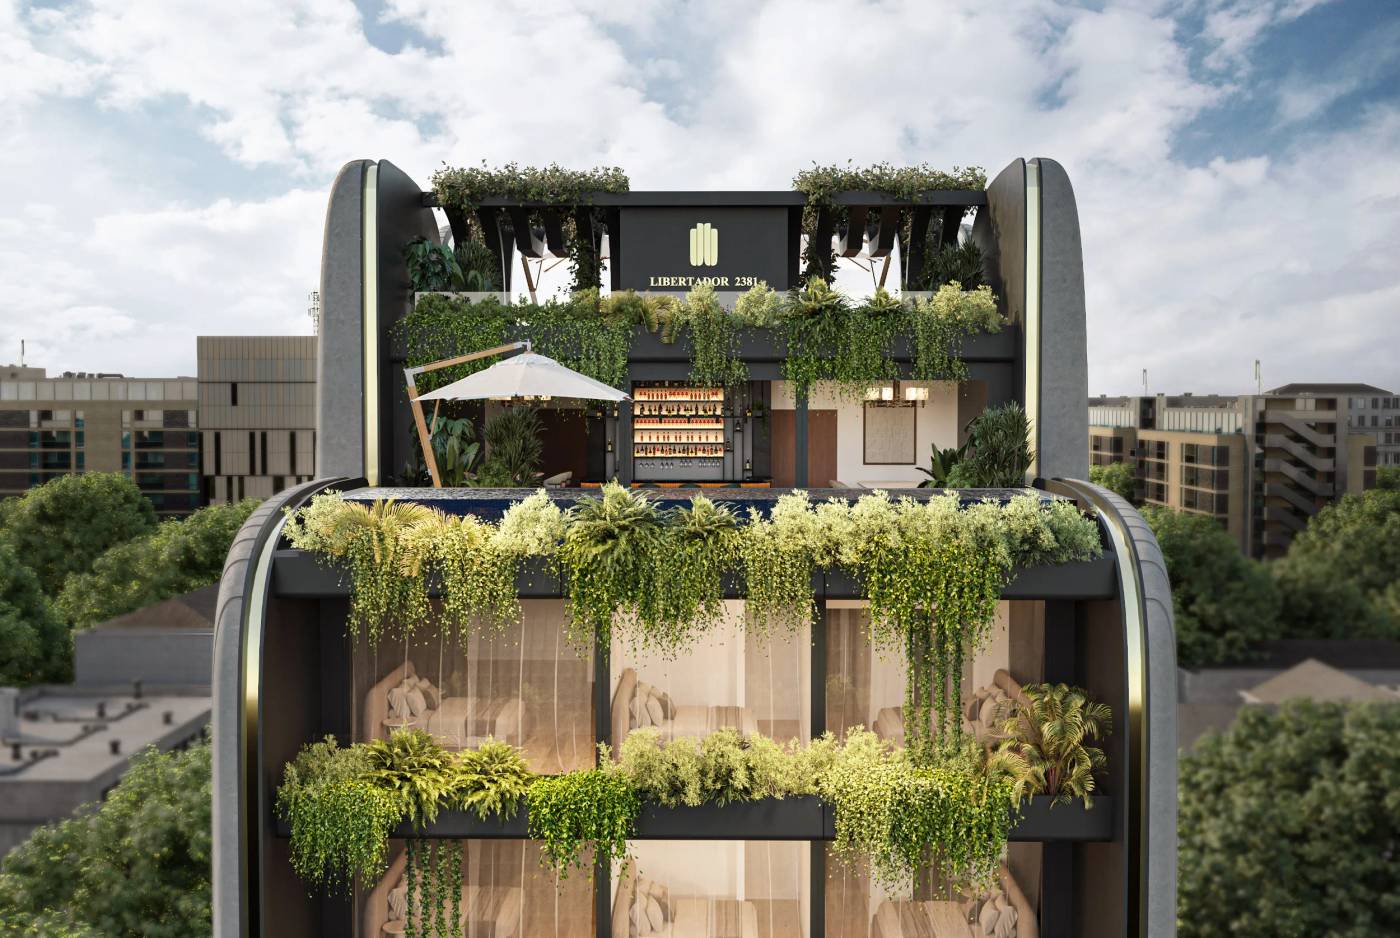
The project for the residential building on Via Libertador in Buenos Aires stands out for its bold fusion of natural and architectural elements, drawing inspiration from Argentine brutalism and transforming it into a contemporary and sustainable reinterpretation. The building 's facade is strongly characterized by the presence of plants, which not only give it a distinctive appearance but also offer numerous environmental and wellness benefits to the inhabitants.

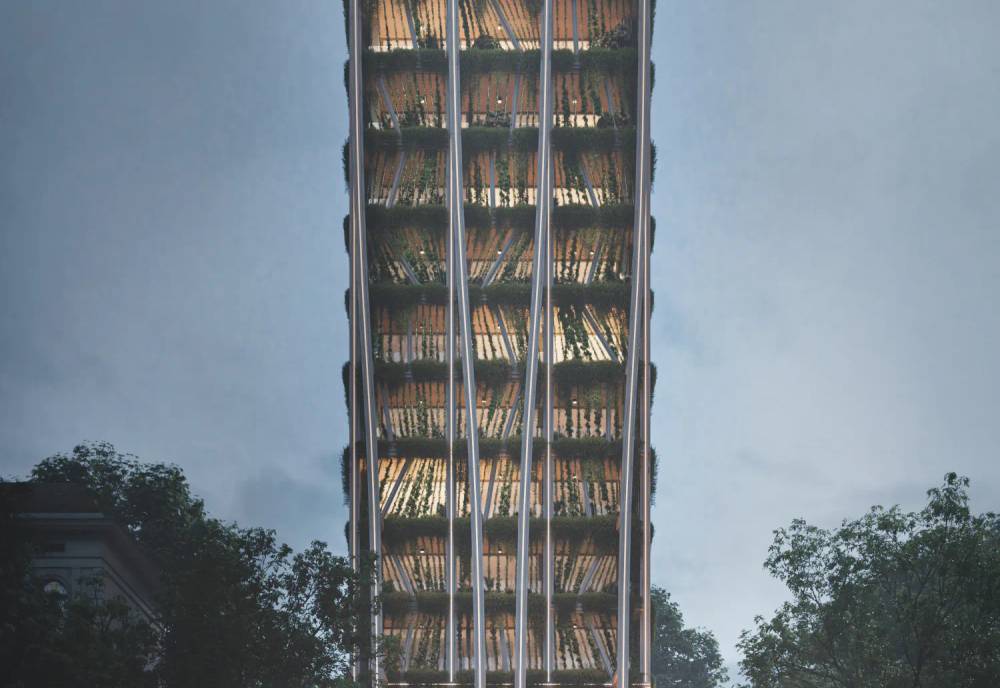
The facade design is based on a robust and functional approach typical of brutalism, characterized by sharp geometric forms and raw materials. However, what makes this building unique is the integration of plants into the architecture itself. Long planters integrated along the balconies and windows of the building host a variety of plant species, creating a striking image of greenery enveloping the structure.

Libertador

The plants not only provide a unique aesthetic but also serve a range of practical functions. They act as natural screens, providing shade and privacy to the apartments, thus reducing reliance on air conditioning systems and improving the overall energy efficiency of the building. Additionally, the plants help improve air quality by absorbing pollutants and enhancing the well-being of the occupants.

The concept of Argentine brutalism is reinterpreted through the innovative use of plants, adding an element of vitality and nature to a traditionally austere aesthetic. The building thus becomes a harmonious fusion of nature and architecture, a symbol of progress and sustainability in the urban context of Buenos Aires.

Libertador

Incorporating the existing architecture seamlessly into the landscape, the project maintains a strong visual and functional coherence while actively mitigating environmental impact. The design champions efficiency and consciously addresses energy and ecological considerations to minimize any adverse effects on the surroundings.

To ensure authenticity and respect the local context, the materials and construction technologies employed are driven by the principles of sustainable development. Whenever feasible, local materials are used, including cork for finishing and structural elements, and rammed earth technology for the facade walls. This choice not only supports local industries but also harmonizes the structure with its environment.

The landscape design, too, is thoughtfully crafted, considering the specific attributes of the relief and terrain. By incorporating elements that reflect the character of the local environment, the project achieves a seamless integration with its surroundings. This project embodies a commitment to sustainability, local identity, and design excellence, creating a distinctive and responsible hotel experience.

089

Punta del Chileno

Punta Ballena, Uruguay2024

ProjectPunta del Chileno
LocationCam. MarítimoPunta Ballena, Uruguay
AuthorExternal Reference
TeamStefano FontolanSebastián AmorelliAmin BigdeliVictor EngelhardDaniel Sorial
Project ManagementExternal Reference
Punta del Chileno
Punta del Chileno

The Punta del Chileno sustainable luxury development is envisioned as a harmonious blend of modern luxury and environmental steward-ship.

Situated on three adjacent plots mere a 15 minute drive away from the renowned Punta del Este, this development aims to set a new standard for high-end living that is deeply respectful of its natural surroundings.

Punta del Chileno
Punta del Chileno

The project seeks to unify these plots into a cohesive community that prioritizes sustainable practices, local materials, and cutting-edge design, all while offering an unparal-leled living experience.

Punta del Chileno
Punta del Chileno
090

Tapiales

Buenos Aires, Argentina2024

ProjectTapiales
LocationBuenos Aires, Argentina
AuthorExternal Reference
TeamStefano FontolanGianmarco Daniele
Project ManagementExternal Reference
Tapiales
Tapiales

The project for the residential building on Via Libertador in Buenos Aires stands out for its bold fusion of natural and architectural elements, drawing inspiration from Argentine brutalism and transforming it into a contemporary and sustainable reinterpretation. The

building›s facade is strongly characterized by the presence of plants, which not only give it a distinctive appearance but also offer numerous environmental and wellness benefits to the inhabitants.

The facade design is based on a robust and functional approach typical of brutalism, characterized by sharp geometric forms and raw materials. However, what makes this building unique is the integration of plants into the architecture itself. Long planters integrated along the balconies and windows of the building host a variety of plant species, creating a striking image of greenery enveloping the structure.

The plants not only provide a unique aesthetic but also serve a range of practical functions. They act as natural screens, providing shade and privacy to the apartments, thus reducing reliance on air conditioning systems and improving the overall energy efficiency of the building. Additionally, the plants help improve air quality by absorbing pollutants and enhancing the well-being of the occupants.

Tapiales

The concept of Argentine brutalism is reinterpreted through the innovative use of plants, adding a element of vitality and nature to a traditionally austere aesthetic. The building thus becomes a harmonious fusion of nature and architecture, a symbol of progress and sustainability in the urban context of Buenos Aires.

Incorporating the existing architecture seamlessly into the landscape, the project maintains a strong visual and functional coherence while actively mitigating environmental impact. The design champions efficiency and consciously addresses energy and ecological considerations to minimize any adverse effects on the surroundings.

Tapiales

To ensure authenticity and respect the local context, the materials and construction technologies employed are driven by the principles of sustainable development. Whenever feasible, local materials are used, including cork for finishing and structural elements, and rammed earth technology for the facade walls. This choice not only supports local industries but also harmonizes the structure with its environment.

The landscape design, too, is thoughtfully crafted, considering the specific attributes of the relief and terrain. By incorporating elements that reflect the character of the local environment, the project achieves a seamless integration with its surroundings. This project embodies a commitment to sustainability, local identity, and design excellence, creating a distinctive and responsible hotel experience.

072

Amar Porto Covo

Porto Covo, Portugal2023

ProjectAmar Porto Covo
LocationPorto Covo, Portugal
AuthorExternal Reference
TeamFrancesco SacconiIacopo NeriAmin BigdeliIvan MarchukRaissa Pertierra
Project Management and Sustainability AdvisorMarina Cella
Amar Porto Covo

Casa Sayrach is a historically preserved modernist building in Barcelona designed in 1918 by Manuel Sayrach, inspired by natural and marine elements in homage to Catalonia and the Mediterranean. The main floor of the building was reformed by External Reference, this emblematic space of the city into a new concept of a shared office, the Sayrach Principal Office Club, which is also the studio’s office.

The space is designed in harmony with the artistic tailor-made furniture, establishing a relationship of continuity and rupture at the same time and offering a dialogic reading of the context that enhances the characteristics of the space. We introduced an exclusive and contemporary space that stems from the elements of the building: the structures and components of the organic world are monitored, studied, and designed through parametric design, the creative process that allows the finding of design solutions using
data and parameters in the form of algorithms. The materials for the production are innovative and sustainable.

Amar Porto Covo
Amar Porto Covo
Amar Porto Covo

The Mangrove table is 3D printed from an advanced polymer used and combined with a natural compound capable of mineralizing that absorbs the CO2, biomimicking the process of photosynthesis; The Spinal table is made by milling solid beech with 5-axis machines; The Milky table digitally translates the bacterial communities of raw milk, transforming the min to an innovative white Corian cast table. Between organic morphologies and new technologies, craftsmanship, and digital, history and contemporaneity, we created a collection of rooms where you can dream, imagine, and create, where you can meet and produce new intellectual synergies together.

Amar Porto Covo
Amar Porto Covo
Amar Porto Covo
Amar Porto Covo
082

Saudi Arabian Grandprix

Jeddah, Saudi Arabia2023

ProjectFormula 1 Track
ClientPrivate
LocationJeddah, Saudi Arabia
AuthorExternal Reference
TeamExternal Reference
Project ManagementExternal Reference
Saudi Arabian Grandprix

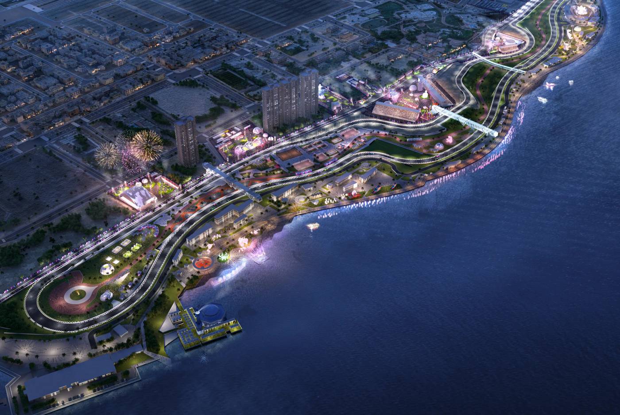
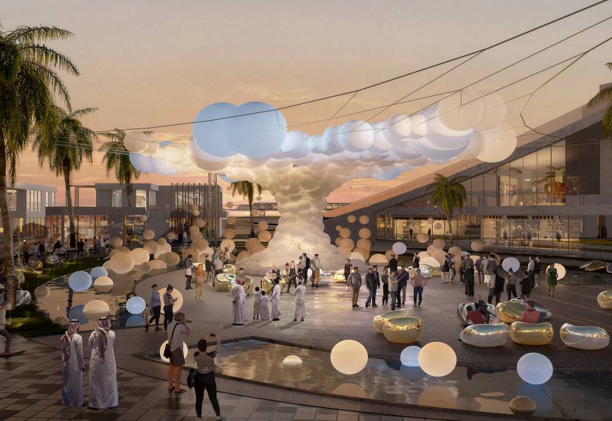
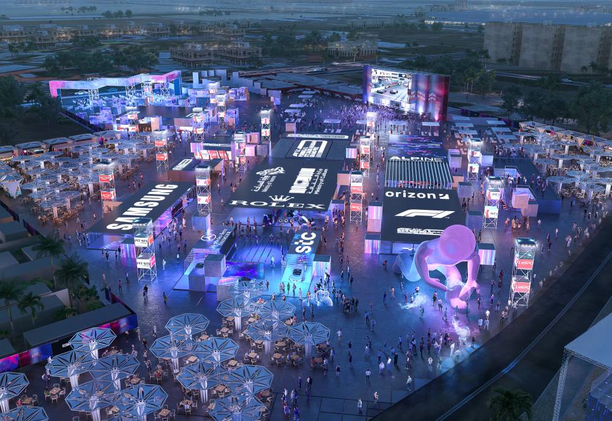
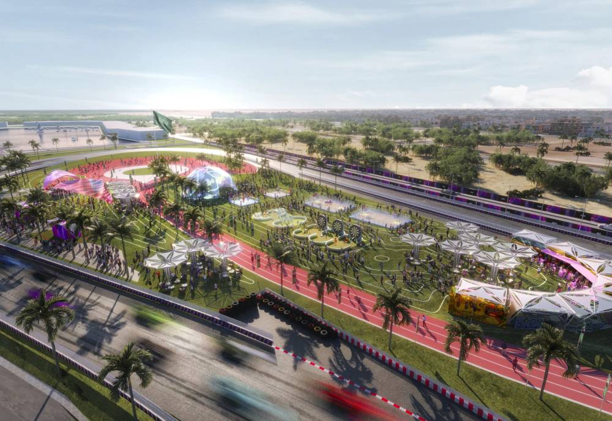
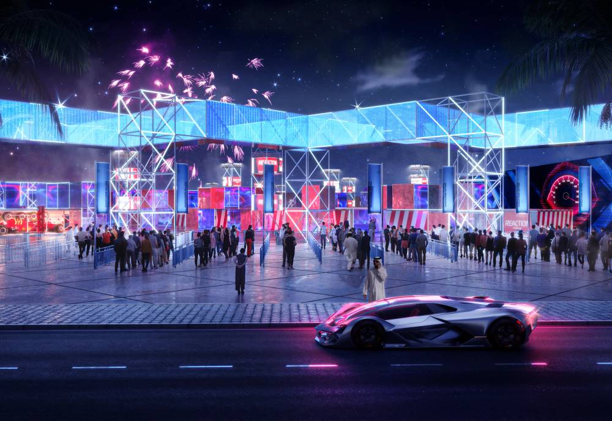
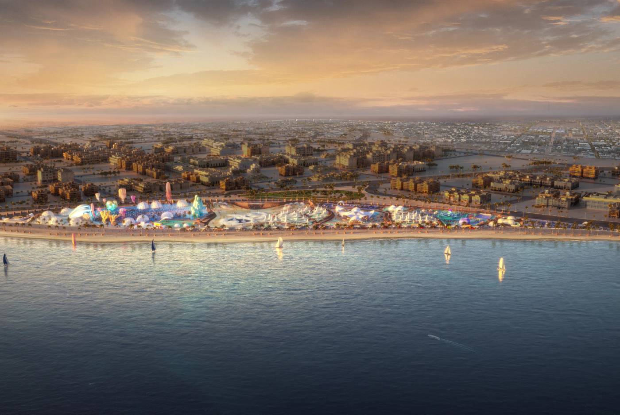
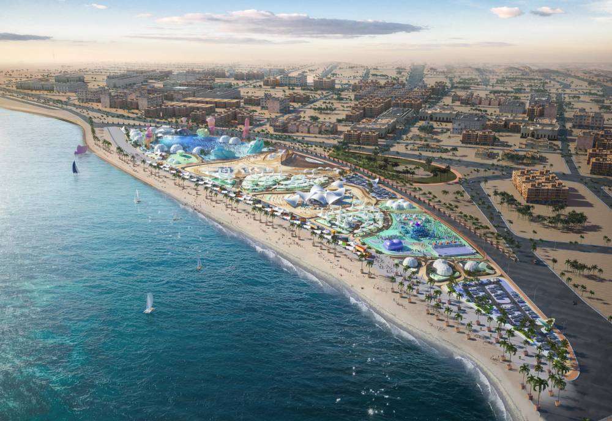
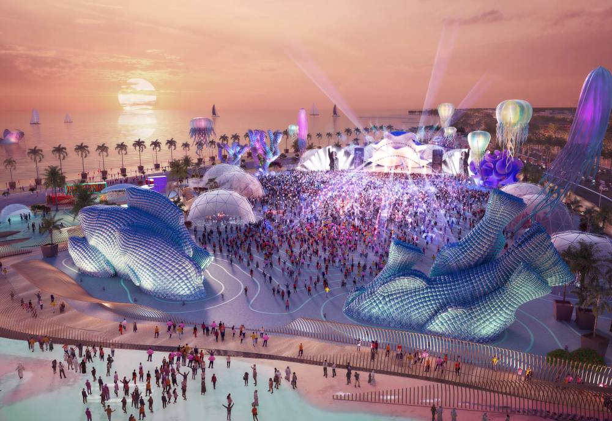
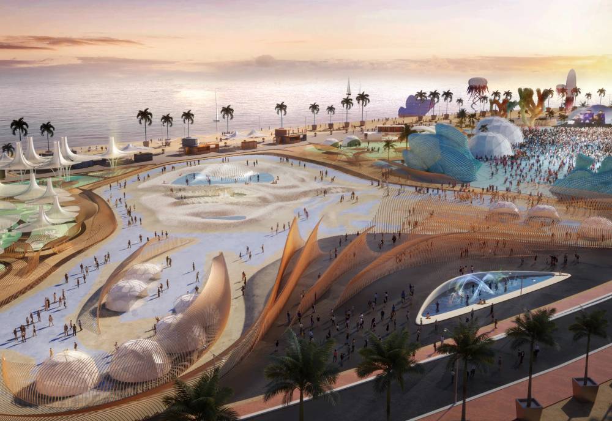
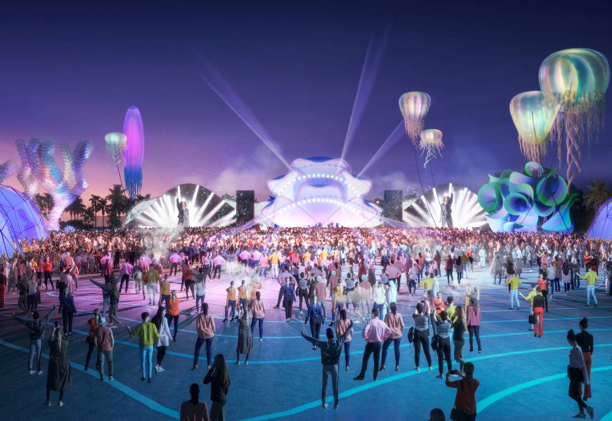
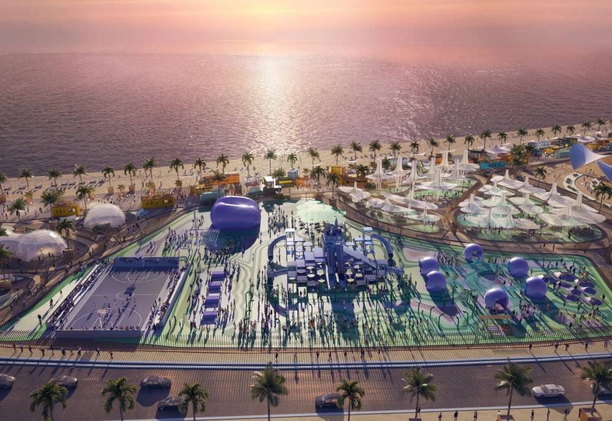
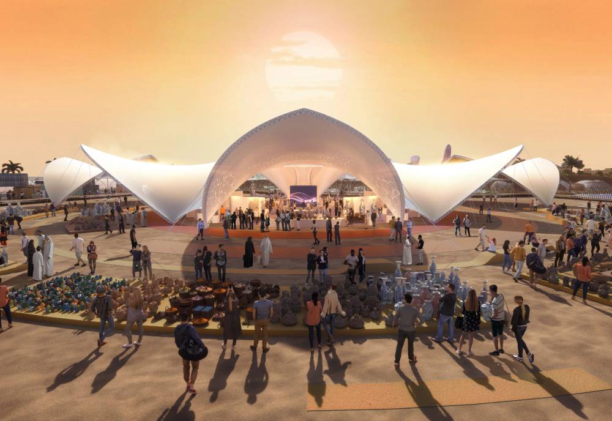
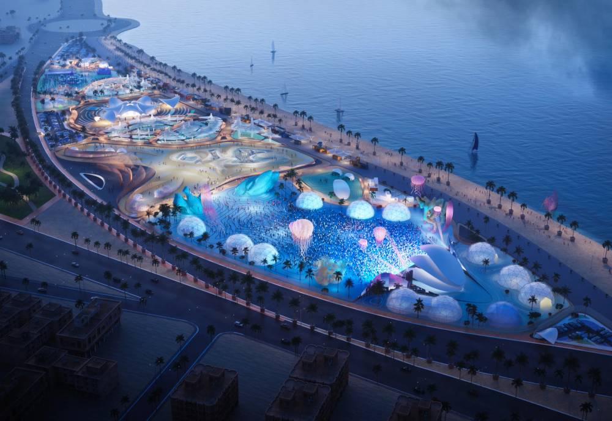
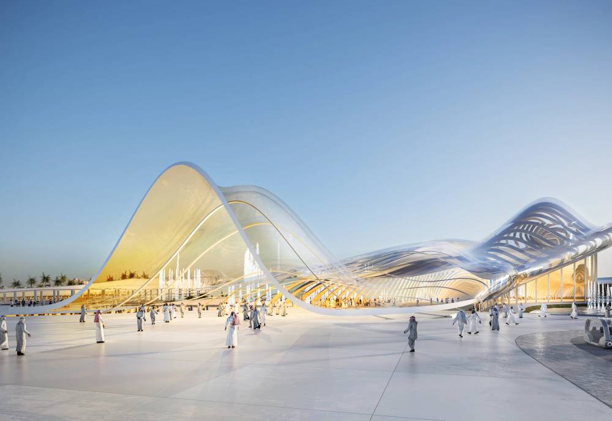
Our innovative project for the F1 Grand Prix in Jeddah features four unique villages—Main Village, Central Village, Sports Village, and Art Promenade—embodying the SAGP motto «Overtake the Future.» Each village offers a distinct design and personality, blending seamlessly into an immersive and futuristic experience.

Saudi Arabian Grandprix

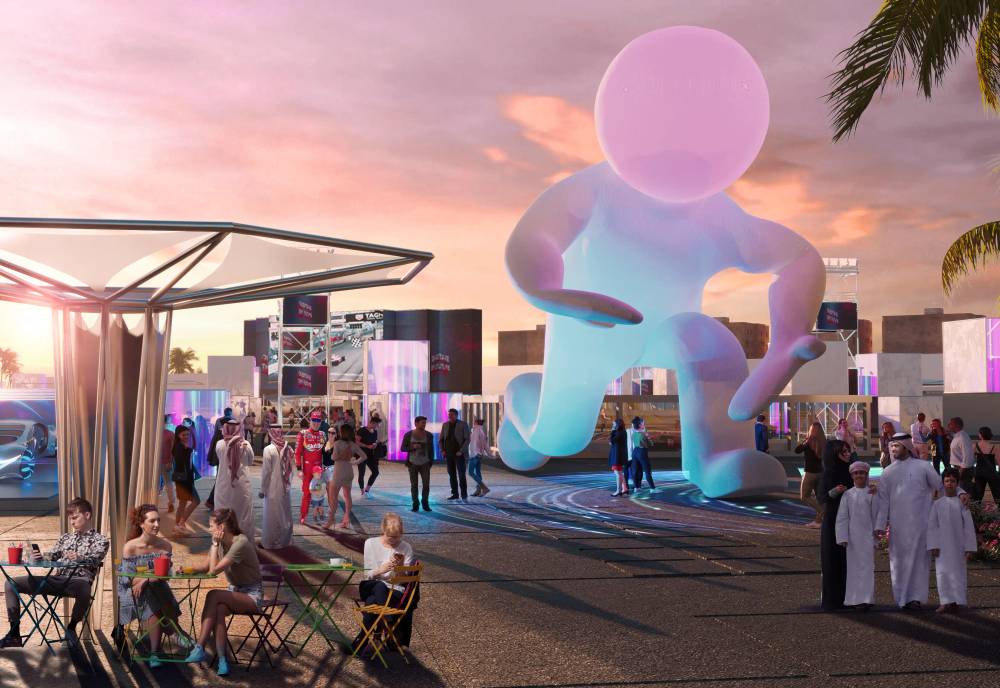
Visitors can enjoy diverse indoor and outdoor entertainment, from luxurious lounges and expansive food courts to vibrant shopping areas and thematic activations. Exhibition zones showcase cutting-edge displays, while giant inflatable sculptures scattered across the site add artistic charm, storytelling, and visual landmarks.

Saudi Arabian Grandprix

This festival landscape invites exploration, offering something for everyone, from relaxation to dynamic engagement. The Jeddah F1 Grand Prix project goes beyond a traditional event, creating a visionary and inspiring experience that celebrates innovation, art, and entertainment.

065

Manuel De Falla

Sant Gervasi, Spain2022

ProjectManuel De Falla
LocationSant Gervasi, Spain
AuthorExternal ReferenceCarmelo Zappulla
TeamStefano Fontolan
StatusConcept
Manuel De Falla

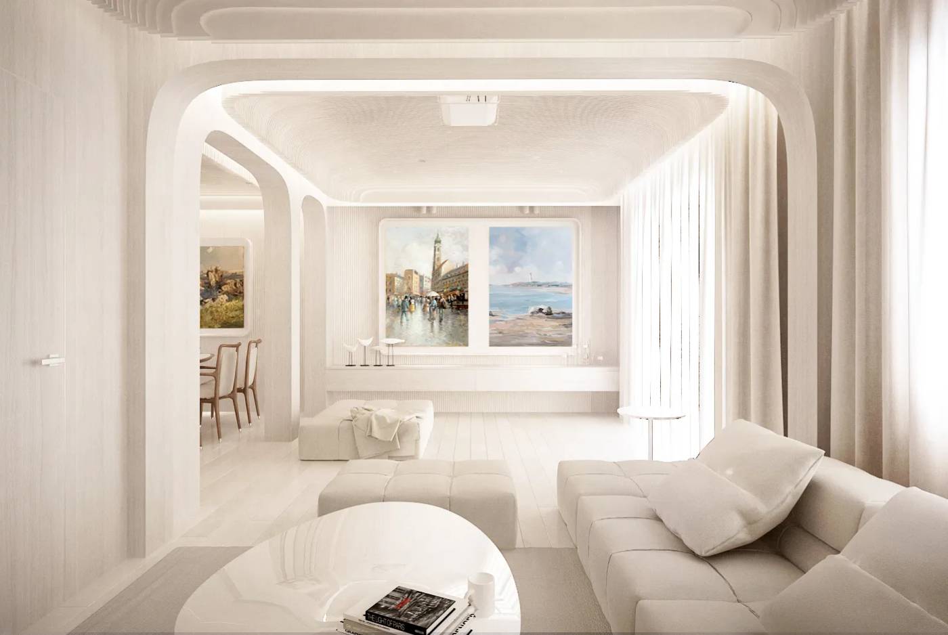
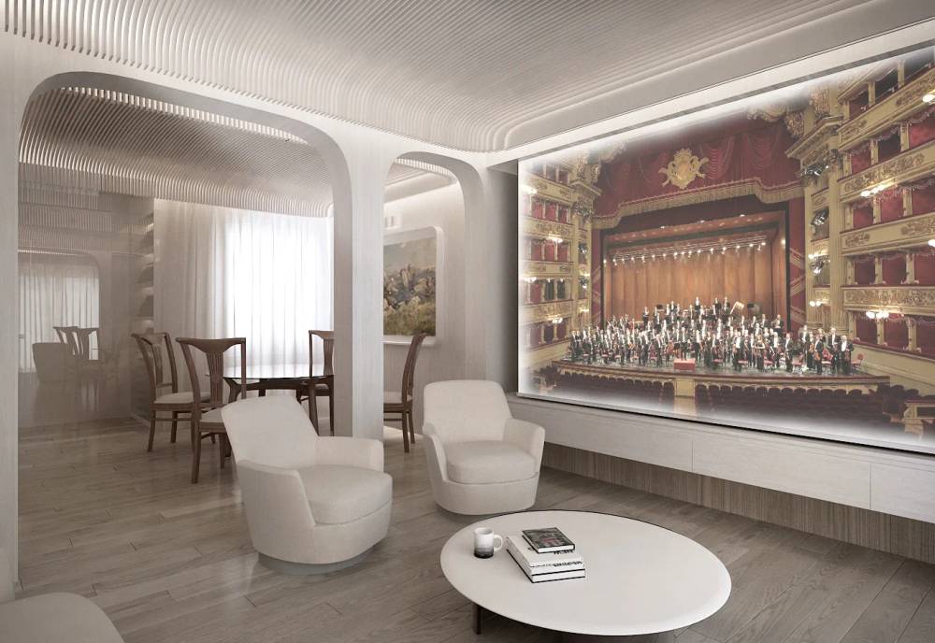
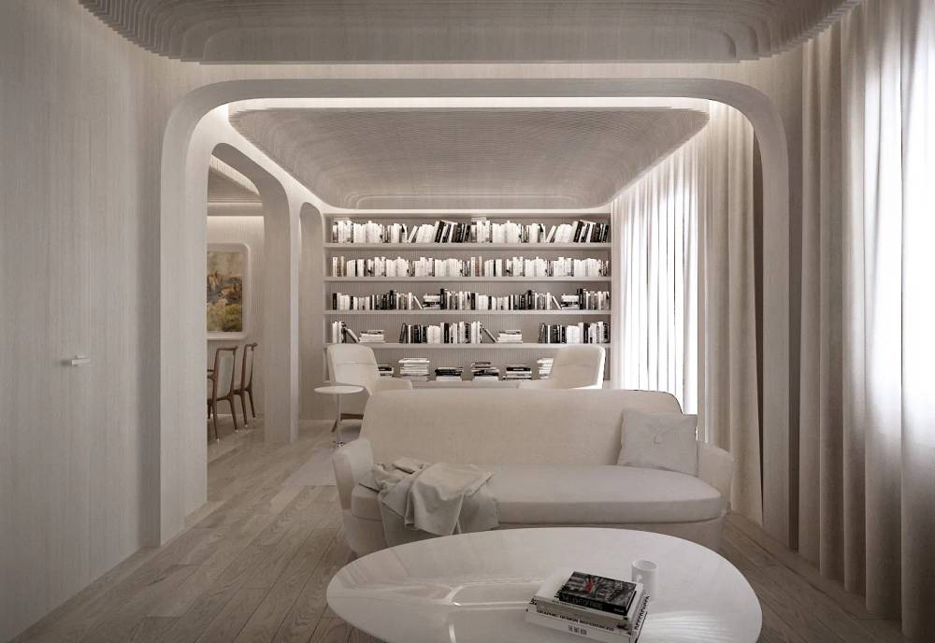
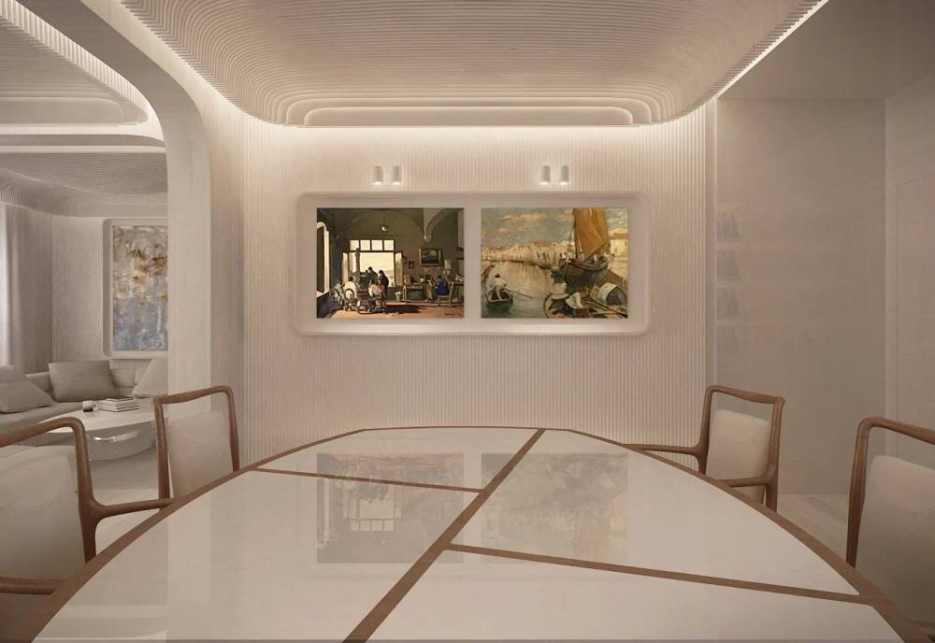
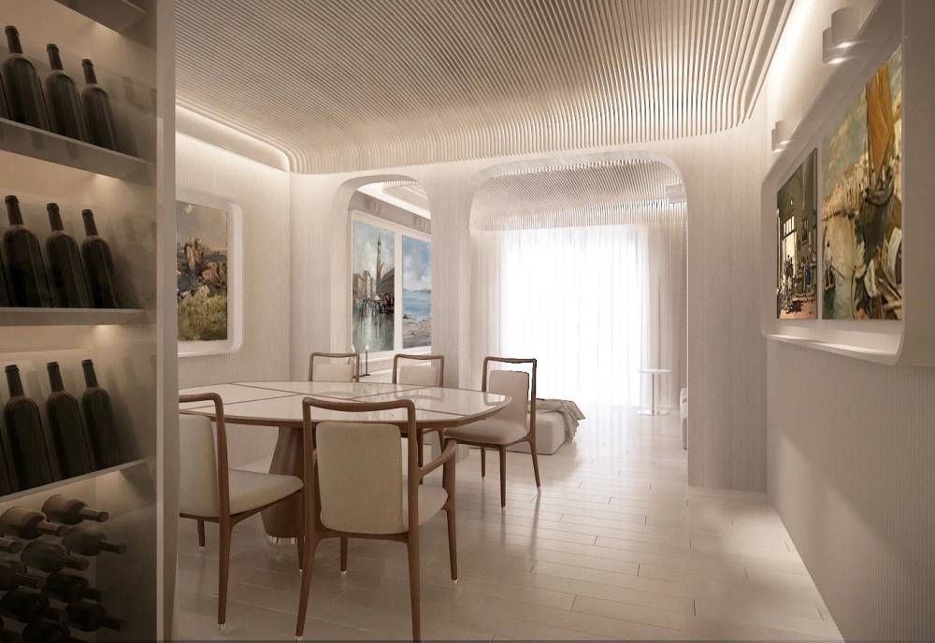
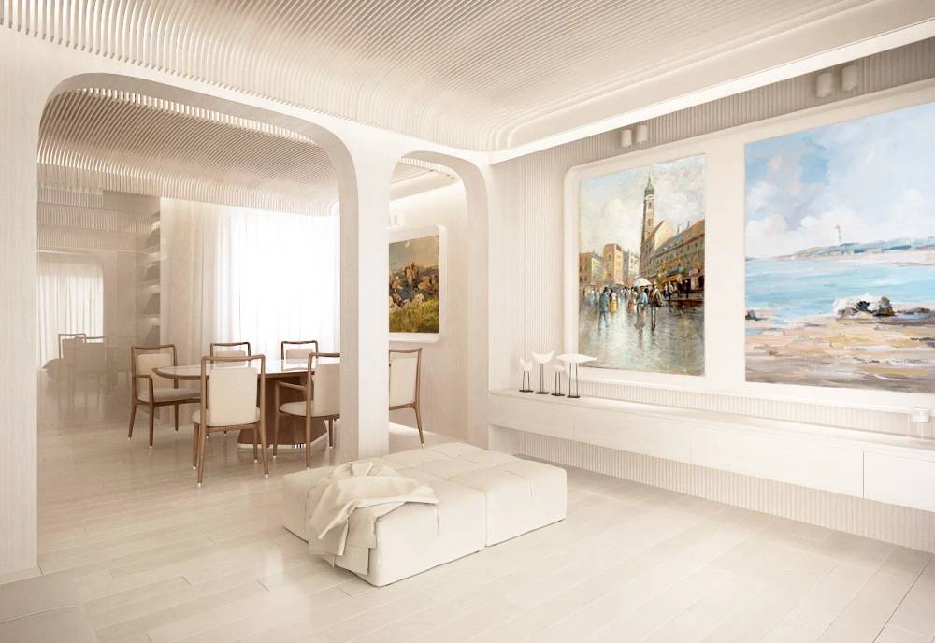
This project, situated in Barcelona’s charming Sant Gervasi neighborhood, entails the renovation of a private apartment 's living and dining areas. The primary challenge was to modernize the space while preserving its original layout. Through careful planning, we developed three distinct distribution proposals, each aimed at minimal structural alteration.

Manuel De Falla
Manuel De Falla
Manuel De Falla
Manuel De Falla

Embracing a monochrome interior palette not only drew attention to the displayed artworks but also fostered an atmosphere of lightness and spaciousness. This color scheme was deliberately chosen to evoke a sense of tranquility and modernity. By seamlessly blending contemporary design elements with the apartment›s existing structure, we aimed to create a harmonious living space that embodies both functionality and aesthetic appeal.

Manuel De Falla
Manuel De Falla
066

Muscat Villa

Muscat, Oman2022

ProjectMuscat Villa
LocationMuscat, Oman
AuthorExternal Reference
TeamJihad Al Ojaili
Project ManagementExternal Reference
Muscat Villa
Muscat Villa

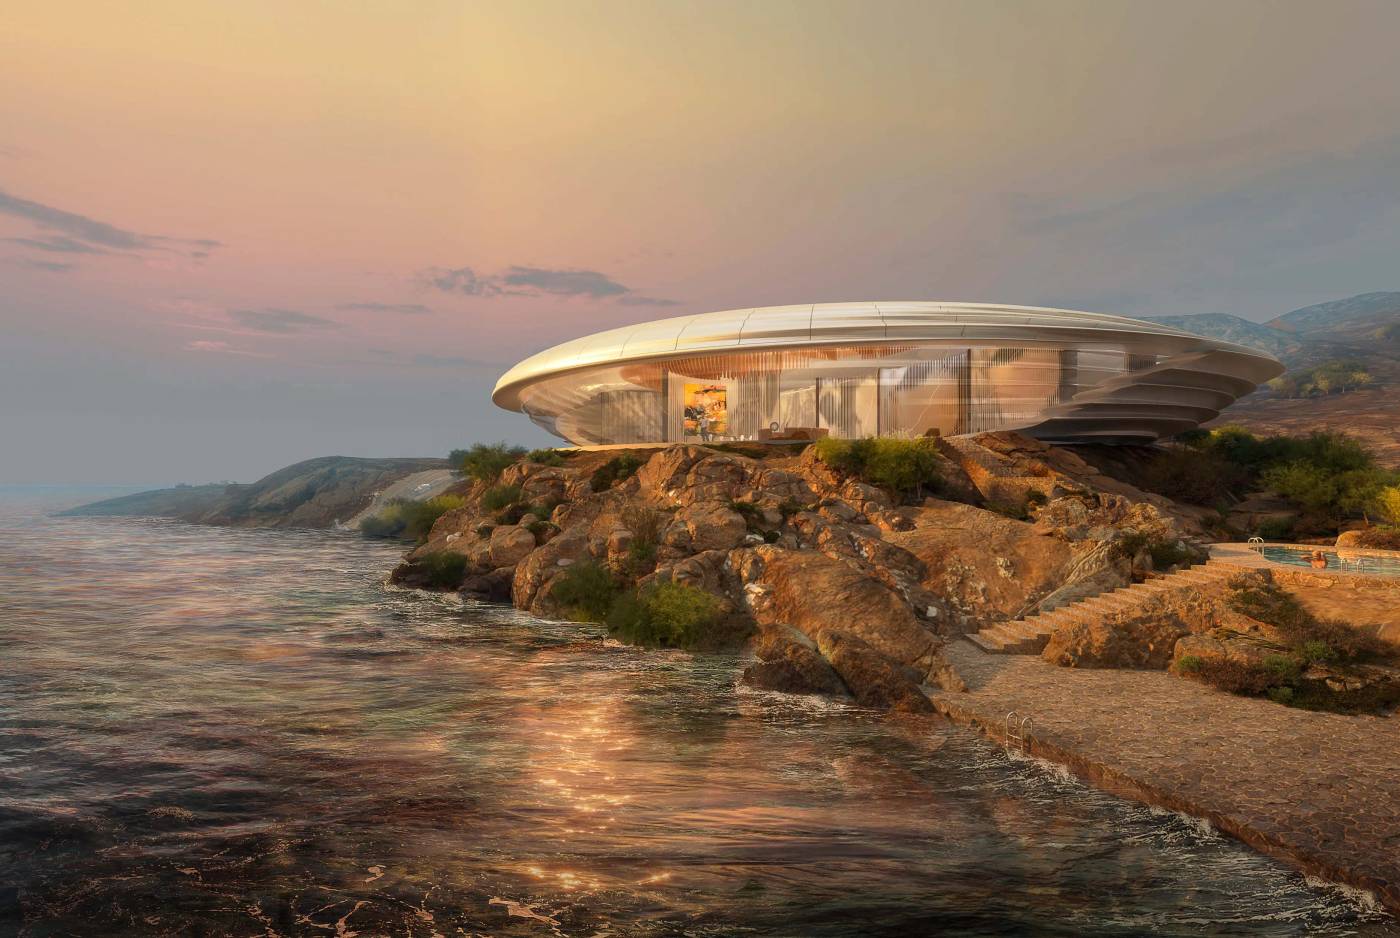
The Muscat Villa, a private residence, is strategically situated along the picturesque Gulf of Oman coastline, far removed from the hustle and bustle of city life. The design offers a perfect blend of privacy and openness, providing residents with uninterrupted views of the majestic shoreline, while ensuring an intimate, secure living space.

The exterior facade acts as a robust shell, meticulously designed to protect the dwelling from the region›s harsh weather conditions. This unique feature reflects a forward-thinking architectural approach, imbued with elements of science fiction, thus catering to the client›s desire for a contemporary, futuristic home.

Seamlessly merging with the arid landscape, the residence initiates a captivating dialogue with the adjacent coast and the vast sea. Internally, the design focus is to create expansive spaces that offer breathtaking views of the horizon and the surrounding environment.
Through an amalgamation of natural elements and man-made artistry, the villa is transformed into a living sculpture, providing an unparalleled living experience. In essence, the Muscat Villa is a private sanctuary that effortlessly interacts with its surroundings while offering its residents an immersive exposure to the captivating beauty of the Omani coastline.

069

Street Waves

Jeddah, Saudi Arabia2022

ClientPrivate
LocationJeddah, Saudi Arabia
AuthorExternal Reference
TeamExternal Reference
Project ManagementExternal Reference
Street Waves
Street Waves
Street Waves

At night, the installations transform into multimedia displays, featuring video projections on mist curtains and augmented reality components, creating an immersive and captivating visual experience. They also host the city-wide Augmented Reality Art exhibit, integrating AR stations to showcase local creative talent and engage the public interactively.

Street Waves
Street Waves

More than art installations, Street Waves are vibrant hubs for artistic expression and community interaction. They connect Jeddah’s art community with residents and visitors, blending technology, creativity, and culture to enrich the city’s urban aesthetic and cultural vibrancy.

Street Waves
Street Waves
Street Waves
049

Malinska Hotel

Croatia2020

ProjectMalinska Hotel
ClientPrivete
LocationCroatia
AuthorExternal Reference
TeamFrancesco SacconiIacopo NeriSebastián AmorelliMateus Sartori
Project ManagementExternal Reference
Malinska Hotel
Malinska Hotel

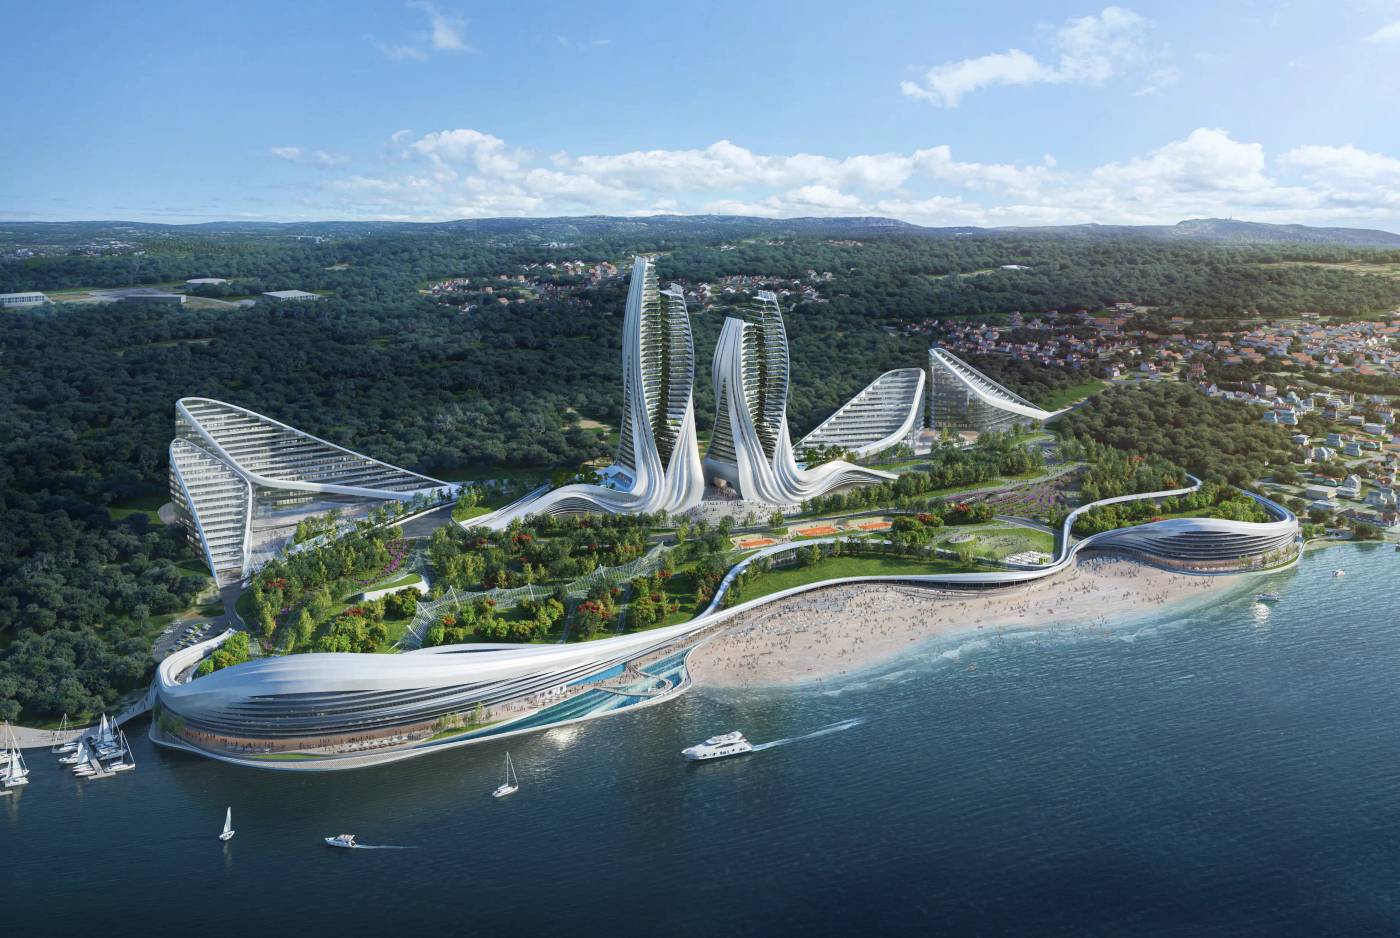
Situated in Malinska, our resort seeks to establish a vibrant, thriving community that offers a plethora of amenities typically f

botanical garden, sports facilities, wellness areas, a medical center, along with diverse retail and food & beverage options.

Malinska Hotel
Malinska Hotel

Our goal with this project is to amplify the inherent beauty of Malinska and stimulate the growth of Croatia›s tourism sector by introducing an internationally recognized holiday destination. The resort serves as an experiential hub, featuring workshops and an amphitheater that accommodates various performances, music, and entertainment events, thereby acting as a dynamic centerpiece in this scenic landscape.

Malinska Hotel
Malinska Hotel
Malinska Hotel

As Malinska›s exclusive five-star resort, our facility is designed to operate throughout the year, providing comprehensive beauty and health services. It houses a state-of-the-art medical center that offers advanced rejuvenation, weight loss, and health diagnostic programs. Our apartments are luxuriously designed and equipped with the latest technology, offering access to the resort›s extensive infrastructure, a standout advantage of this complex.

Malinska Hotel

The resort aims to become a prominent beacon of Croatian tourism, combining world-class architecture, natural splendor, and a rich infrastructure to cater to a diverse clientele. Its development will undoubtedly enhance the surrounding infrastructure, benefiting both local roads and neighboring cities.

Malinska Hotel
041

Jeddah Fashion Island

Jeddah, Saudi Arabia2019

ProjectJeddah Fashion Island
ClientPrivate
LocationJeddah, Saudi Arabia
AuthorExternal Reference
TeamExternal Reference
Project ManagementExternal Reference
Jeddah Fashion Island

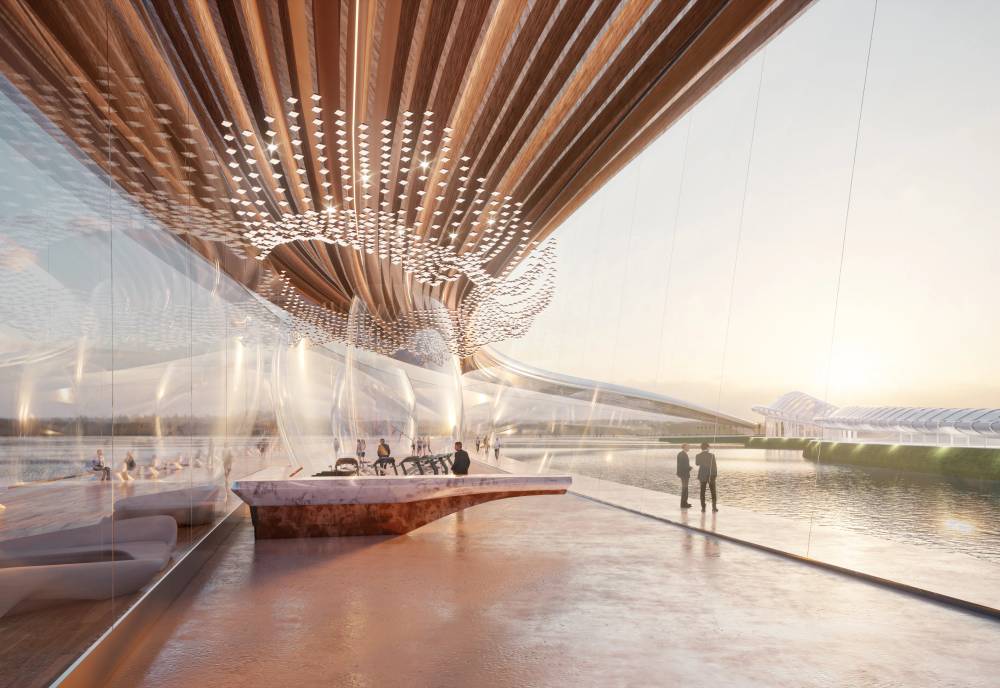
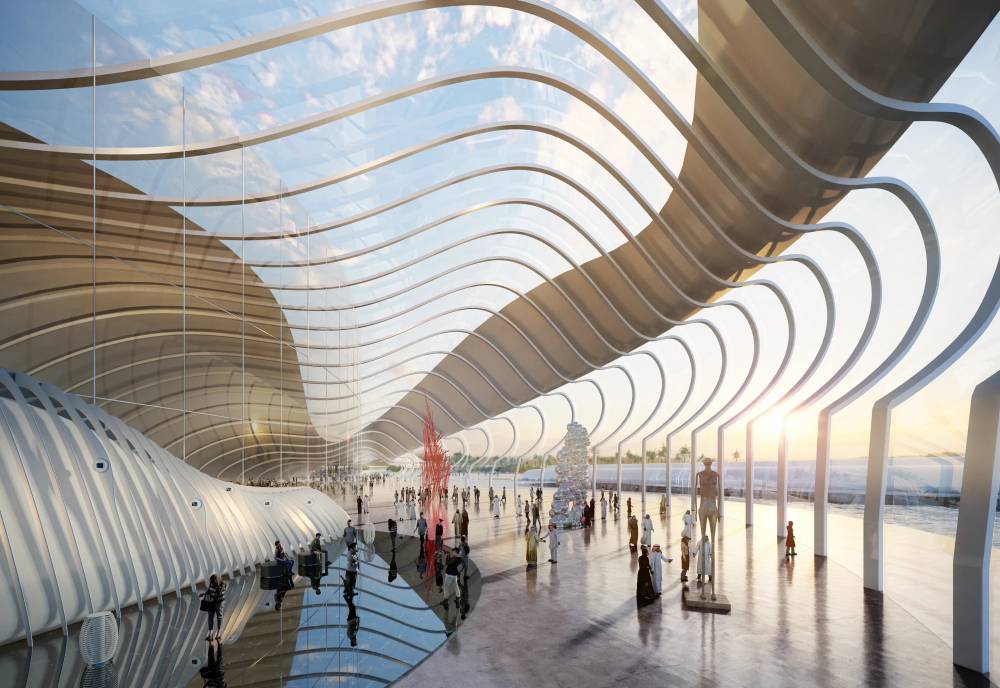
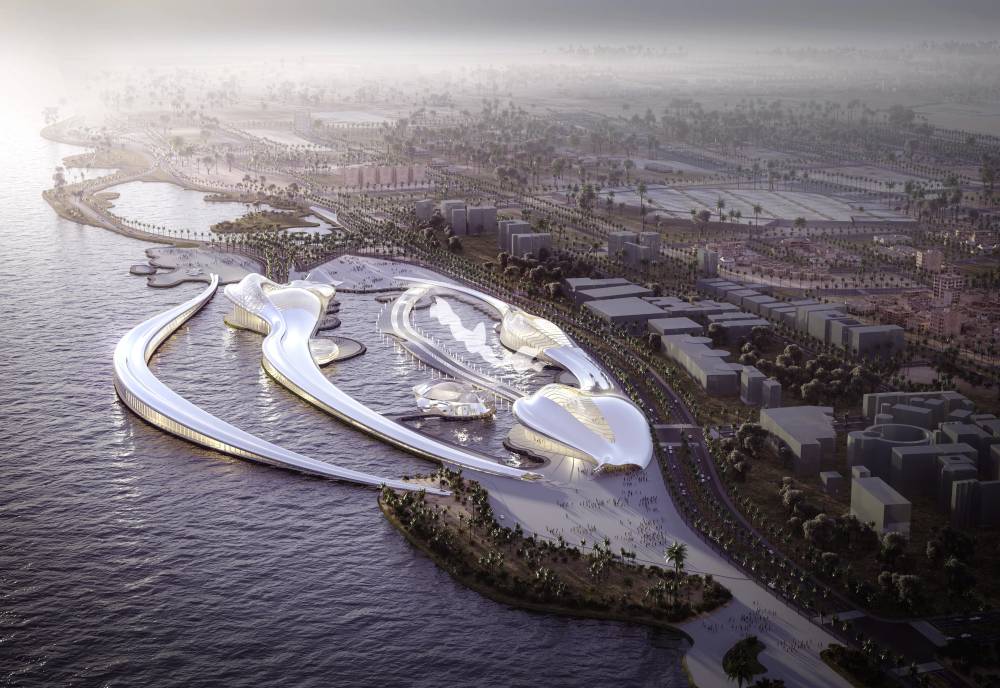
Set along Jeddah’s tranquil waterfront, Fashion Island embodies the harmony of permanence and motion, with a silhouette inspired by dunes and waves, reflecting the region’s heritage and fashion’s dynamic nature.

Jeddah Fashion Island

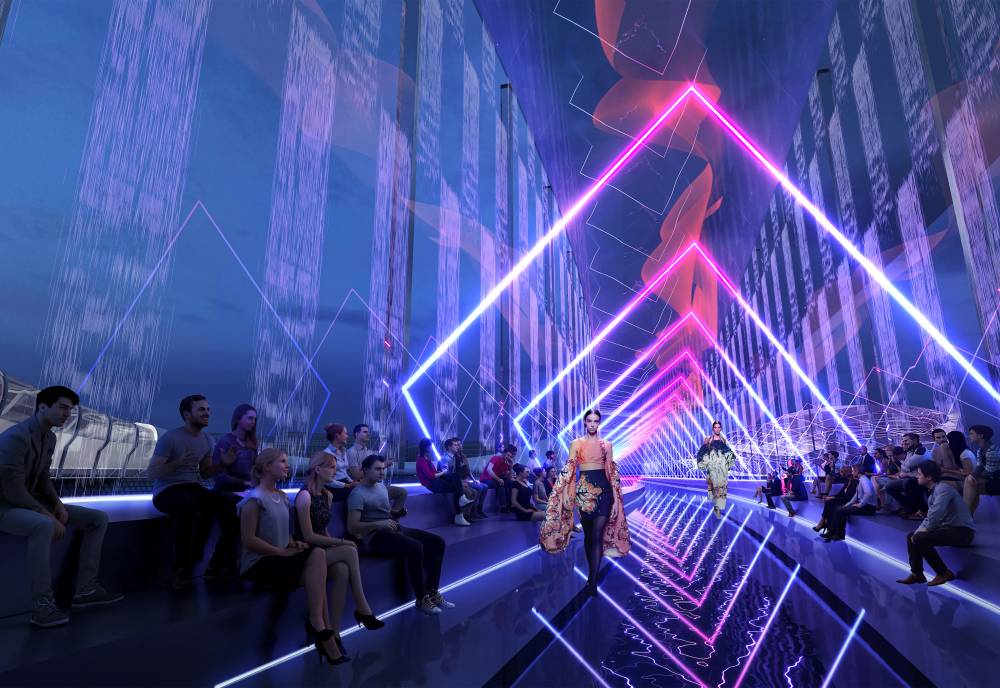
The island features expansive spaces for fashion shows, with sweeping arcs and adaptable canopies, hosting everything from grand runways to intimate couture showcases. Surrounding these are seamlessly integrated retail zones, offering a curated shopping experience amidst avant-garde architecture.

A vibrant F&B promenade complements the retail, where visitors enjoy diverse culinary offerings alongside stunning waterfront views. The entertainment zone adds a recreational touch, providing activities for all ages.

Jeddah Fashion Island

Fashion Island blends fashion, design, and leisure, creating a destination that’s both a haven for style enthusiasts and a multifaceted retreat within Jeddah’s urban landscape.

Jeddah Fashion Island
042

La Monumental

Barcelona, Spain2019

ProjectLa Monumental
ClientD-stage
LocationBarcelona, Spain
AuthorExternal ReferenceCarmelo Zappulla
TeamSebastián AmorelliAmin BigdeliStefano FontolanJosep AlcoverIacopo Neri
StatusConcept
La Monumental

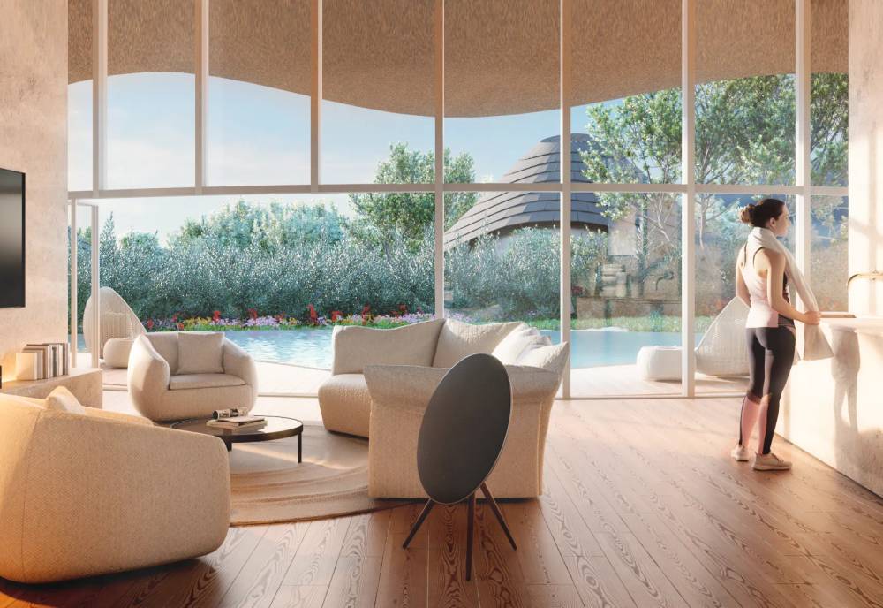
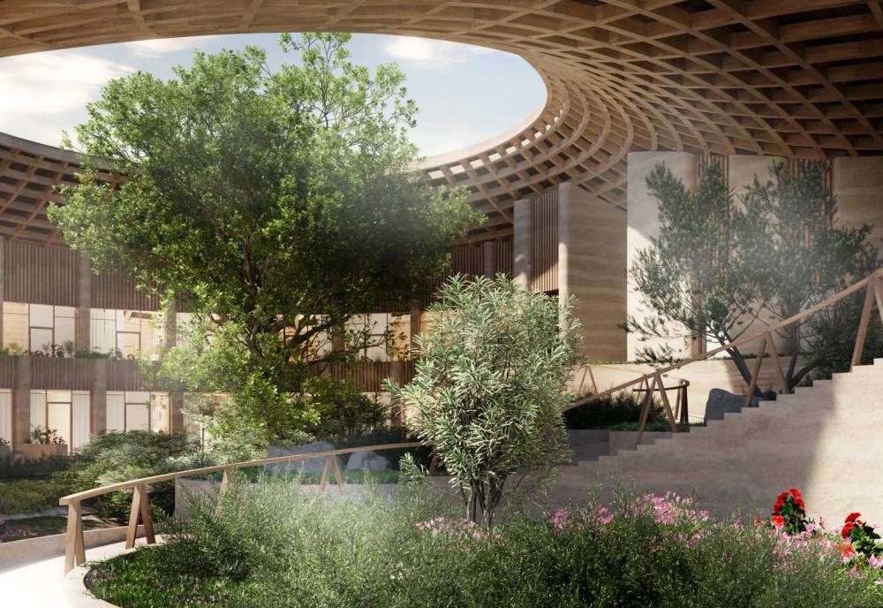
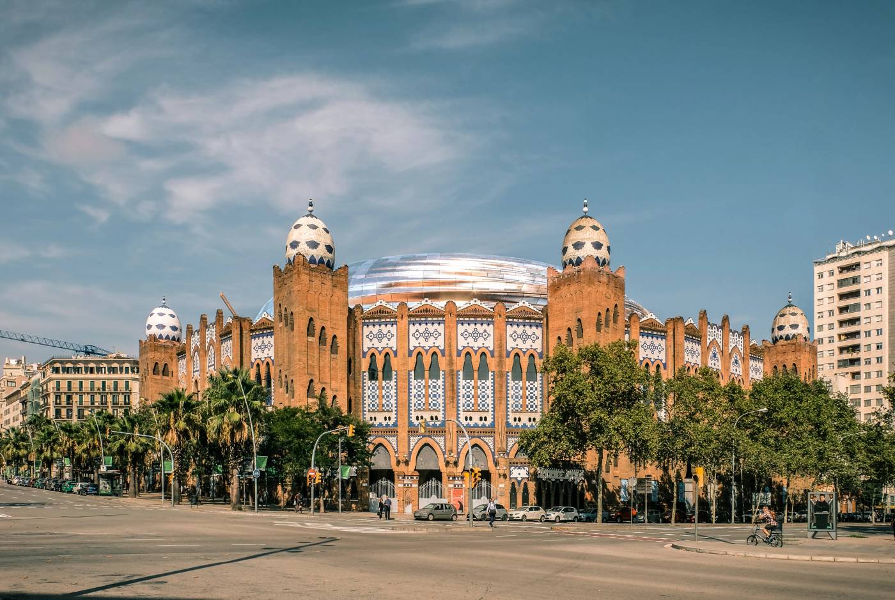
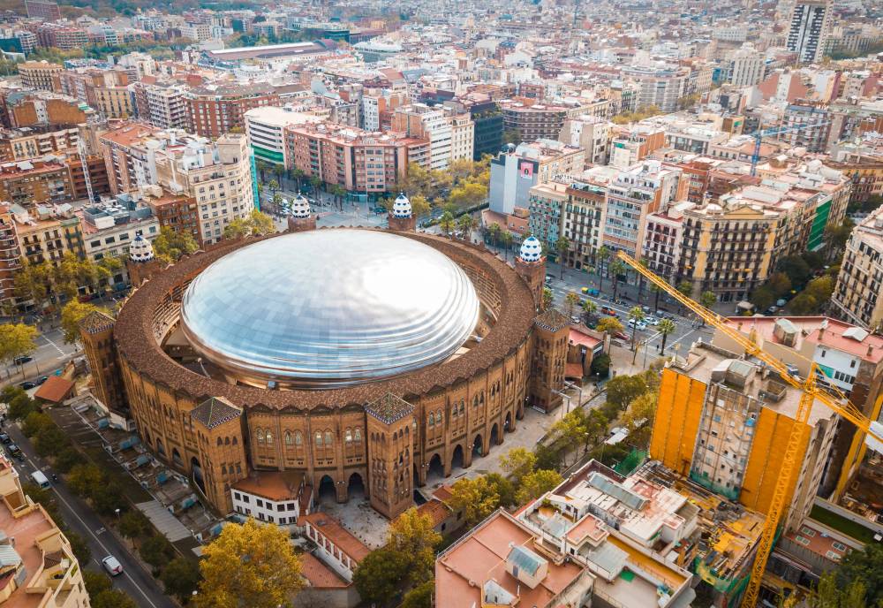
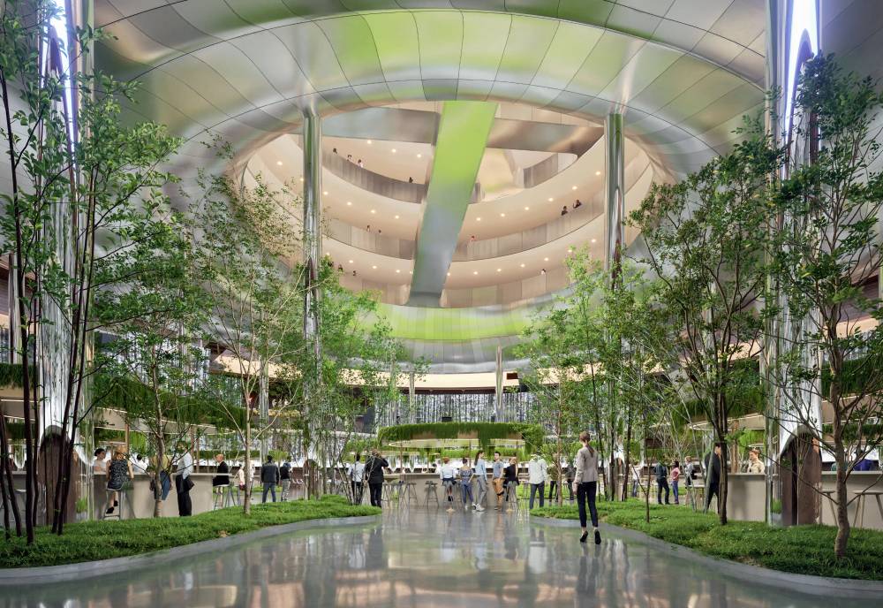
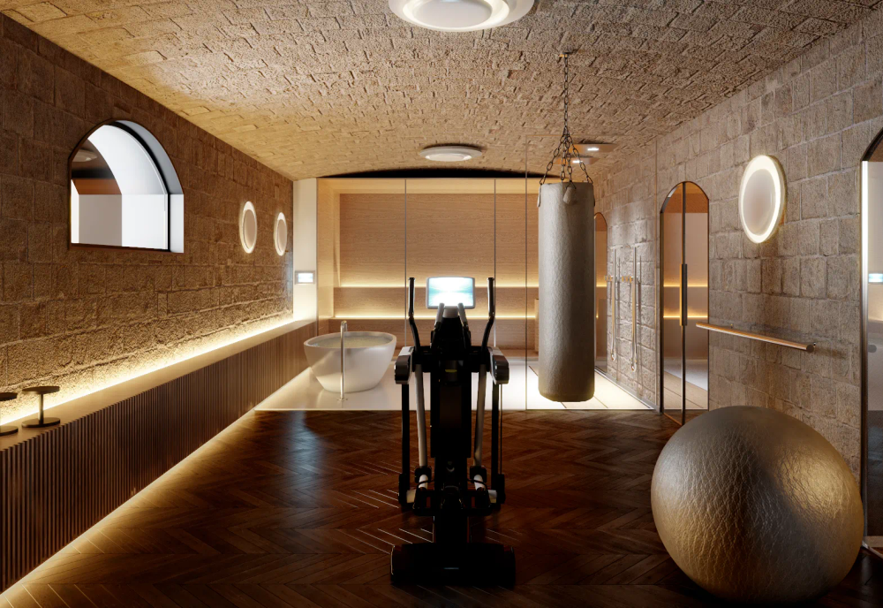
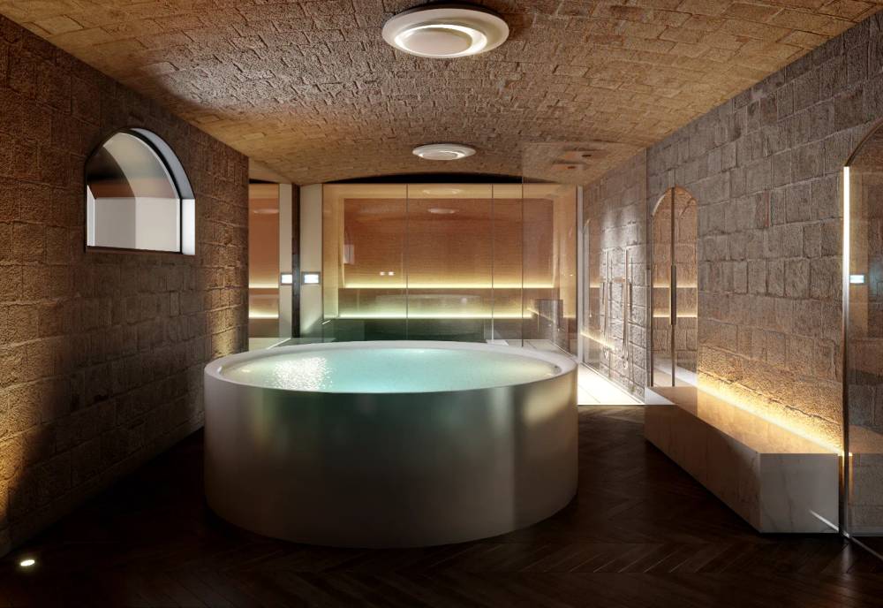
This project is the first WOW, where the entire concept of WOW has emerged. It is located in the Monumental building, a former bull arena, which is to be transformed into a concept store. The idea is to preserve the existing building and to integrate an architectural intervention that is in harmony with the existing building.

La Monumental
La Monumental

This intervention is represented by a detached structure floating in the middle of the space and generating different scenarios, such as commercial spaces inside the new building, and covered green space at the bottom of the arena. The space between this eye-catching contemporary object and the rest of the building where we introduce temporary commercial areas by using the same circulation system and adding extra containers with new brands inside of the space.
La Monumental
032

Garagum Hotel

Ashgabat, Turkmenistan2018

ProjectGaragum Hotel
ClientPrivate
LocationAshgabat, Turkmenistan
AuthorExternal ReferenceCarmelo Zappulla & BAD ArchitectsAli Basbous
TeamSebastián AmorelliStefano Fontolan
Garagum Hotel
Garagum Hotel

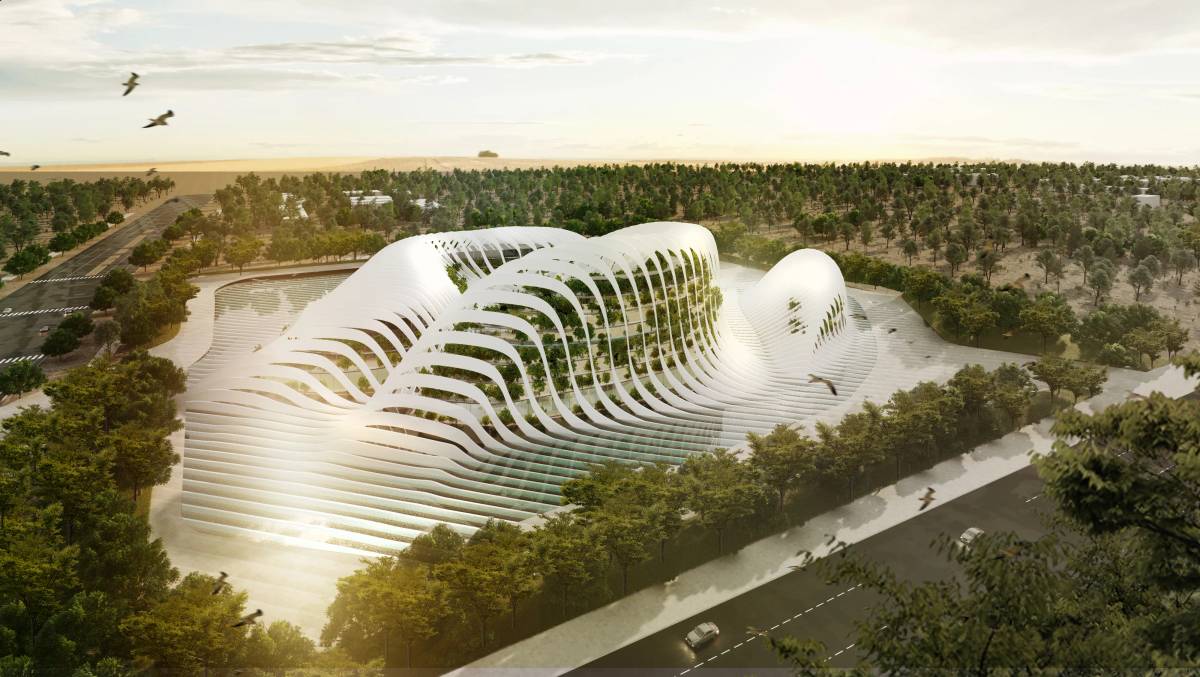
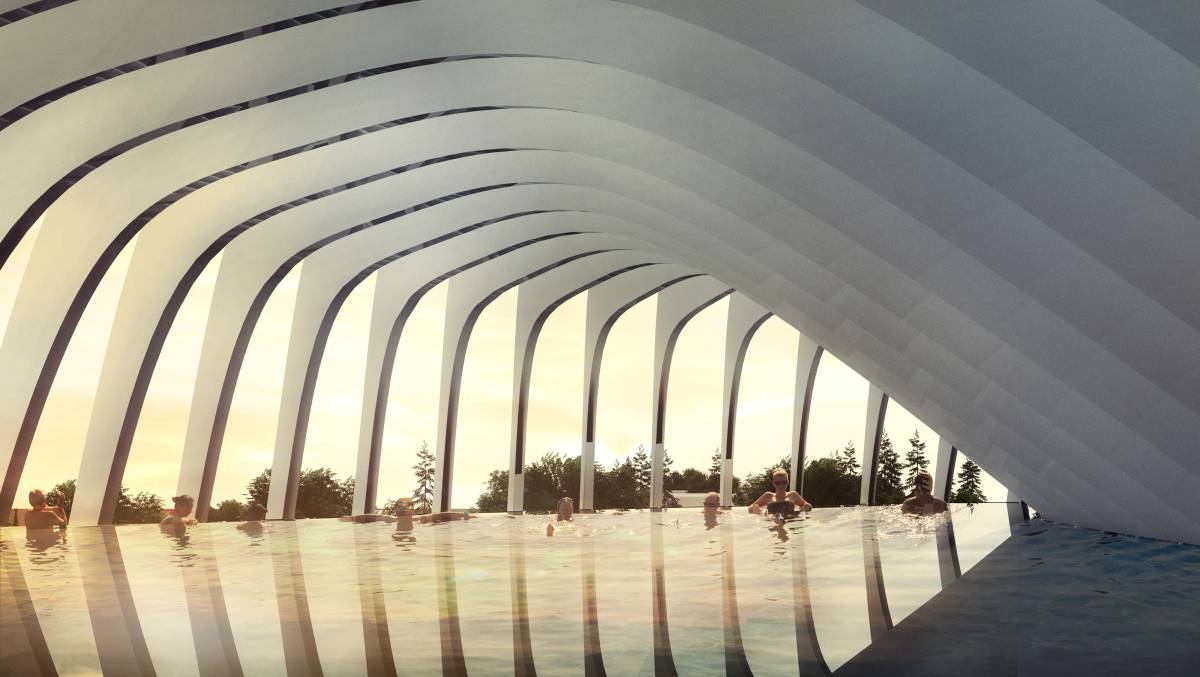
Inspired by the dunes of the Central Asian desert, this hotel rises like a man-made oasis at home among the sand ripples created by the wind. The elegant shape of the building is adapted to local wind patterns ensuring optimal climate comfort and guaranteeing impeccable wellness for the hotel’s guests. Today, design is the core feature of any place of hospitality. Our clients imprint an unforgettable image in their visitors’ memories and win much more value than they invest.

Garagum Hotel
035

Seat Cupra

Barcelona, Spain2018

ProjectSeat Cupra
ClientSeat Cupra
Location Barcelona, Spain
AuthorExternal ReferenceCarmelo Zappulla
TeamJavier AlascioFrancesco Sacconi
Seat Cupra

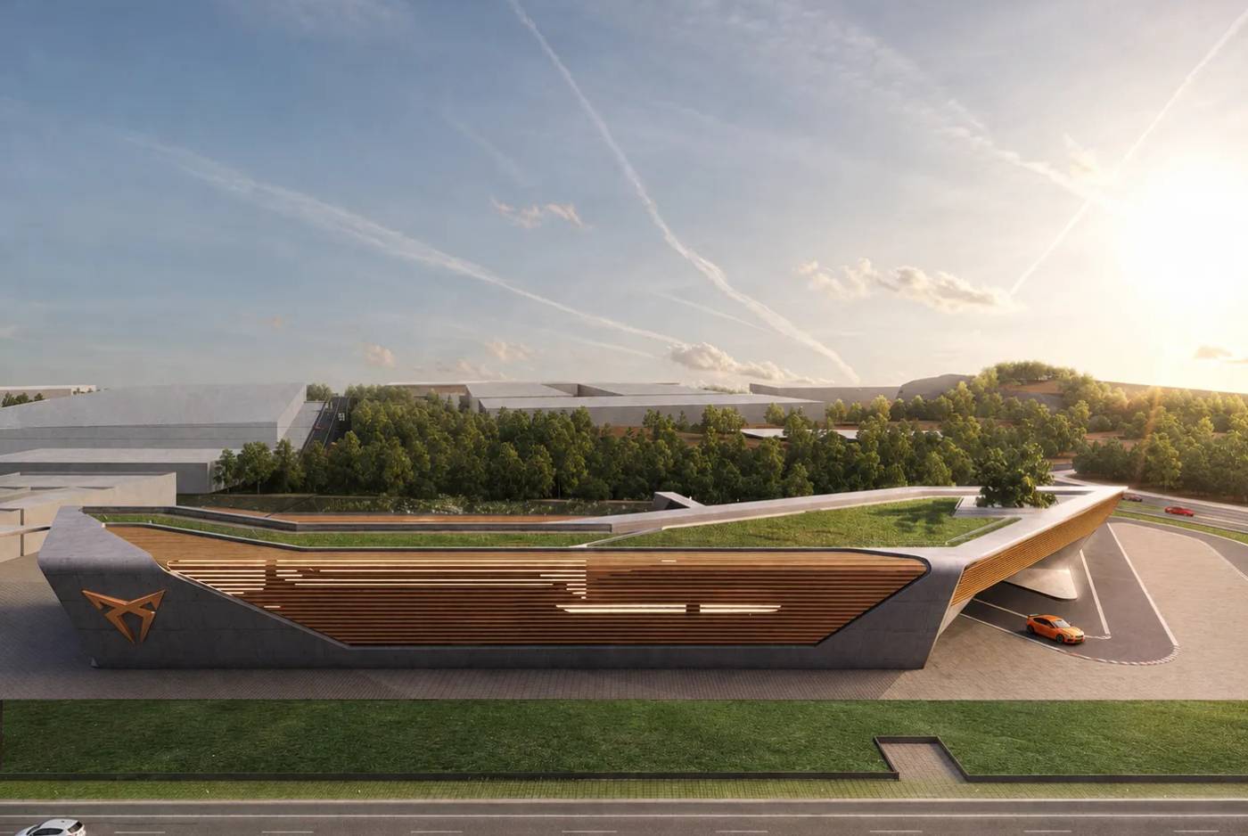
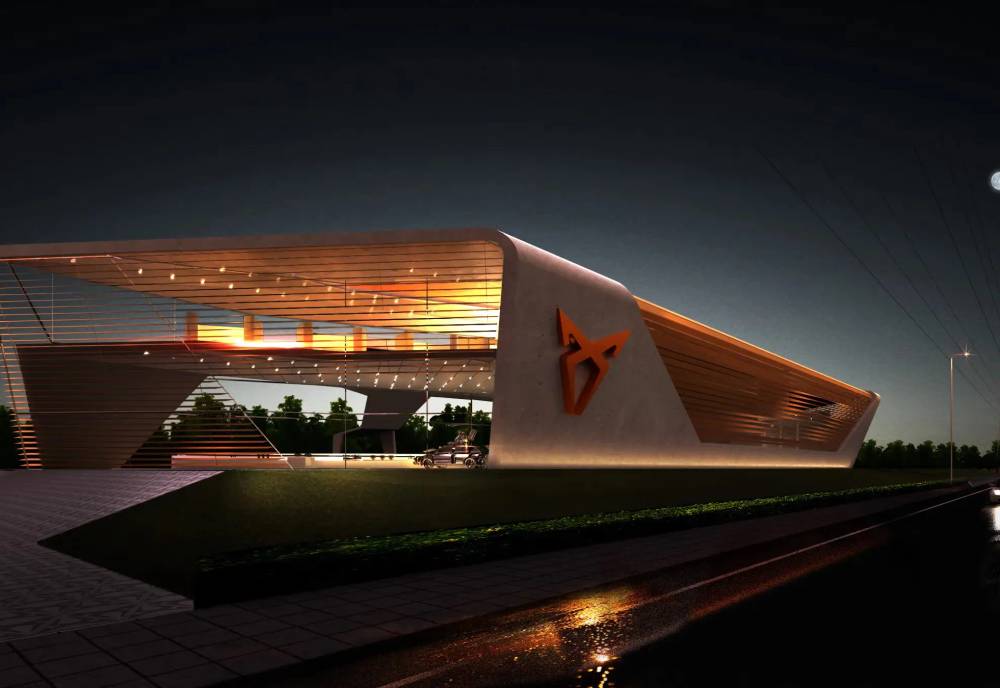
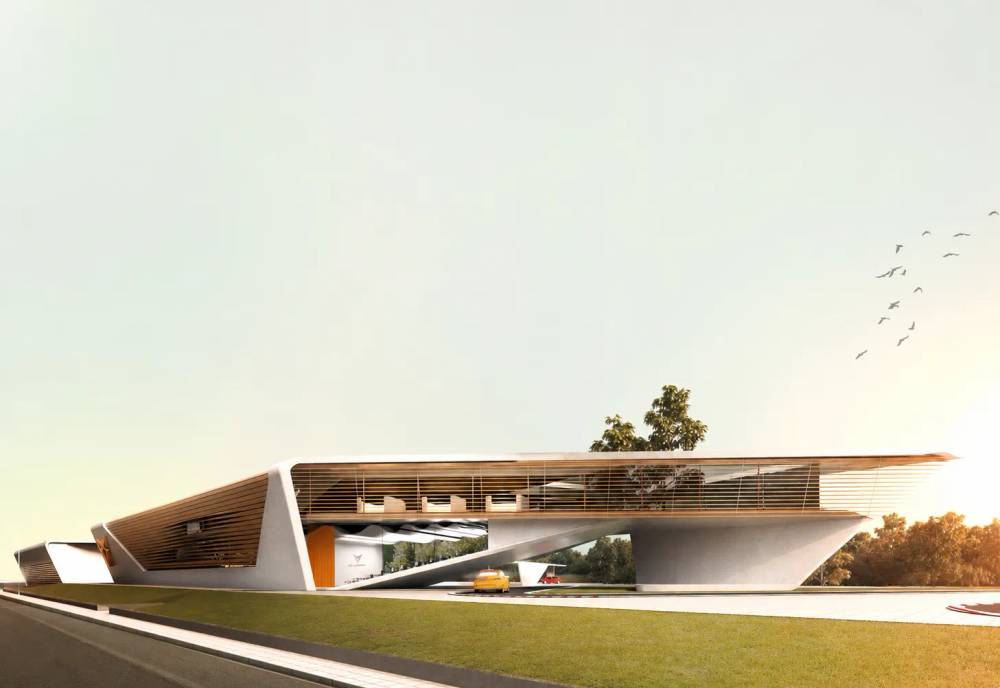
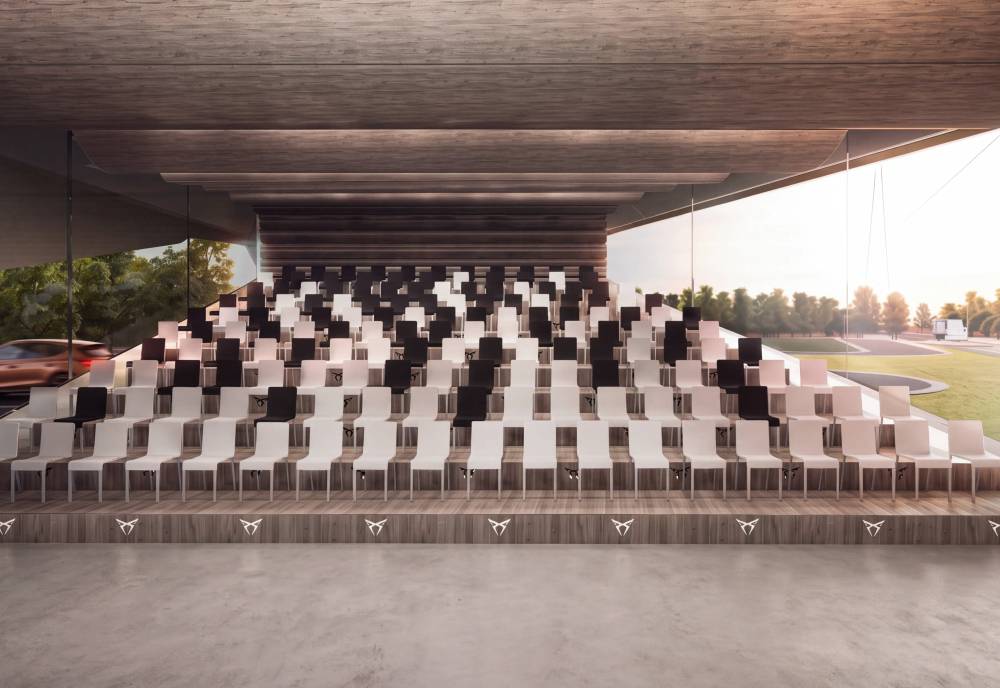
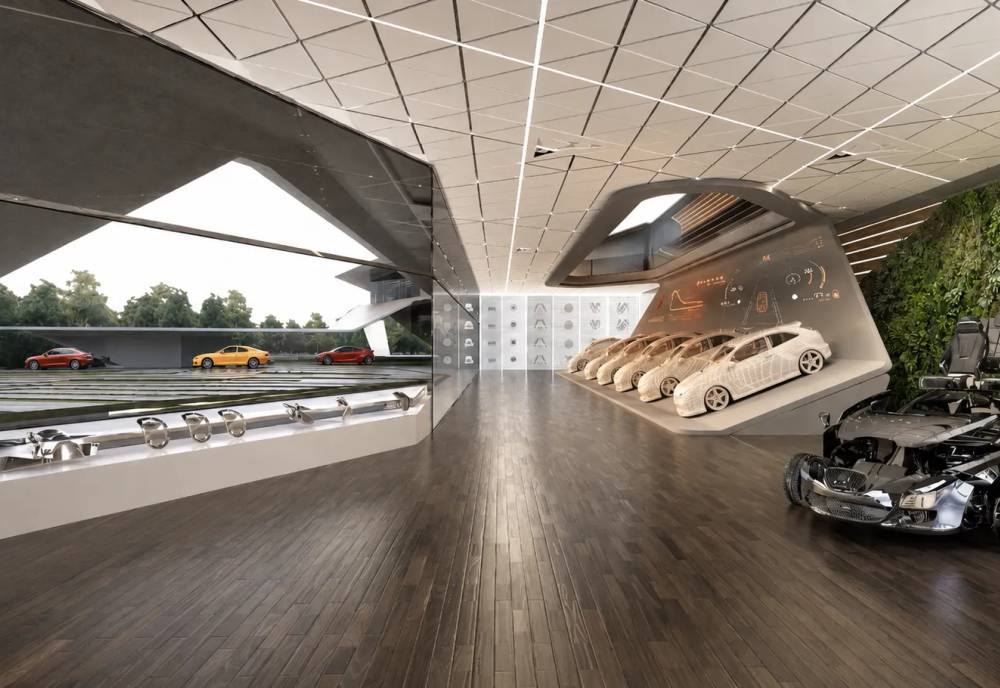
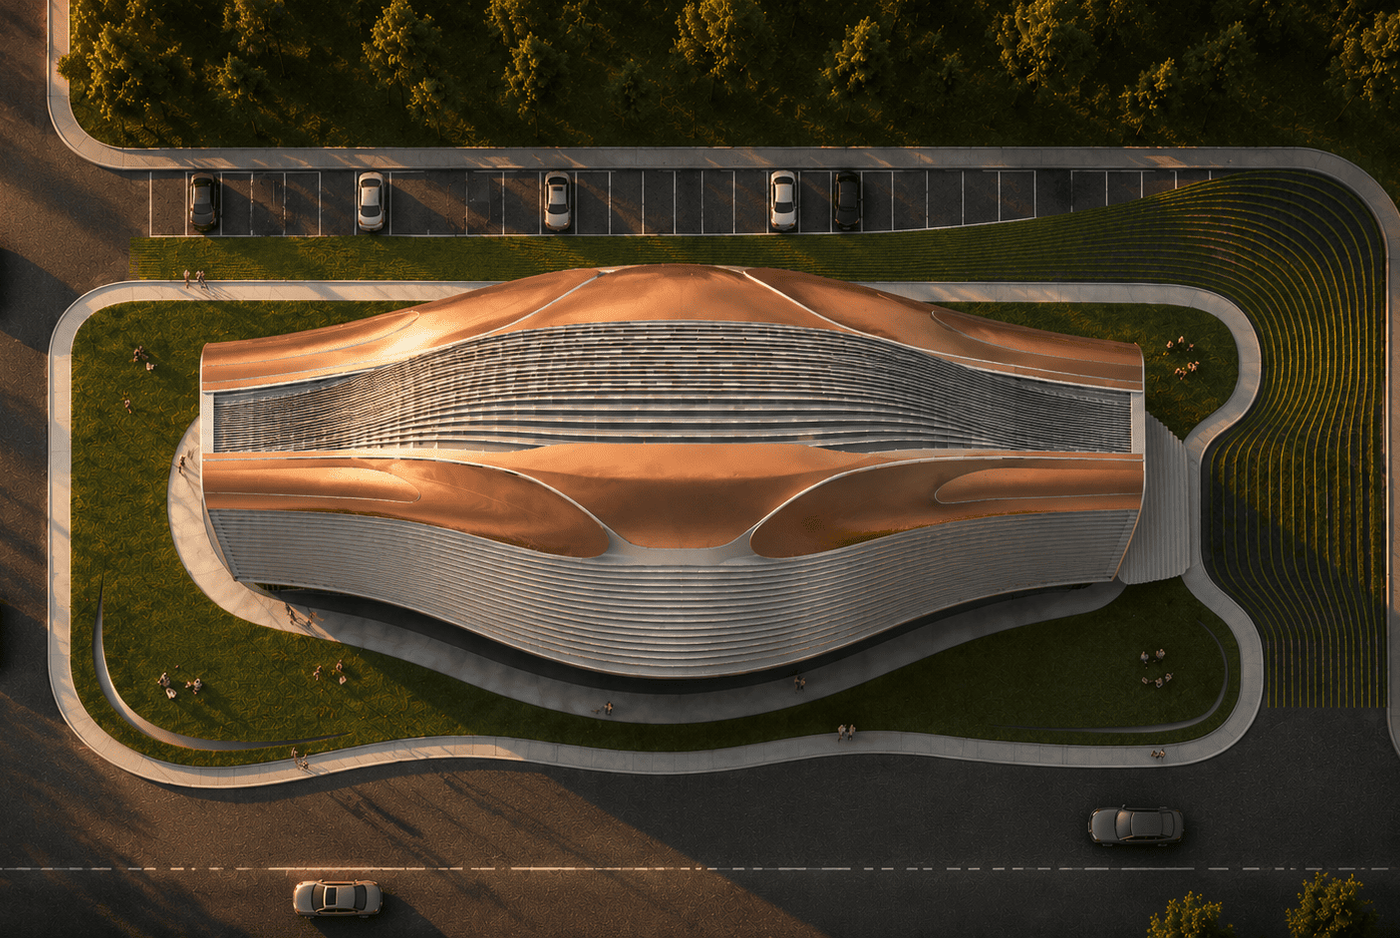
Designed for housing the first Cupra building in Barcelona, the brand influenced the design of the project with inspiration from its colors, performance and the shape of the car. The building hosts an auditorium, showroom, and offices with an exhibition space on the ground floor extending and opening upto the outside. Here the building branches out and fades into the nearby forest. Below the building is a race track designed for testing cars and allows for these vehicles to pass beneath and through it, creating a structure that bridges the across the road below

Seat Cupra
Seat Cupra
Seat Cupra
Seat Cupra
022

Sky Aero

Lopburi, Thailand2016

ProjectSky Aero
LocationLopburi, Thailand
AuthorExternal ReferenceCarmelo ZappullaNacho Toribio
Team:Carmelo ZappullaNacho Toribio
Sky Aero

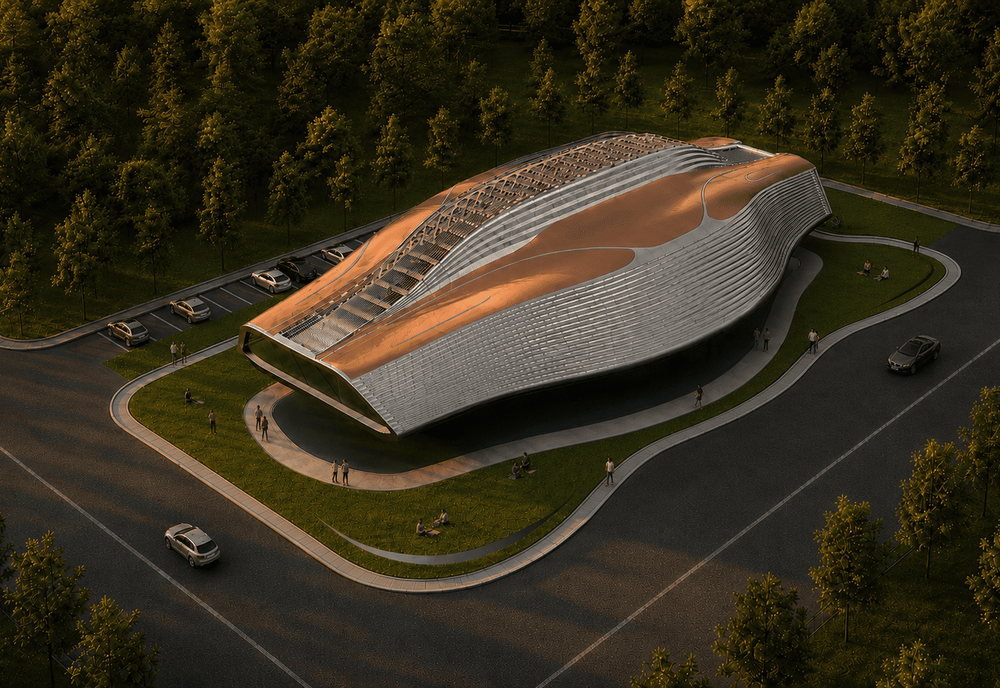
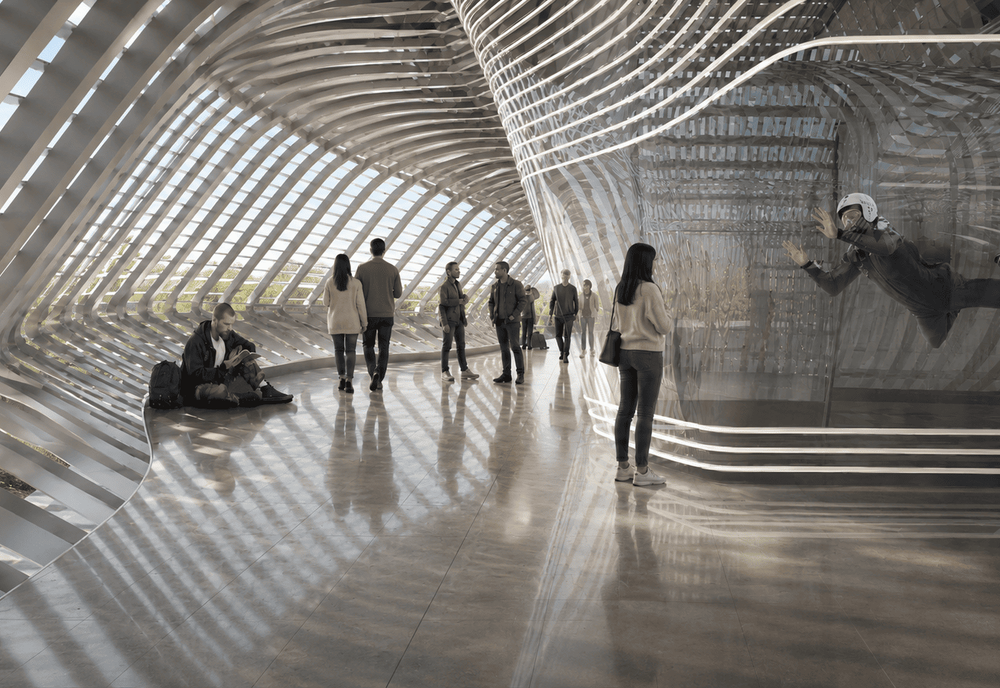
Sky Aero is designed as the experiential and aero-spatial branch of the company presenting the visitor with the opportunity to live the unique experience of floating in the air in a uniquely designed wind tunnel. Aerodynamically shaped in order to visualize the feeling of airflow, the building illustrates the interaction of a solid body and the air that flows through and around it. A space designed for professionals and amateurs alike, visitors are able to defy the laws of gravity in a thrilling indoor sky diving wind tunnel.

Sky Aero
Sky Aero
023

Sky Venture

Lopburi, Thailand2016

ProjectSky Venture
LocationLopburi, Thailand
AuthorExternal Reference
TeamCarmelo ZappullaNacho Toribio
Sky Venture

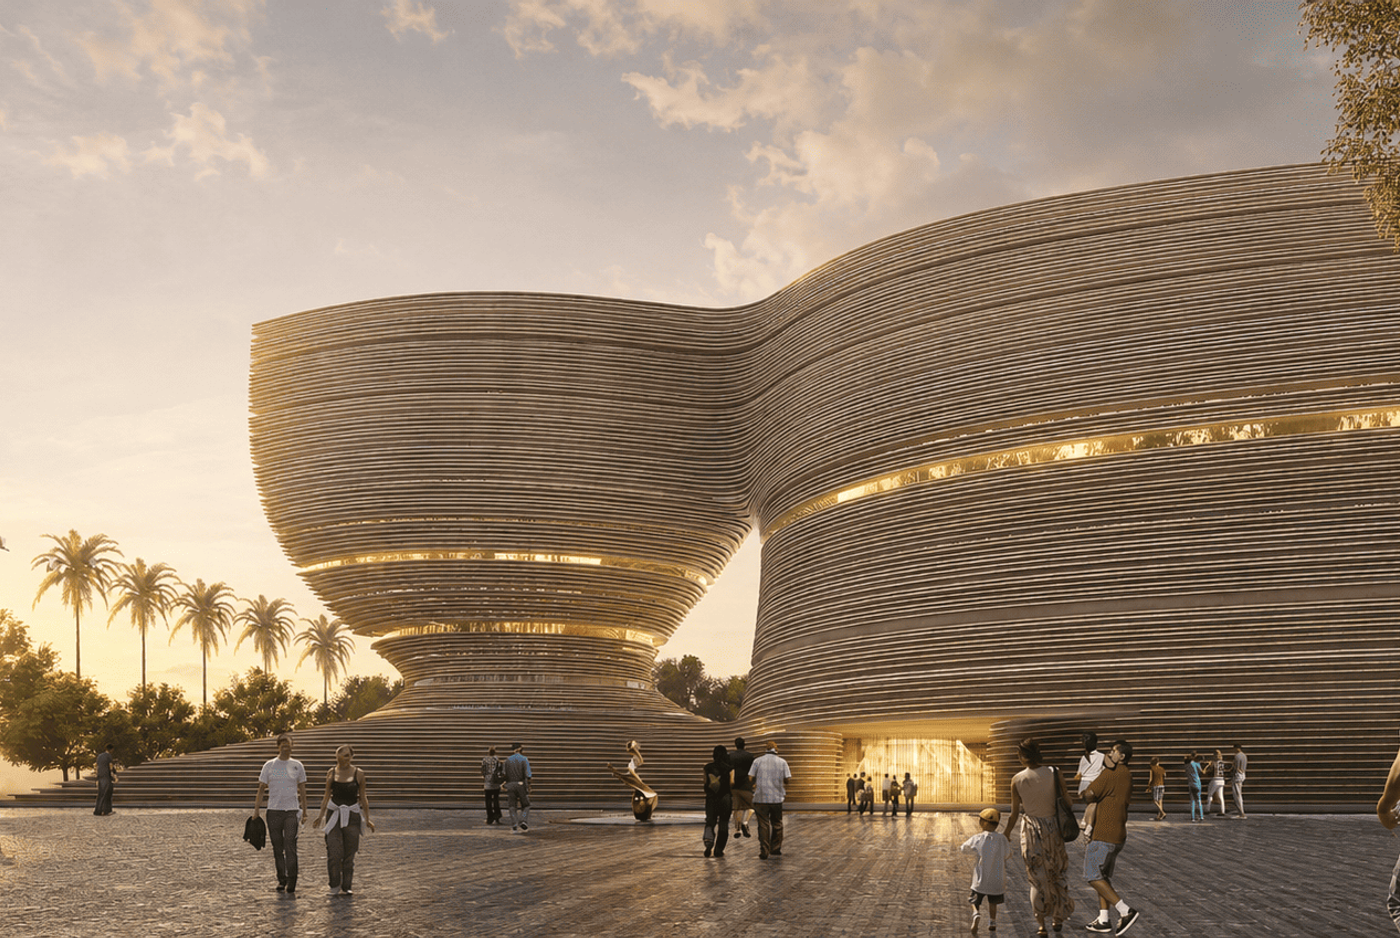
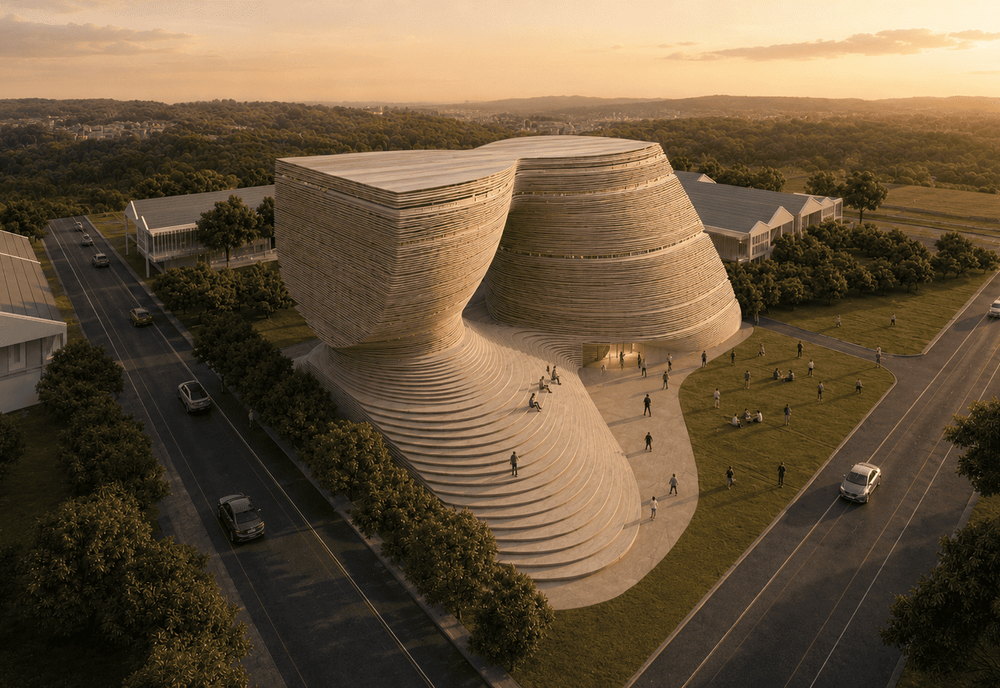
Sky Venture is designed to illustrate the interaction between solid bodies and the air that flows through and around it. Designed like it was shaped by wind flow, the building welcomes the visitor into its interior with its unique shape and outdoor terraced sitting areas. Sky Venture is composed of two projects that complement each other; Sky Venture serves as the administrative and aero-spatial research branch of the company.

Sky Venture
Sky Venture
018

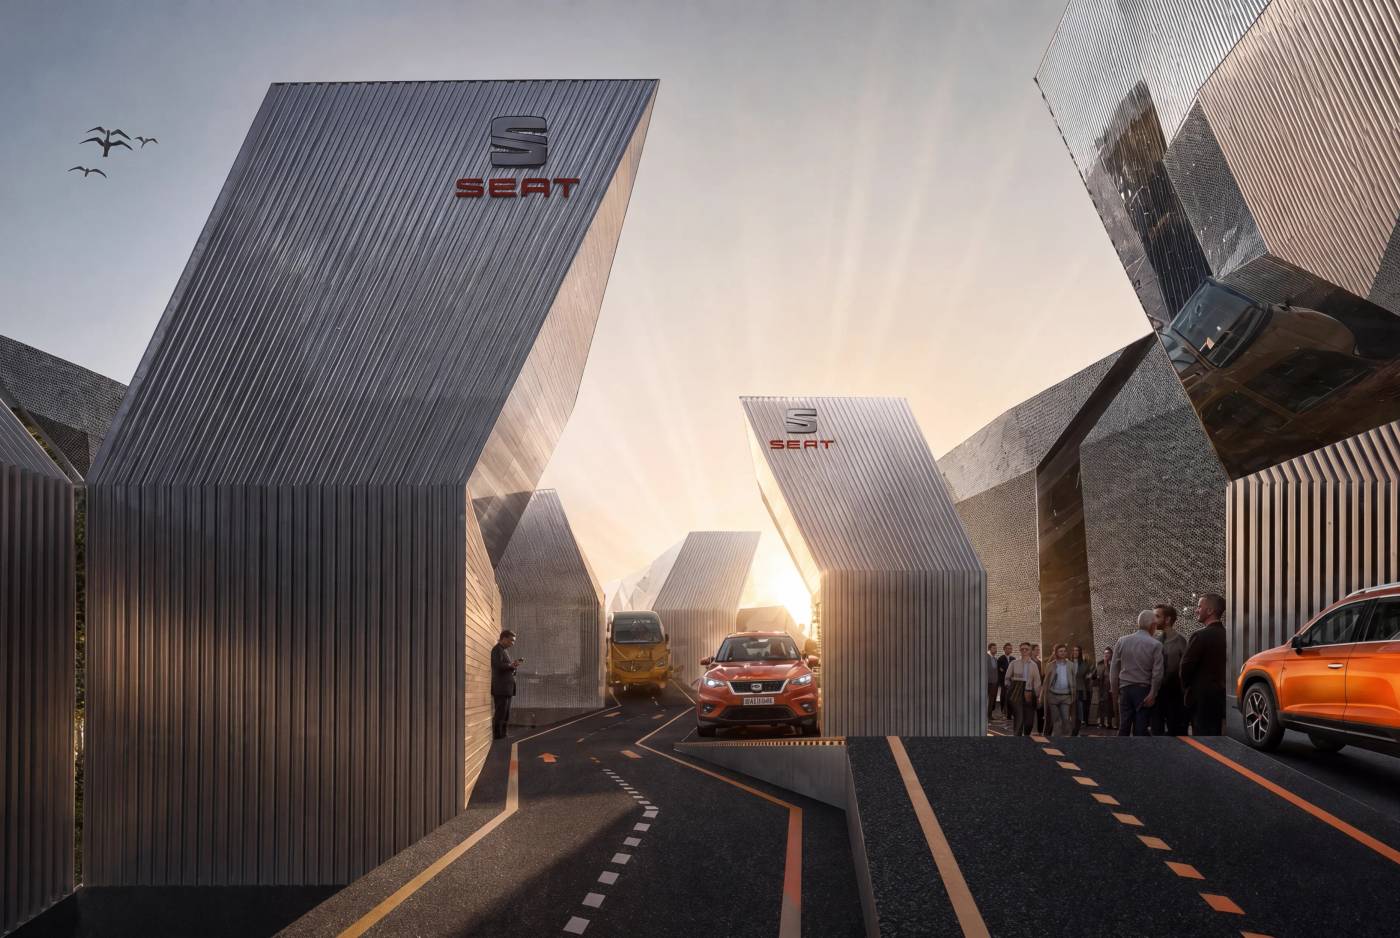
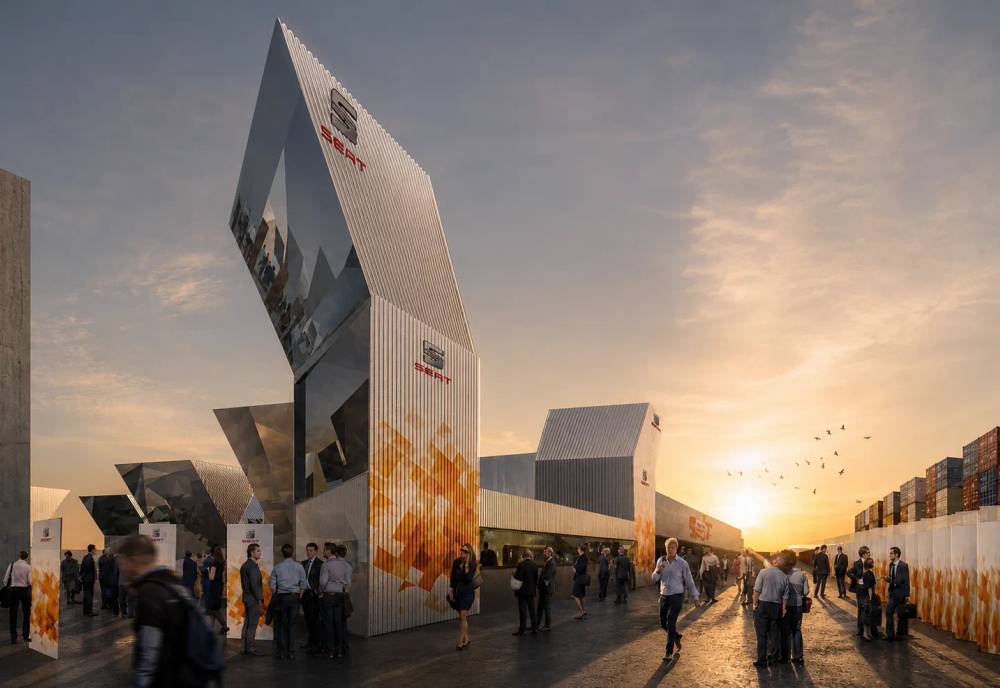
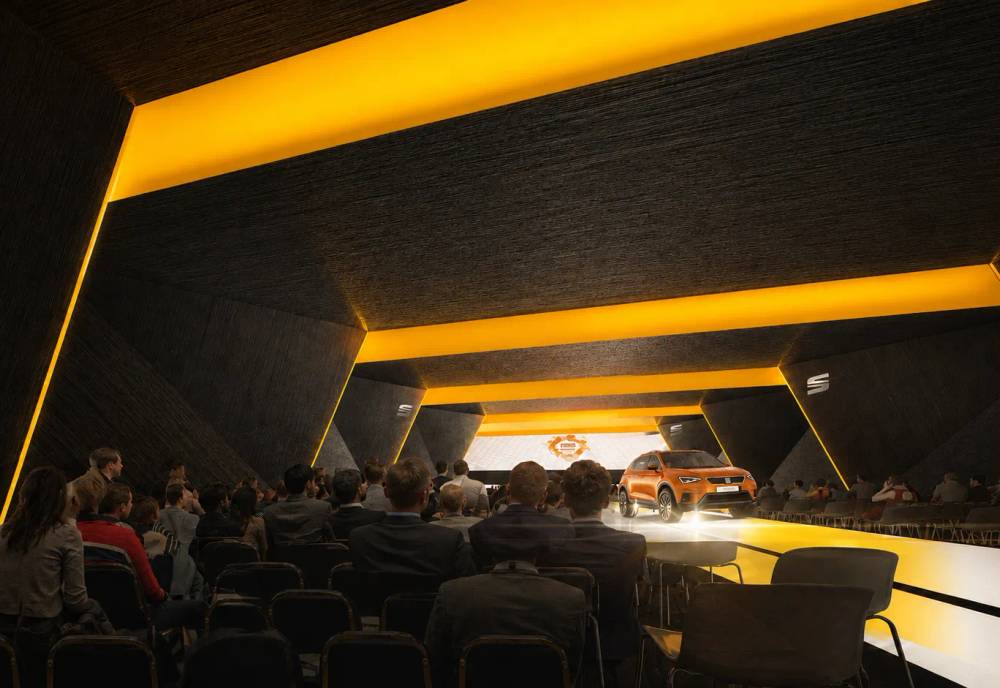
Seat Event

Barcelona, Spain2015

ProjectSeat Event
ClientSeat
LocationBarcelona, Spain
AuthorExternal ReferenceCarmelo ZappullaNacho Toribio
CollaborationVICE
Seat Event
Seat Event
Seat Event
Seat Event
003

Casa 44

Girona, Spain2008

LocationGirona, Spain
AuthorExternal ReferenceCarmelo ZappullaStefano Fontolan
Créditos: Stefano Fontolan
Status: Concept
Casa 44
Casa 44

This project celebrates Catalonia’s rich architectural heritage by gracefully juxtaposing classical charm with contemporary sensibility. Through thoughtful interior design, we weave together tradition and sustainability, fostering a captivating dialogue between the past and the present.

Casa 44
Casa 44
Casa 44
Casa 44
Casa 44
004

Casa 46

Girona, Spain2008

ProjectCasa 46
LocationGirona, Spain
AuthorExternal ReferenceCarmelo ZappullaStefano Fontolan
CréditosStefano Fontolan
Status: Concept
Casa 46
Casa 46

This project celebrates Catalonia’s rich architectural heritage by gracefully juxtaposing classical charm with contemporary sensibility. Through thoughtful interior design, we weave together tradition and sustainability, fostering a captivating dialogue between the past and the present.

Casa 46
Casa 46
Casa 46
Casa 46
Casa 46
Casa 46
Architecture
071

WOW Concept

Madrid, Spain2022

ProjectWOW Concept
ClientWOW Concept
LocationMadrid, Spain
AuthorCarmelo ZappullaExternal Reference
TeamStefano FontolanIlaria RampazzoSebastián AmorelliVianella MaestraAmin BigdeliForum ShahIvan MarchukFrancesco SacconiGianmarco DanieleIacopo Neri
Construction ManagementEmpty
CollaboratorsOnionLabEdgar Domínguez
StatusBuilt
PhotographyImagen Subliminal
AwardsWAF (World Architecture Festival), 2022Retail Interior Highly CommendedBLT Built Design Awards, 2022Interior Design Retail/Shops First PlaceArchitecture MasterPrize, 2022Retail Interior Category Honorable MentionGerman Design Awards Special, 2023Retail Architecture Excellent Architecture
WOW Concept

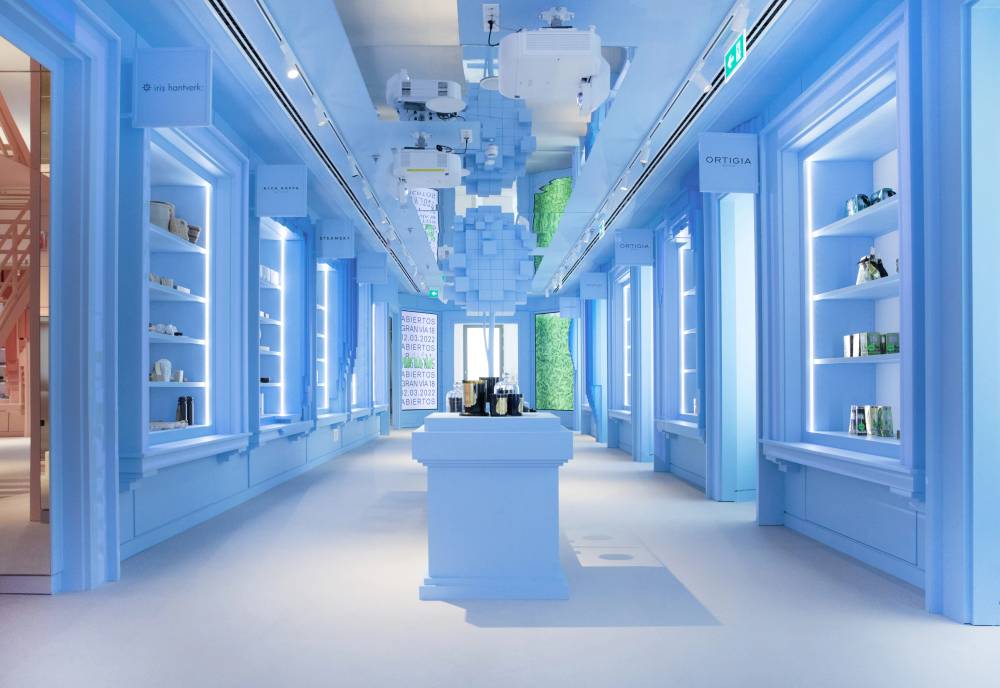
WOW is an articulated project, with a digital marketplace that complements the online shopping experience through interactive systems. This project nourishes the physical space, as its first spectacular point-of-sale opens. The six floors dedicated to retail, have been designed by External Reference as the stage for a constant contemporary show, where a product is discovered through various sensory experiences that alter from floor to floor and change over time.

WOW Concept

In WOW each space is unique, exceptional, and provocative, and they host activities that create an unforgettable experience for the user. Different shopping scenarios imply that there will also be a continuous replacement of products, brands, and digital natives which are not sold in other physical stores and will have their exclusive spaces in WOW. The most relevant brands will have their own corners, and most of them are also designed by External Reference.

WOW Concept

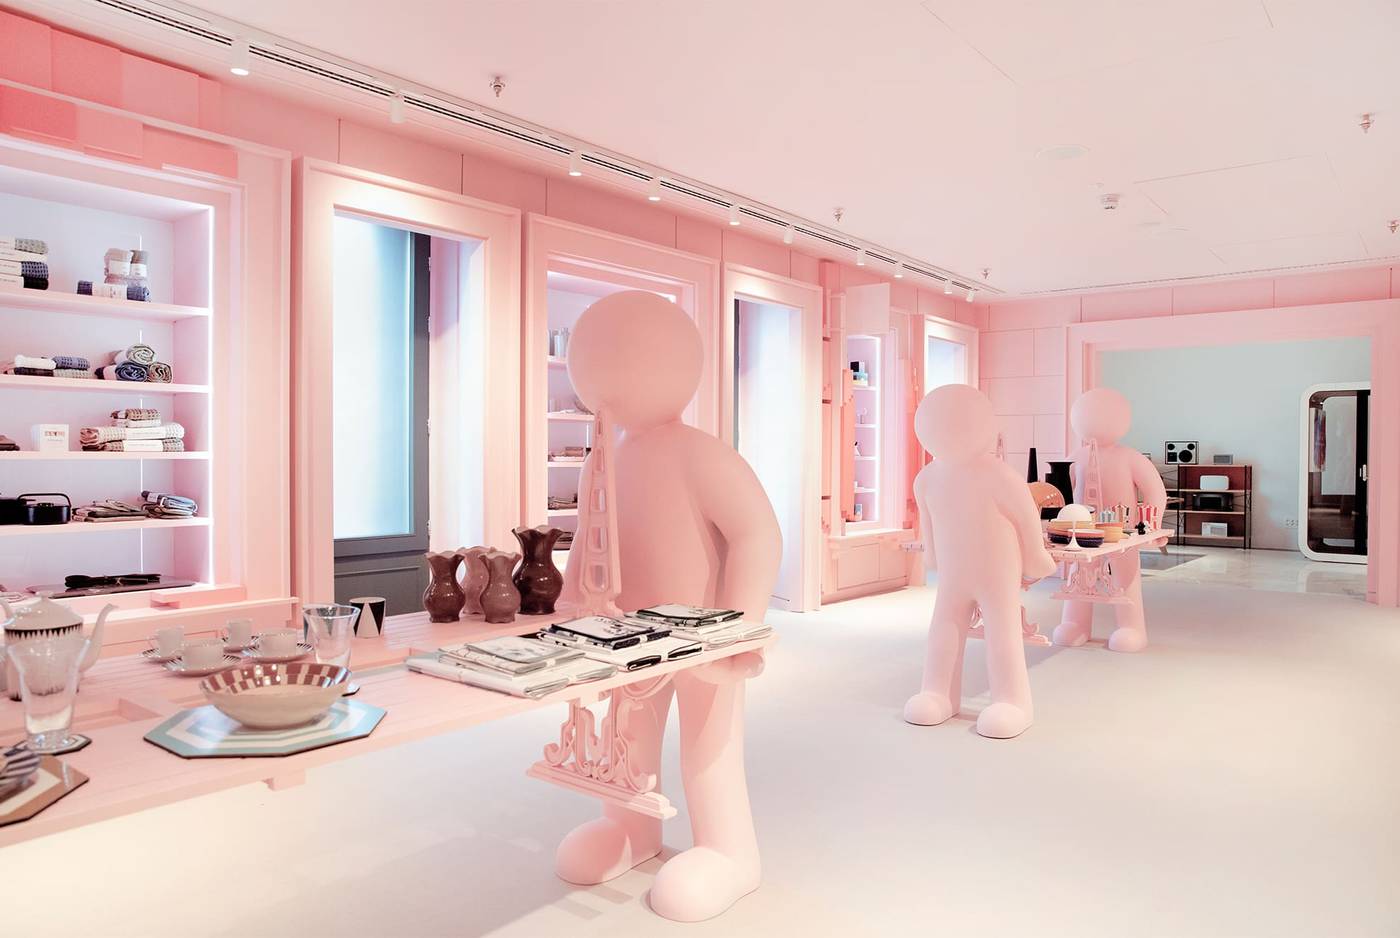
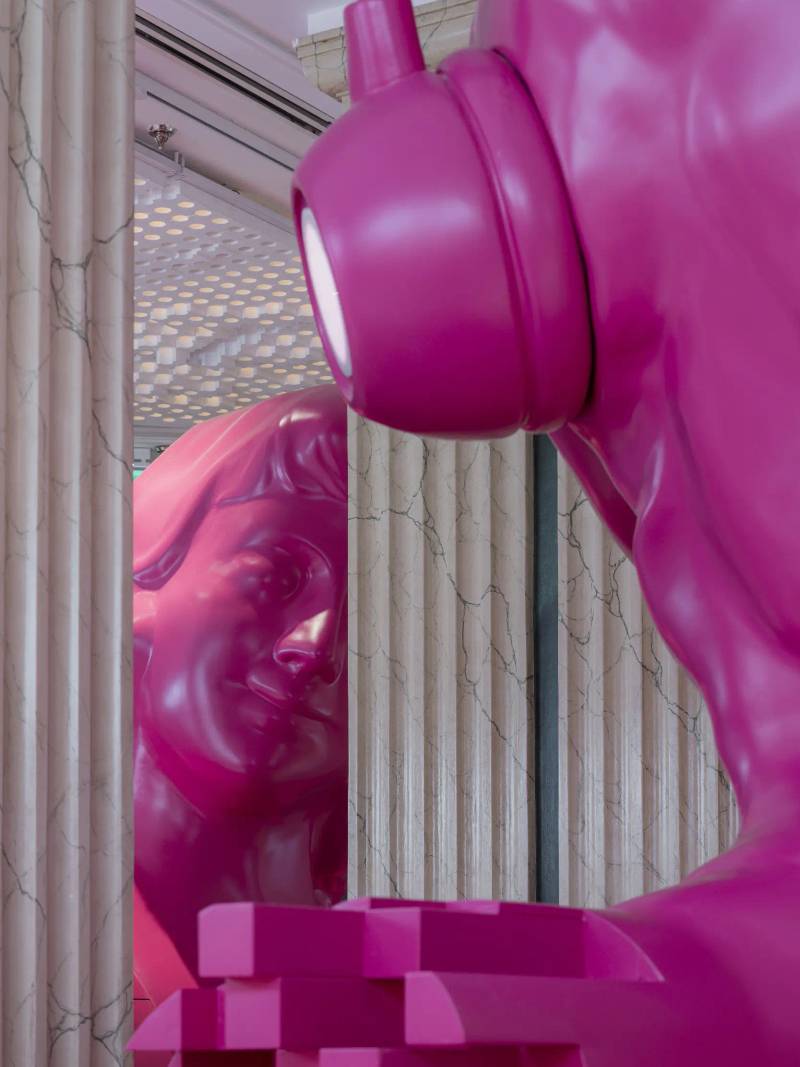
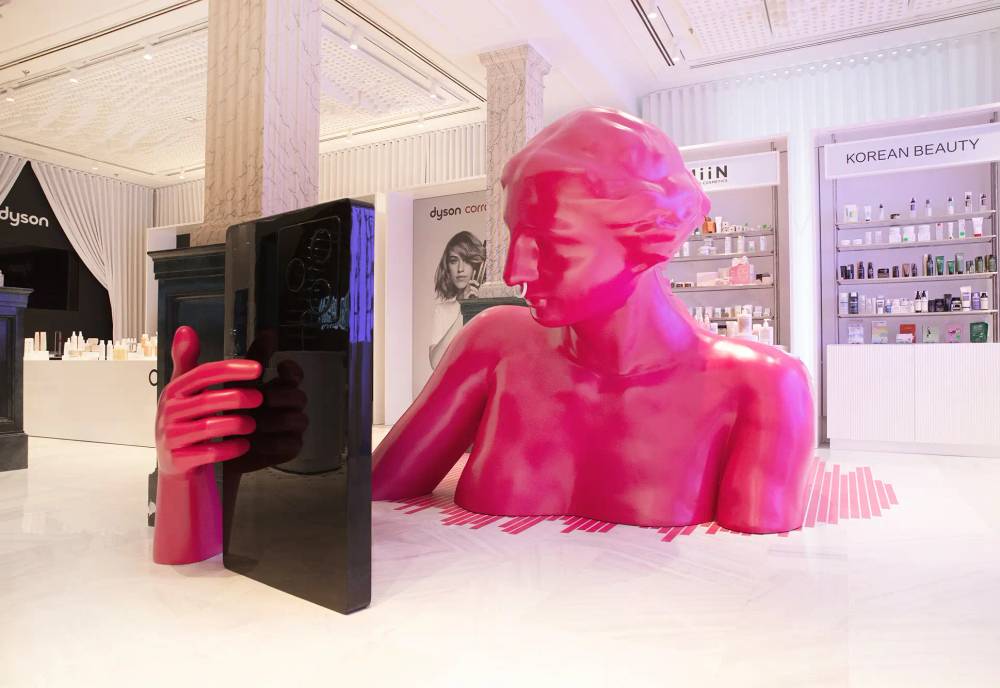
In the WOW tour, the user starts on the first floor dedicated to cosmetics, with direct access from Gran Vía and Clavel streets. On this floor, External Reference has imagined that classical Italian sculptures cross time and space and colonize the building that formerly housed the Hotel Roma. These pink statues have undergone spatiotemporal deformations which manifest themselves in pixelation and are used as the basis for product demonstrations.

WOW Concept

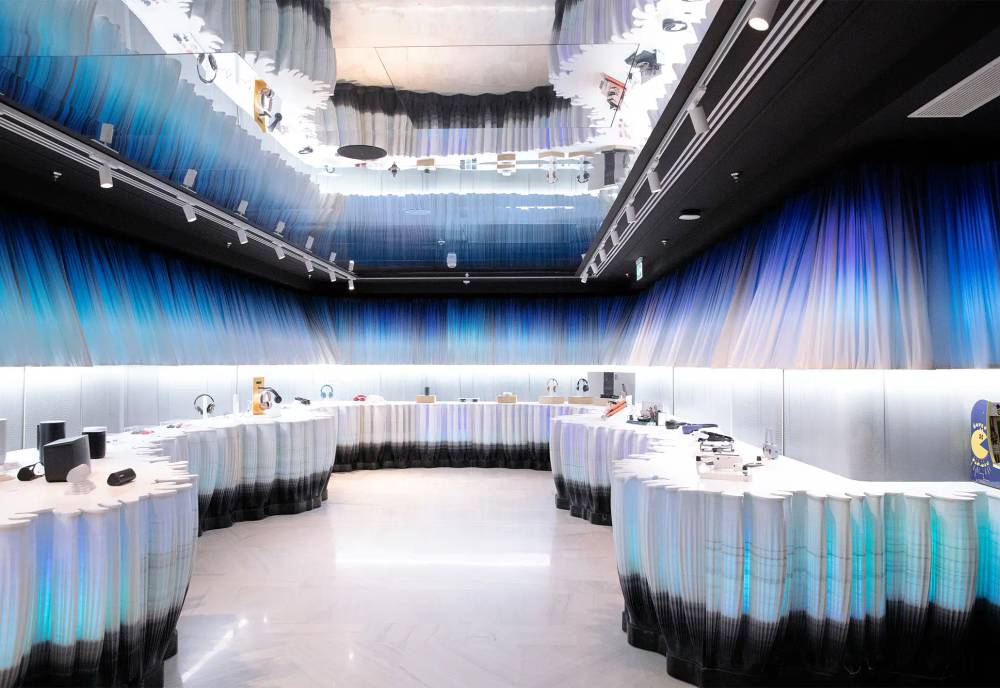
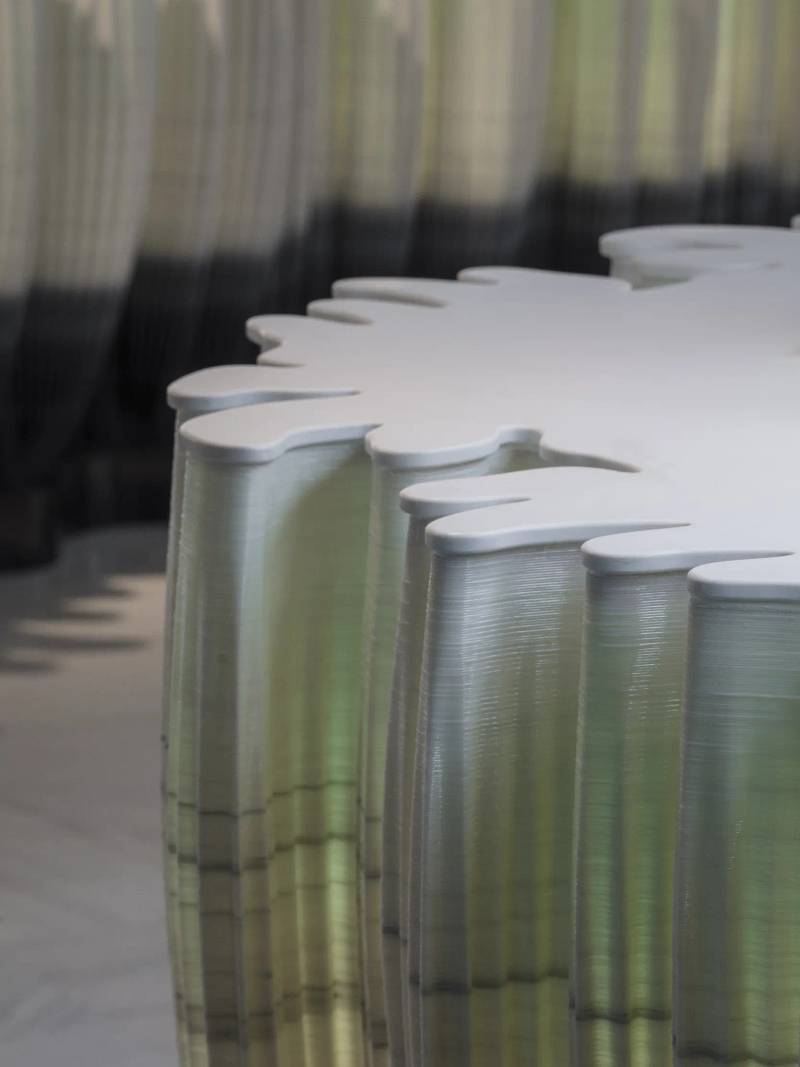
The basement floor houses the technology products in a space inspired by the evolution of human nature towards the artificial and digital. A landscape of marine corals 3D printed with PureTech material (a natural mineral compound that neutralizes greenhouse gases by capturing and converting CO2into inert minerals) is the setting where digital and physical dimensions are integrated to generate an unprecedented shopping experience.

WOW Concept
WOW Concept

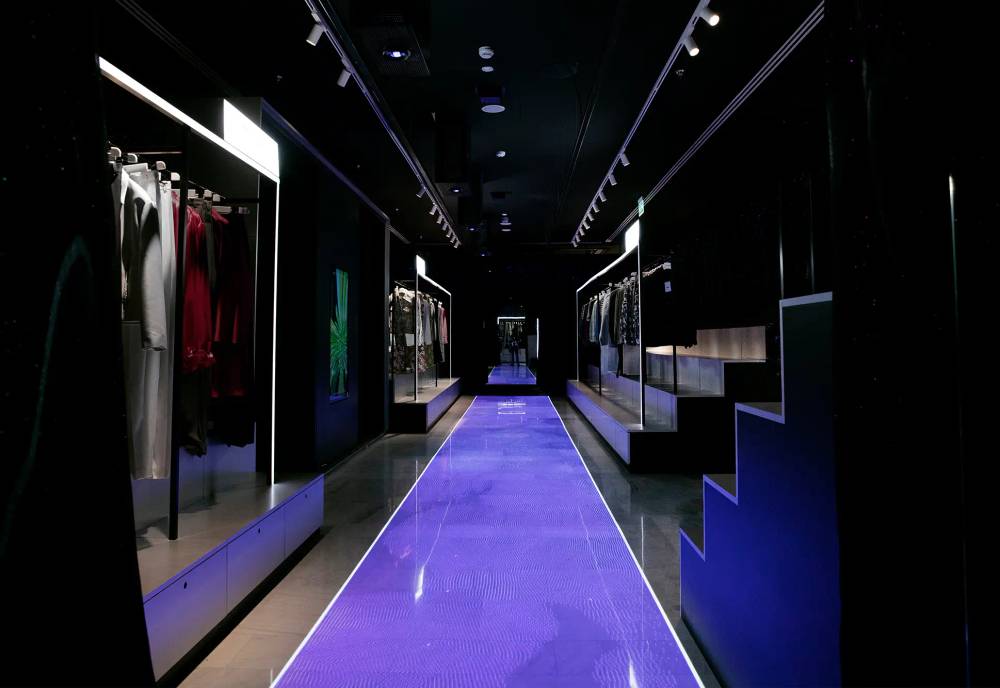
From the first to the third floor, the spaces are dedicated to fashion represented by digital native brands, established companies and streetwear firms respectively. All of them are aesthetically and conceptually independent. The first floor will be changing its skin entirely as if it were a dress, completely renewing its aesthetics each season. Whereas, the second floor is inspired by fashion runways, which can also be transformed into a fashion runway to host fashion shows on the floor. And the third floor, inspired by sports and street aesthetics, immerses the user in a more technical and urban space.

WOW ConceptWOW Concept

The fifth and sixth floors of the mall are dedicated to home and host avatars under an aesthetic inspired by the Metaverse, theatricalizing a game situation where outer and inner space are mixed, and reality becomes a pixelated fantasy.

The whole WOW project is inside a protected building, the former Hotel Roma, the first one built on Gran Vía dating back to 1915. The design of the interior space, therefore, generates a dialogue between an extremely contemporary layer and its historical context. All of WOW’s internal structures and components have been designed as ephemeral elements, removable skins and furnishings conceived as free-standing art installations. The result, in addition to respecting the historical heritage, manages to generate a dialogical, artistic, and sometimes ironic reading.

WOW Concept
101

Official Depo Store Abanca-Riazor

A Coruña, Galicia, Spain 2026

Project: Official Depor Store at Abanca-Riazor
Client: RC Deportivo de La Coruña
Location: A Coruña, Galicia, Spain
Author: External ReferenceCarmelo Zappulla
Team:   Stefano FontolanAdrian PatrascuJulia Ton
Project Management: External ReferenceStefano Fontolan
PhotographyMarek Jarosz
Official Depo Store Abanca-Riazor

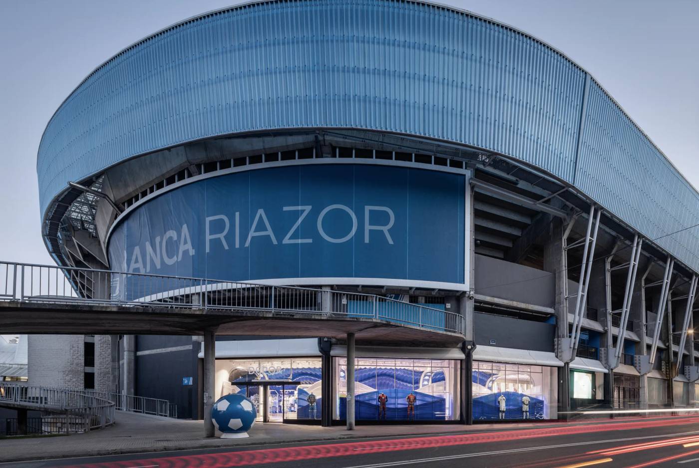
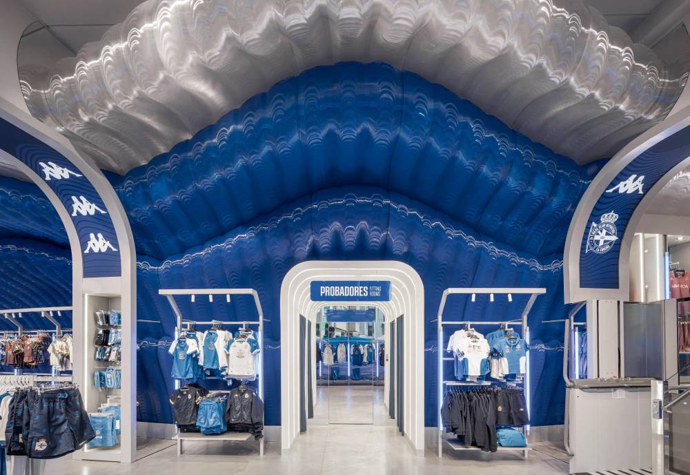
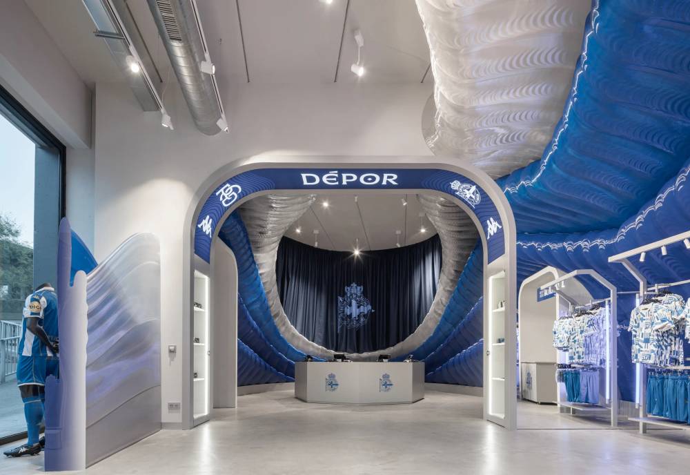
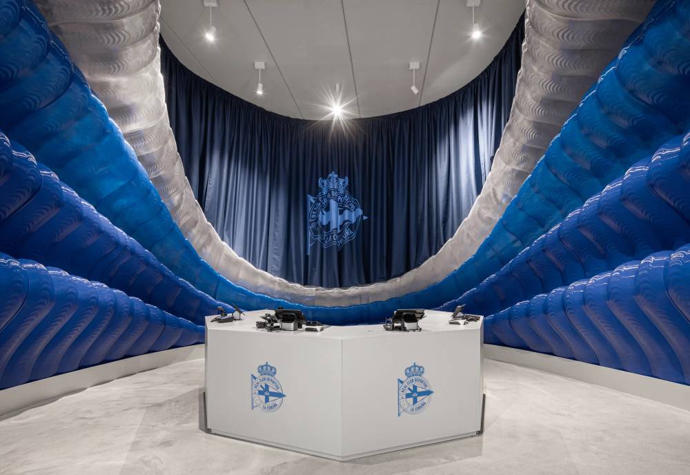
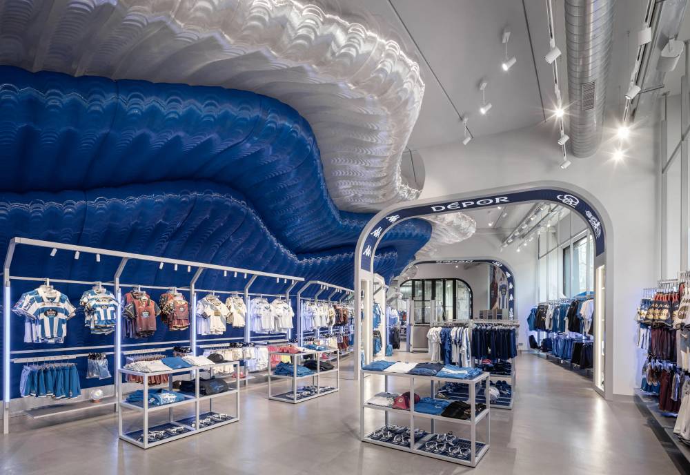
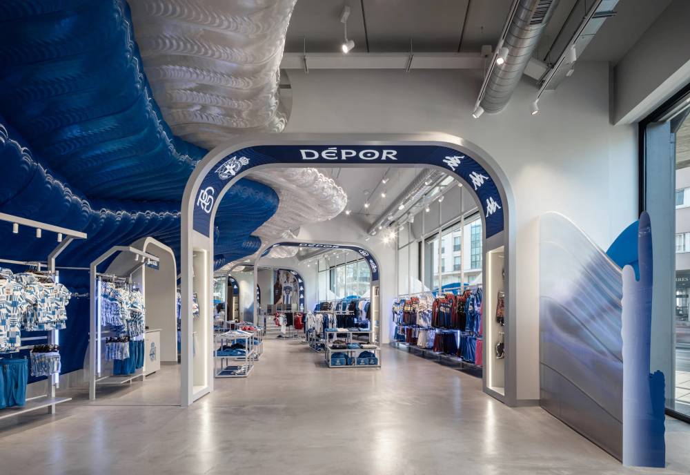
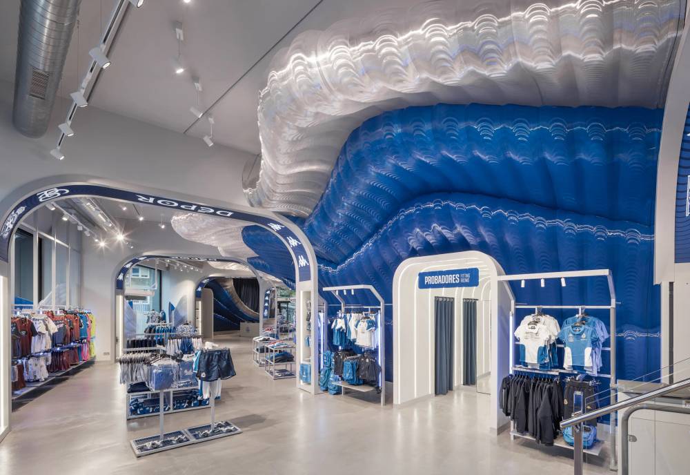
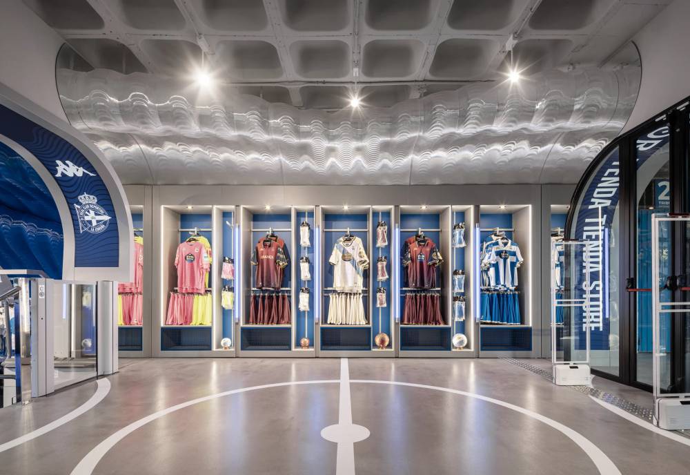
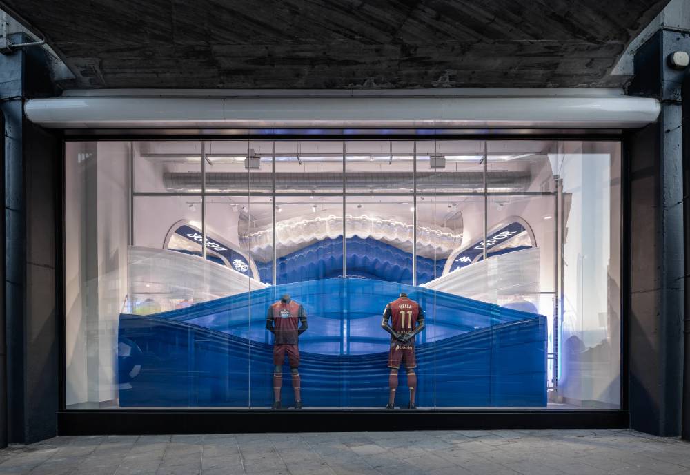
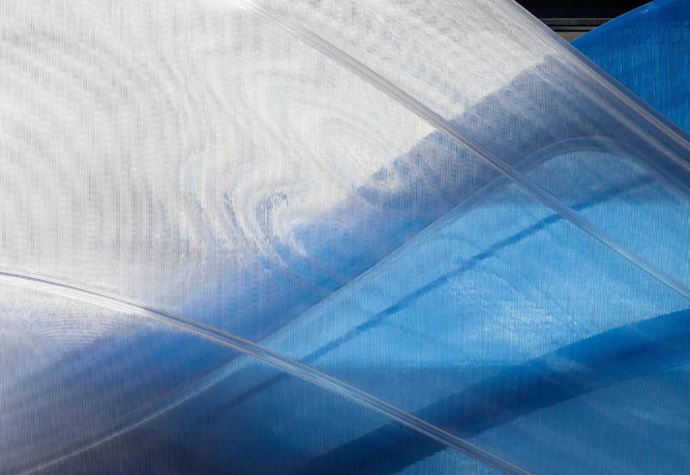
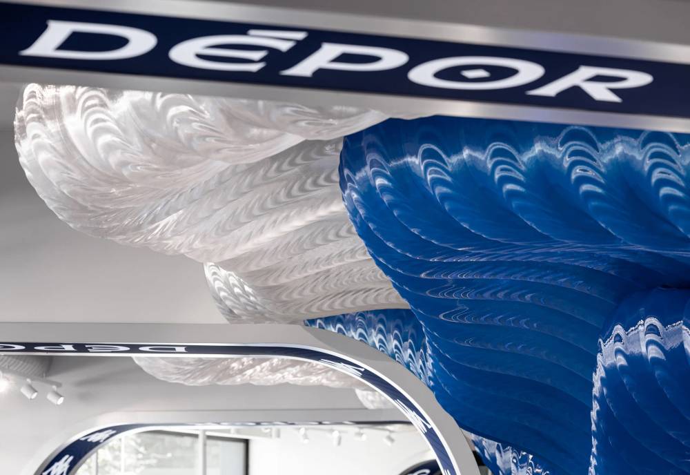
Inside Abanca-Riazor Stadium, External Reference has redesigned the Official Store of RC Deportivo de La Coruña around the figure of the Onda Branca, the name given to the club’s supporters. The 250 sqm space is organised by a continuous wave running its full length: a sculptural centrepiece built from more than 130 modules of recycled PETG, robotically 3D printed by LaMáquina in the club’s blue and white. Modular furniture, developed with HMY, adapts the layout to matchday activations throughout the season. Interior surfaces are finished in PureTech, a coating that captures and breaks down airborne pollutants, while a computer vision system by Noumena reads visitor flow in real time, anonymously, to continuously refine the space. Opening in 2026 to mark the club’s 120th anniversary, Deportienda turns retail into a built expression of the Atlantic and the crowd that faces it.

Official Depo Store Abanca-Riazor
091

Crep – Pop Up

Manchester, Trafford Center2025

ProjectCrep – Pop Up
ClientCrep Protect
LocationManchester – Trafford Centre
AuthorExternal ReferenceCarmelo Zappulla
TeamFrancesco SacconiVianella MaestraGiulio MontefoschiJosep BastidaCamila Tahan
Project ManagementFrancesco Sacconi
Construction and FurnitureExternal Reference
StatusBuilt
Crep – Pop Up
Crep – Pop Up

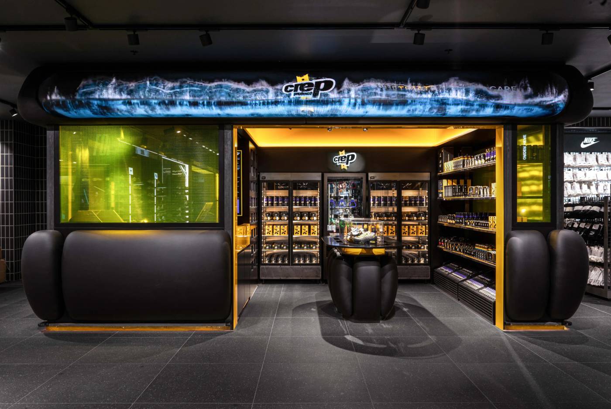
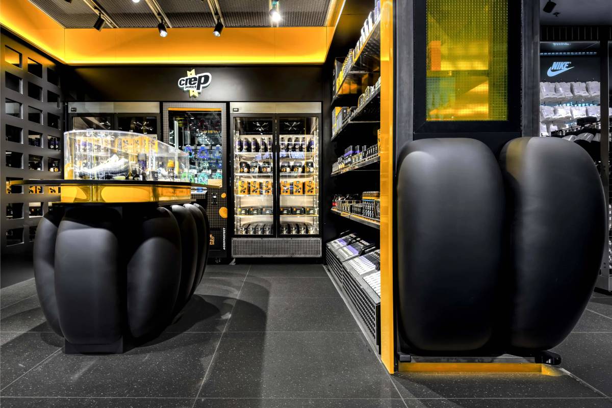
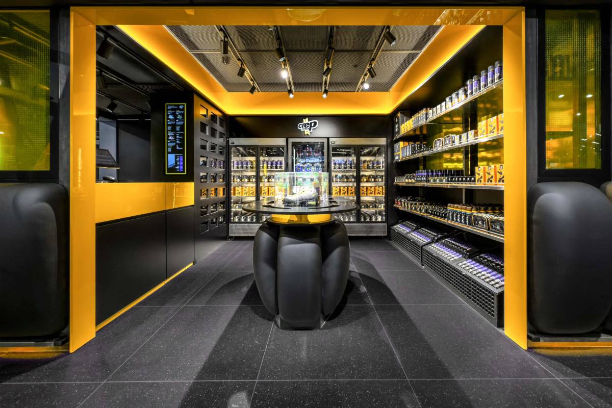
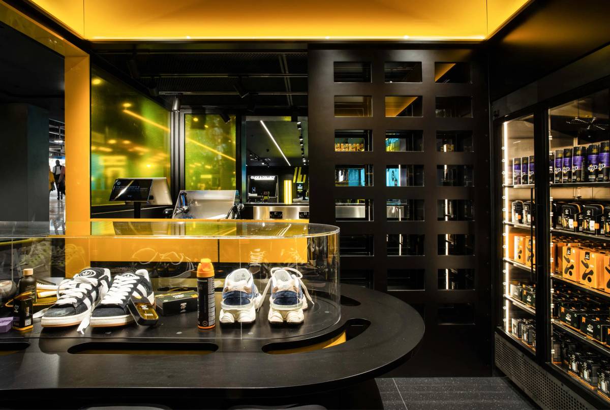
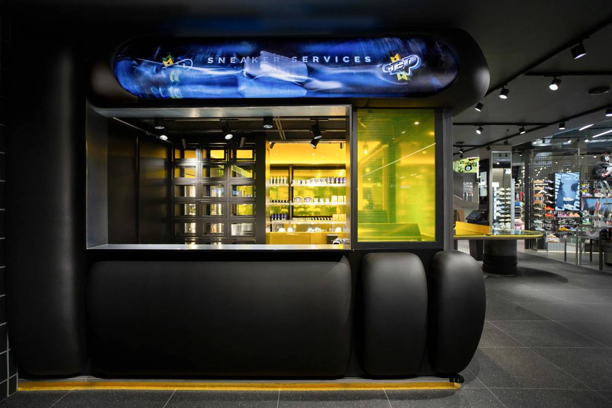
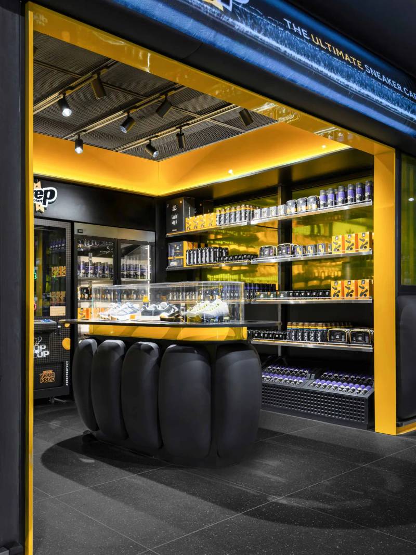
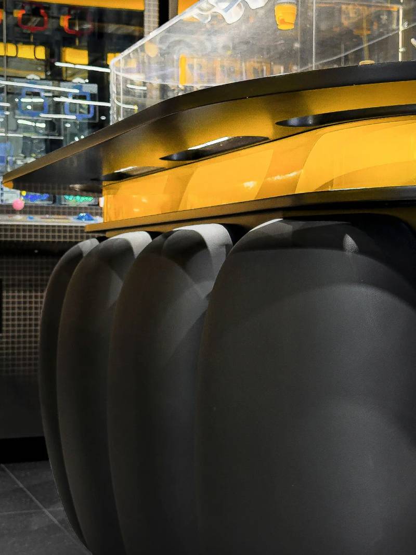
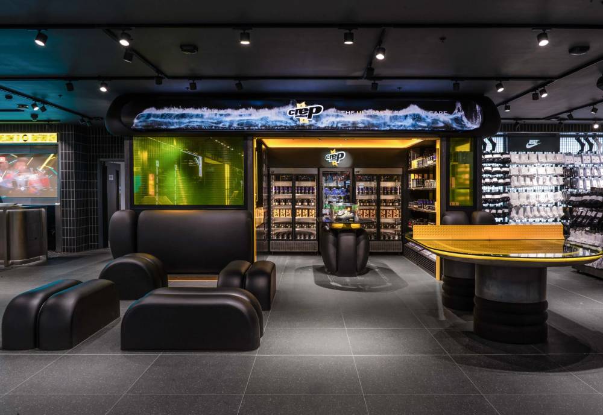
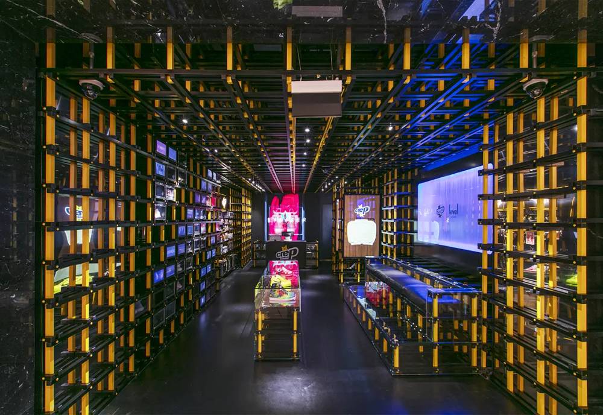
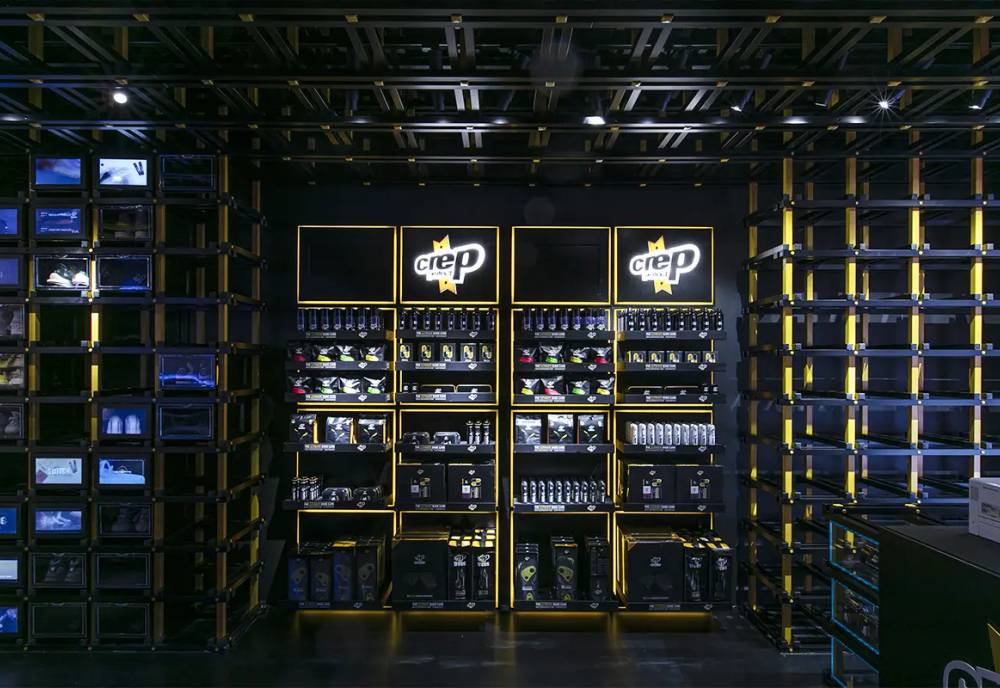
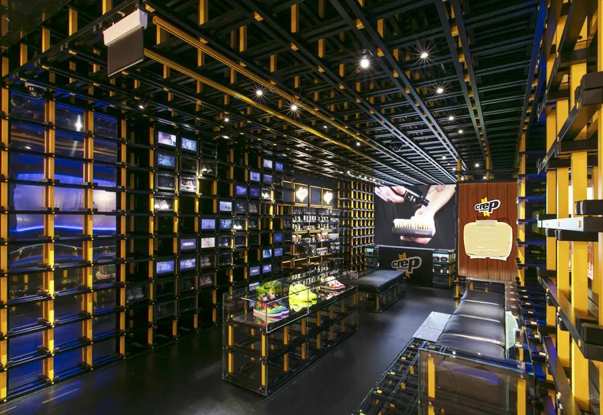
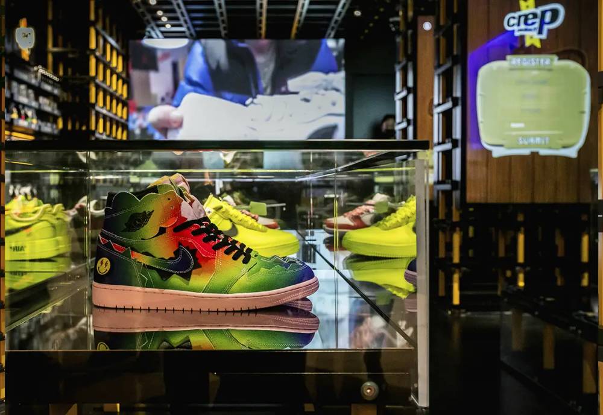
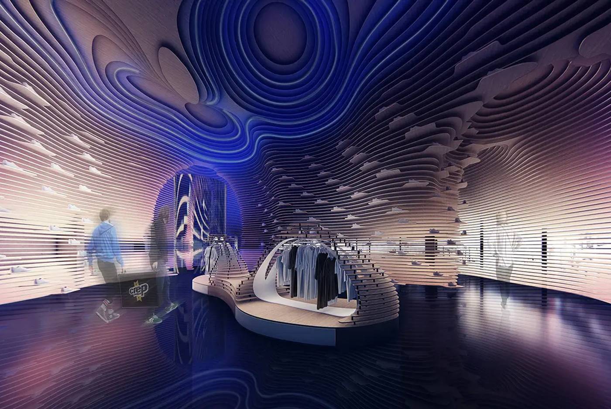
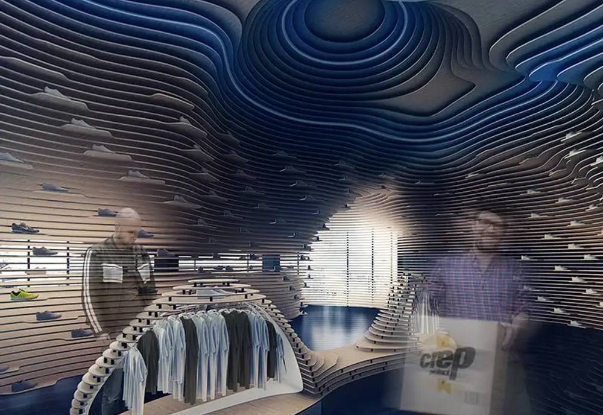
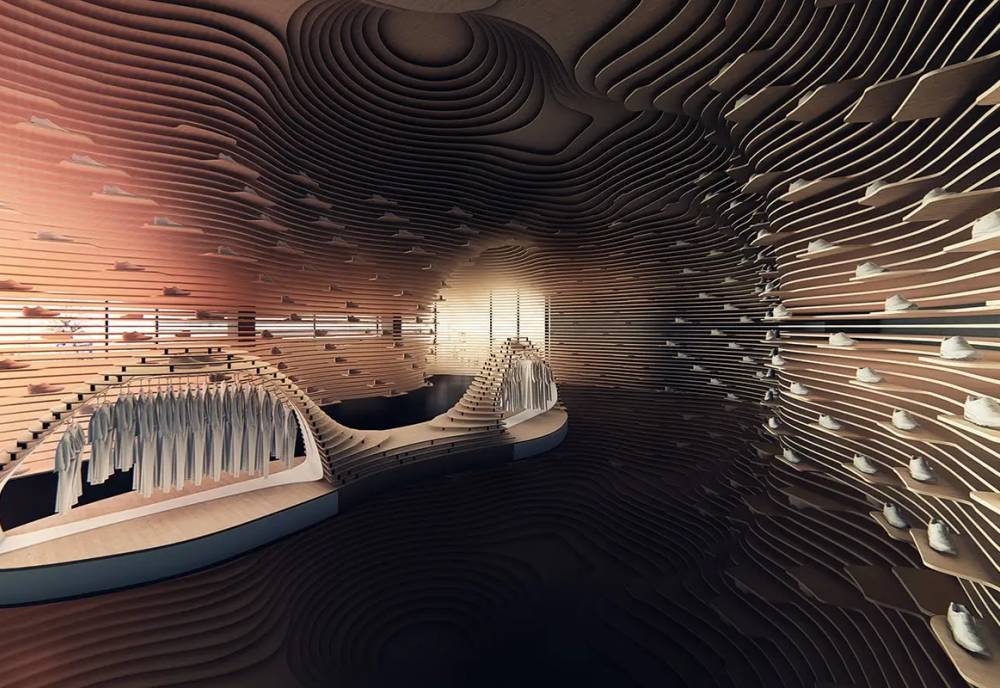
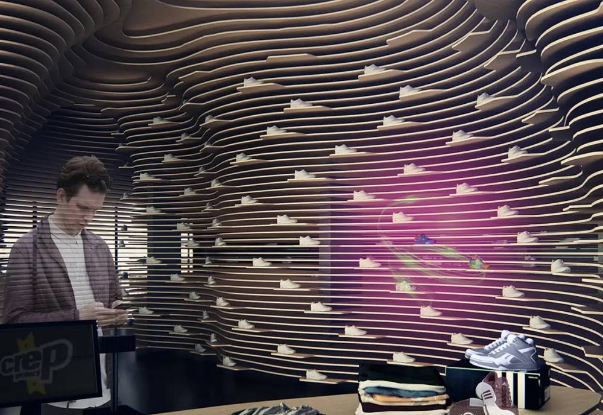
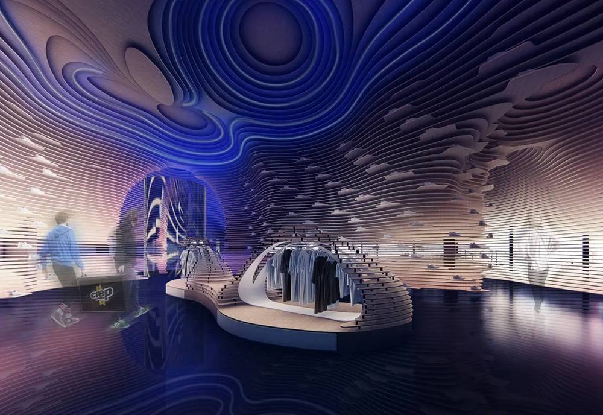
Designed by External Reference for CREP Protect, this Pop Up Store is located inside JD Sports’ global flagship in Manchester, the world’s largest. Far from a conventional retail unit, the store reimagines the urban kiosk as a compact, self-sufficient module. Inspired by the functionality of supermarkets, the layout elevates sneaker care products to daily essentials. A sculptural ping-pong table echoes the brand’s iconic spray bottles and invites spontaneous interaction. Inside, a central island organizes the visitor flow around display units, service counters, and a gamified Cop or Flow experience. The design merges physicality and utility, using padded volumes, yellow wired glass, and custom furniture to project CREP’s identity into space. The store’s modularity and recognizable form allow it to operate across diverse urban environments, reinforcing sneaker care as a part of everyday culture.

Crep – Pop UpCrep – Pop Up
094

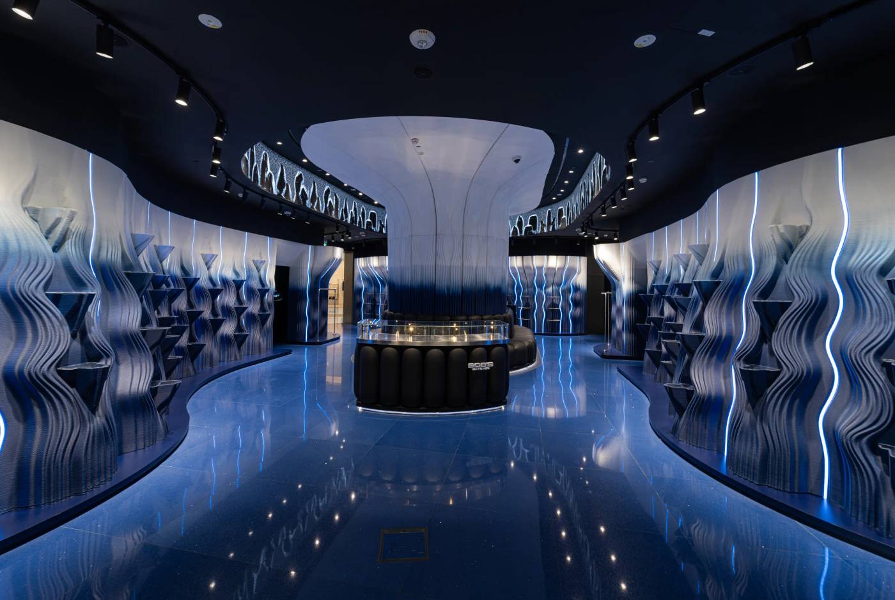
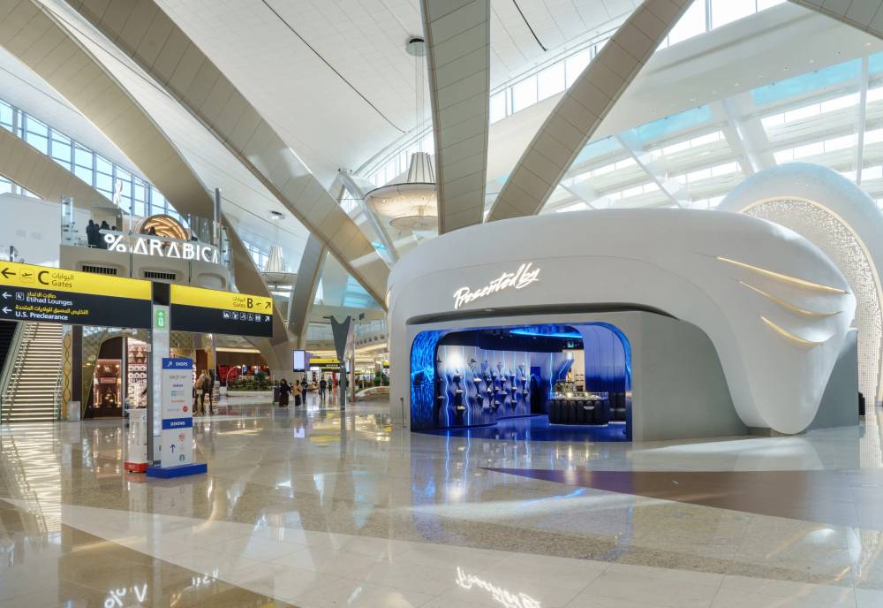
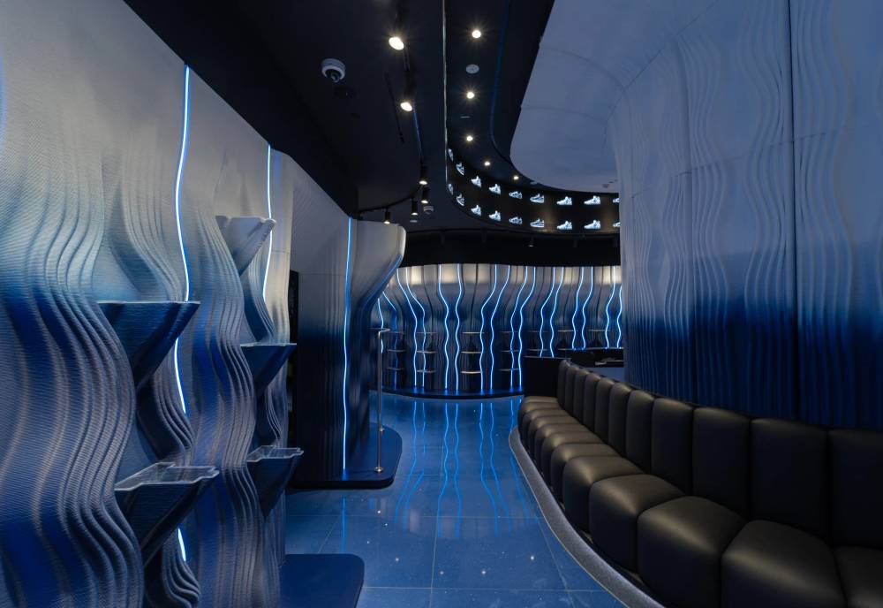
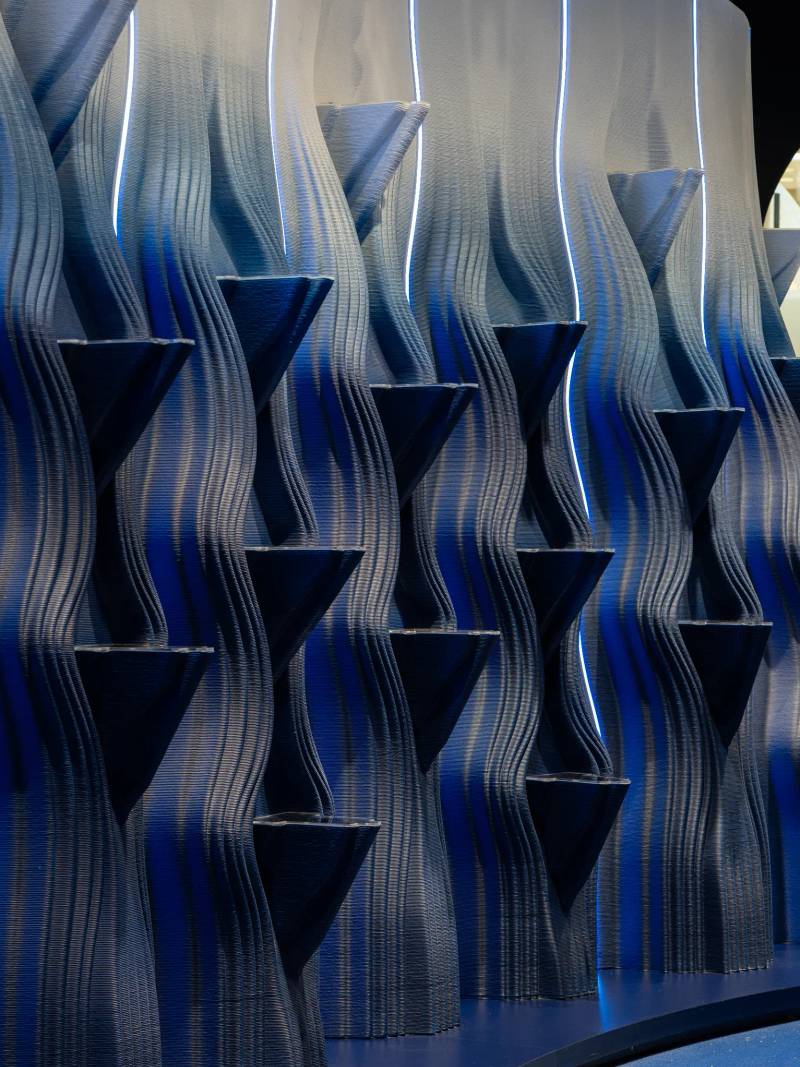
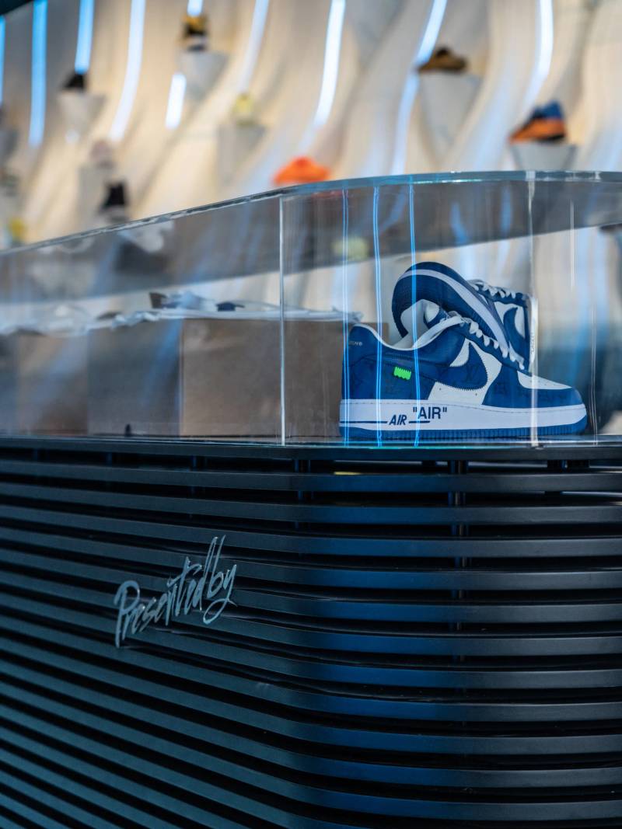
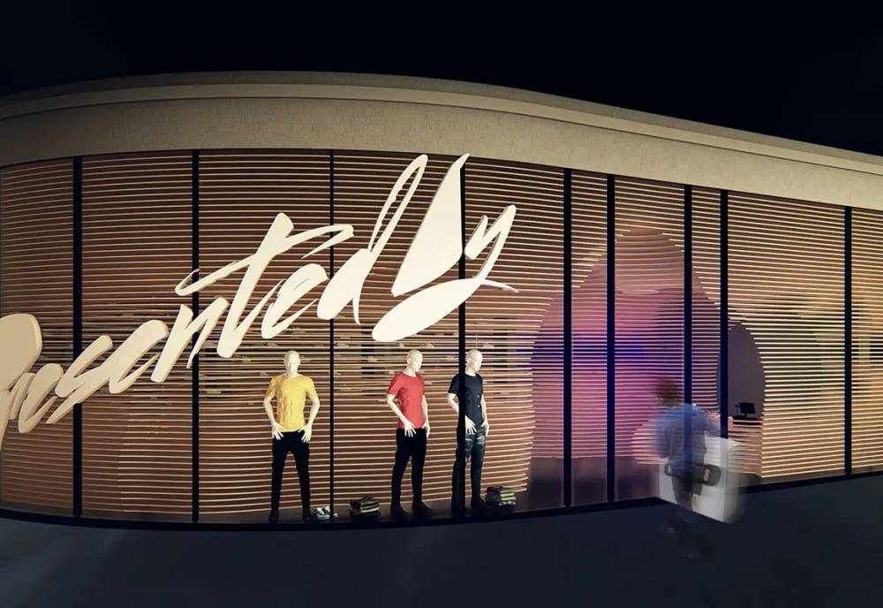
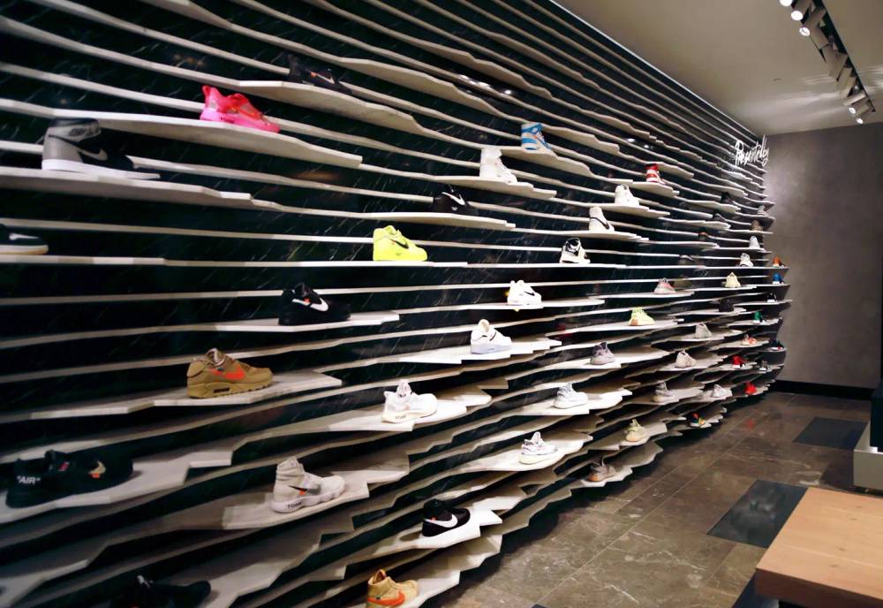
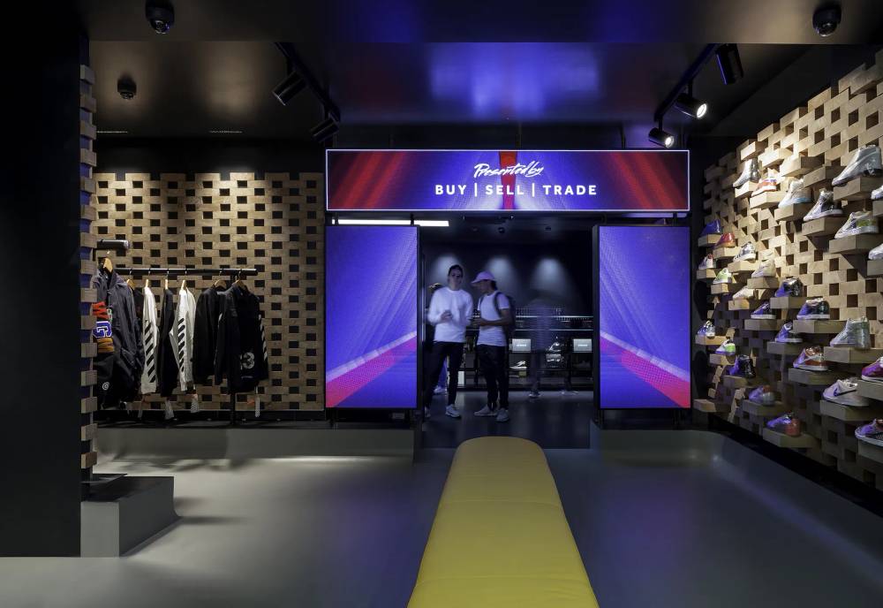
Presentedby Abu Dhabi

Abu Dhabi, United Arab Emirates2025

ProjectPresentedby Abu Dhabi
ClientAvolta / Presentedby
LocationAbu Dhabi, United Arab Emirates
AuthorExternal ReferenceCarmelo Zappulla
TeamRegina GarcíaVianella MaestraCamila TahanAnton Koshelev
Project ManagementExternal ReferenceRegina GarcíaMartina Ensinck
StatusBuilt
AwardsSBID (Society of British International Design Awards), 2025Interior Retail (Middle East) Regional WinnerLondon Design Awards, 2025Interior Retail Design Platinum First PlaceBLT Built Design Awards, 2025Interior Design - Retail/Shops Honorable MentionFrontier Awards, 2025Best Travel Retail Shop First Place
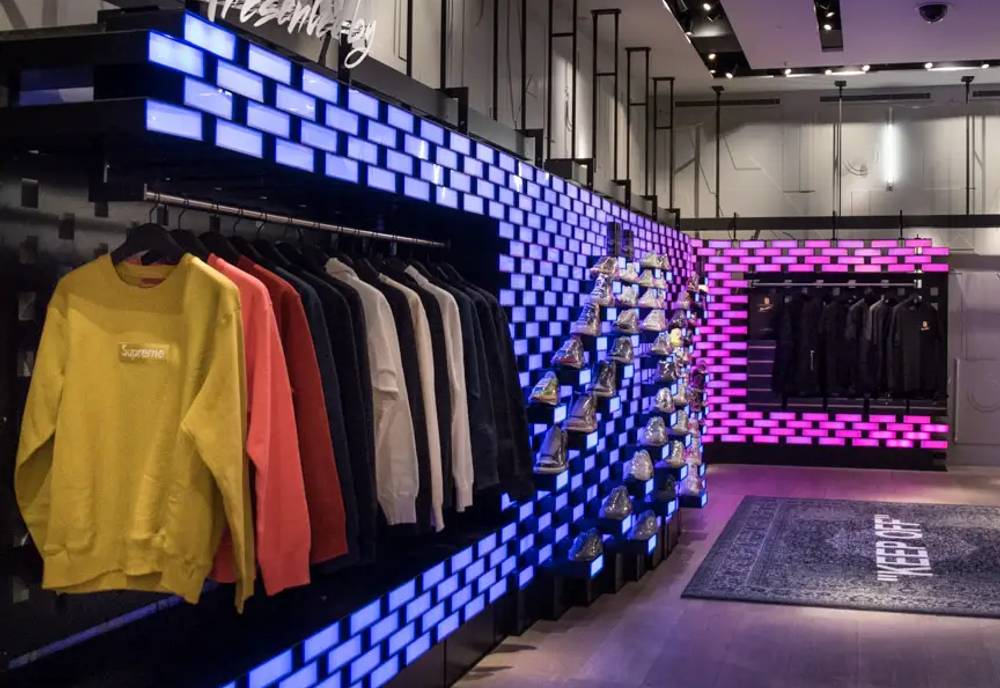
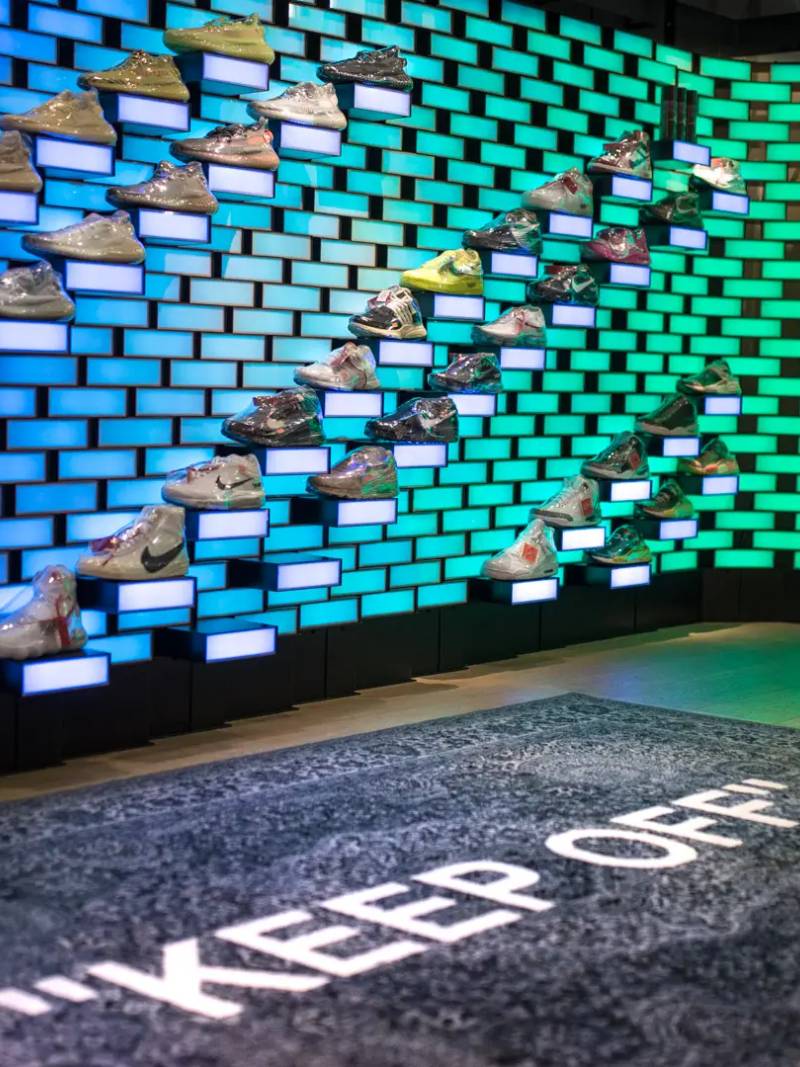
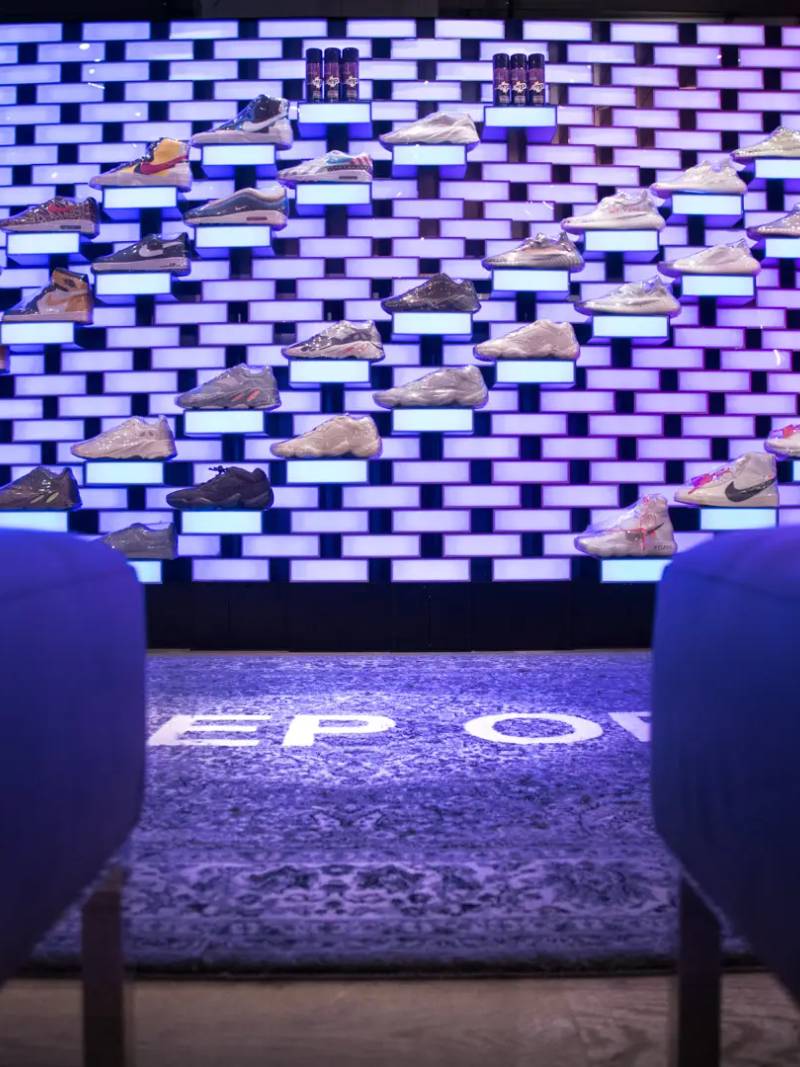
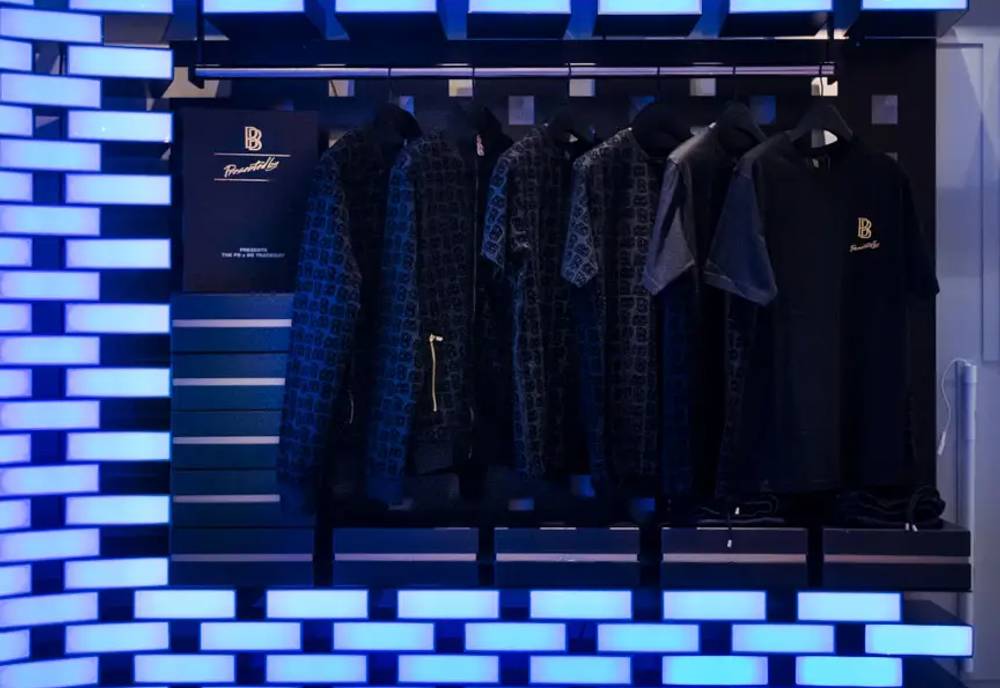
Presentedby Abu Dhabi
Presentedby Abu DhabiPresentedby Abu Dhabi
Presentedby Abu Dhabi
096

The Corner Costa Adeje

Tenerife, Canary Islands, Spain2025

ProjectThe Corner Costa Adeje
ClientThe Corner Costa Adeje Shopping Mall
LocationTenerife, Canary Islands, Spain
AuthorExternal ReferenceCarmelo Zappulla
TeamSebastián AmorelliIpek AttarogluValentina PulidoAdrian PatrascuRegina GarcíaGianmarco DanieleAgustina RaskinIlaria RampazzoAlfonso Peralta
Project ManagementExternal ReferenceSebastián Amorelli
StatusBuilt
PhotographyRicard López
The Corner Costa Adeje

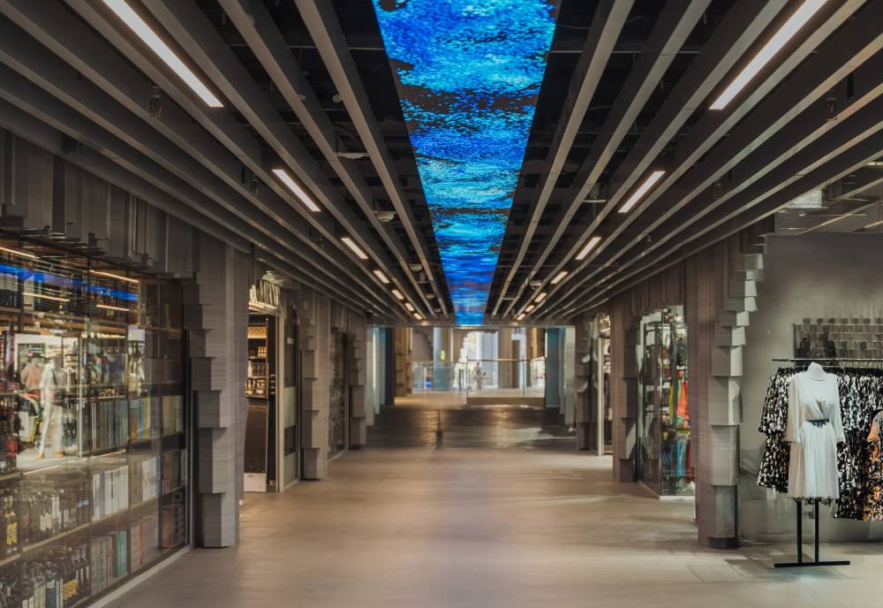
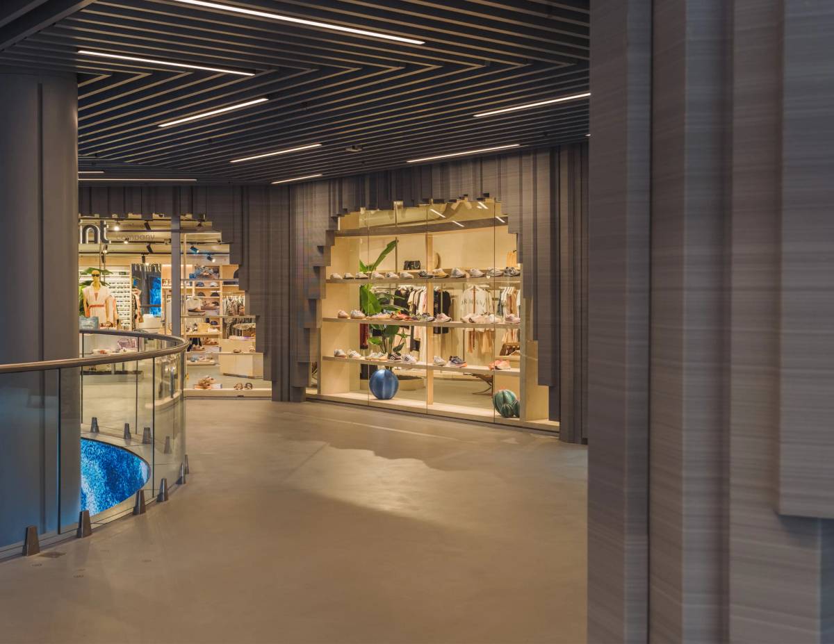
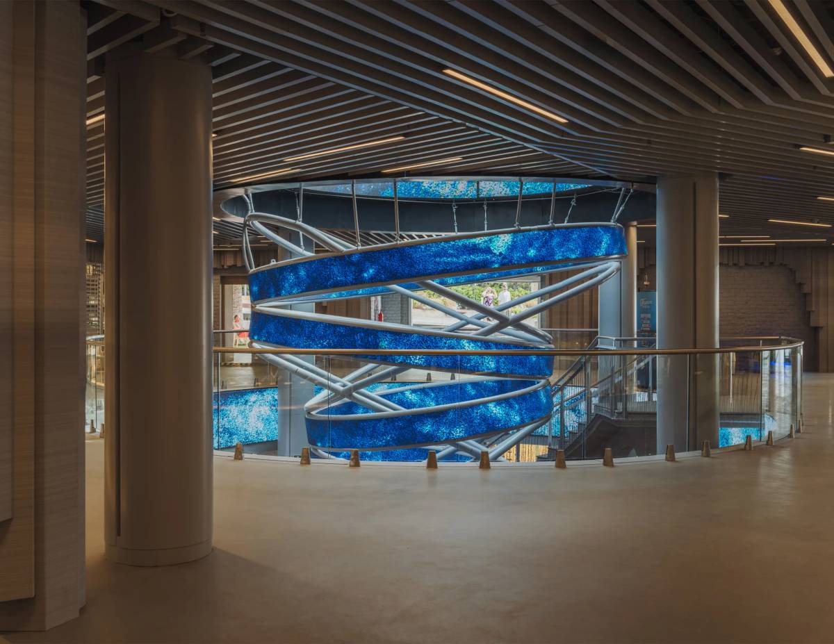
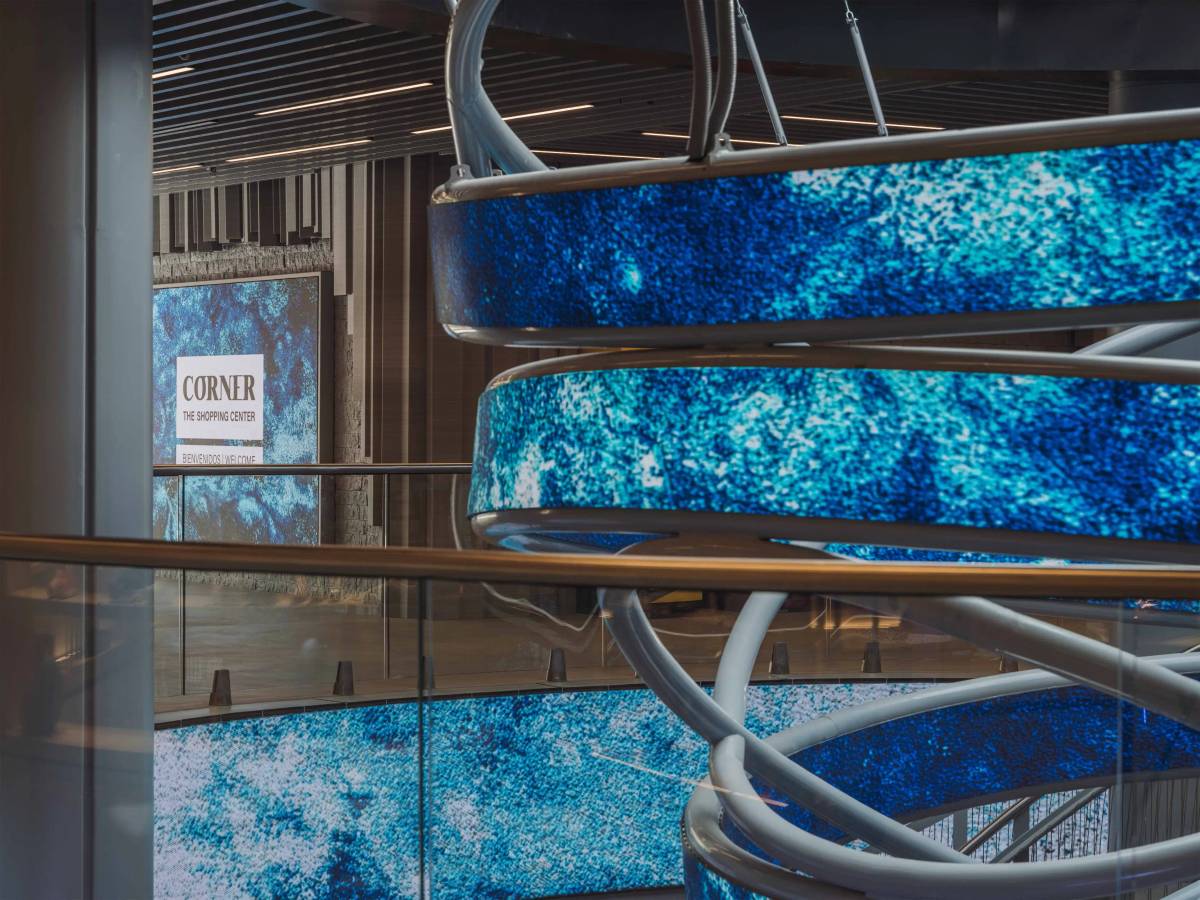
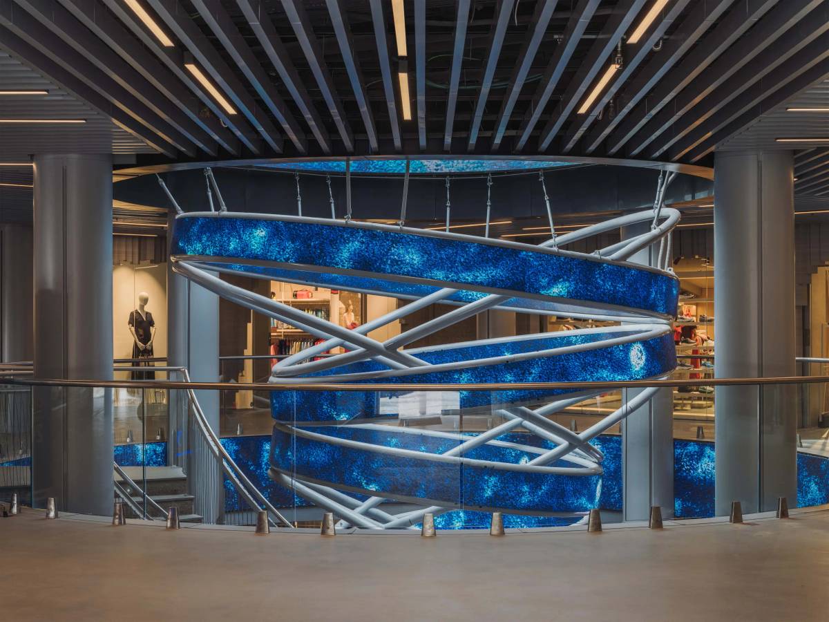
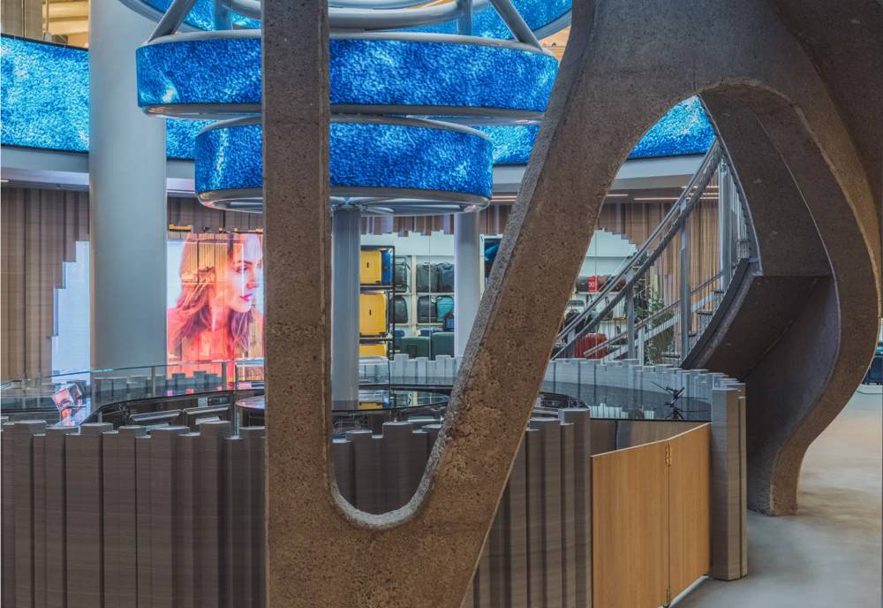
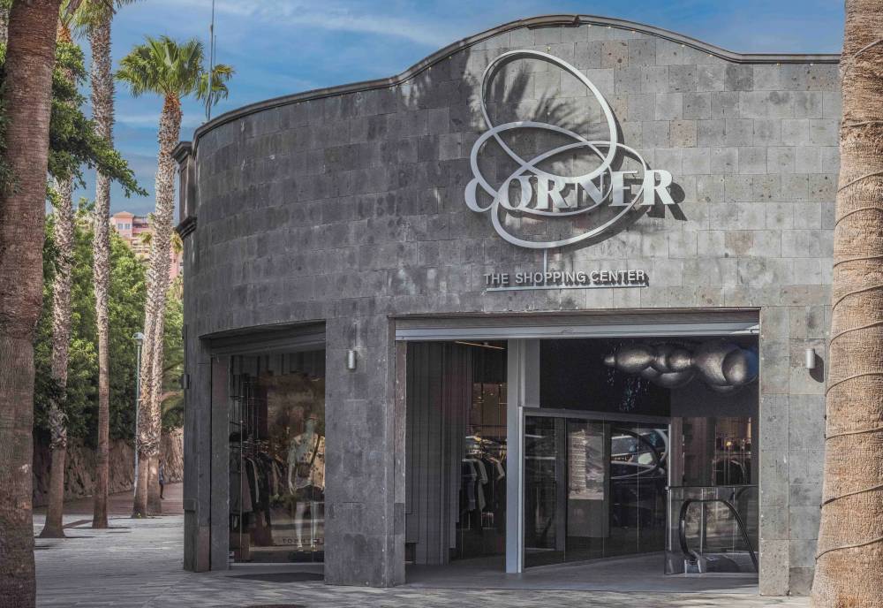
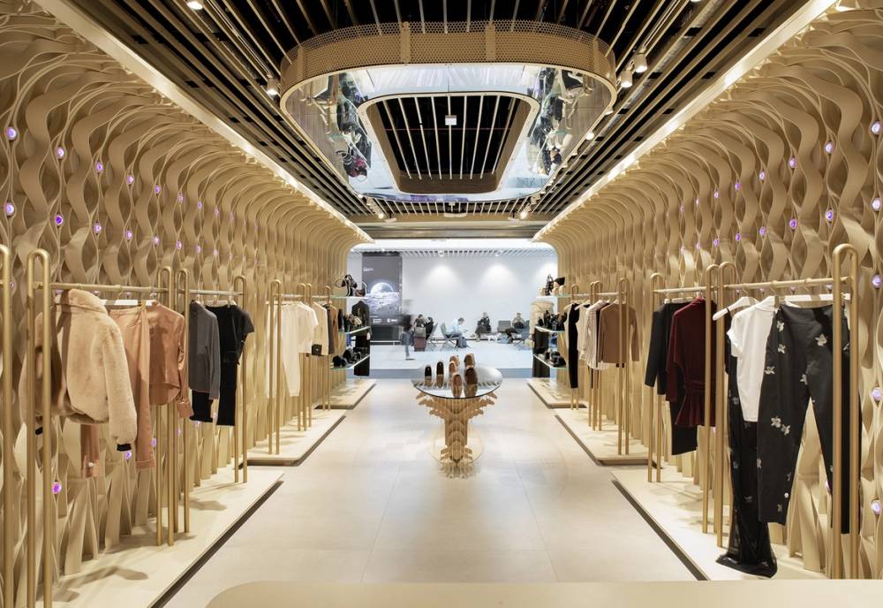
A retail destination designed by External Reference under the Gran Tacande Hotel in southern Tenerife. The two-level shopping center connects directly to the Playa del Duque promenade. Inspired by Tenerife’s volcanic terrain and coastal scenery, the intervention blends local identity with digital experience. A suspended LED sculpture, mirrored digital entry, and ocean-inspired visuals redefine the shopping journey, transforming the space into an immersive narrative of the island’s nature, rhythm, and light.

The Corner Costa Adeje
078

La Manso

Barcelona, Spain2023

ProjectLa Manso
ClientLa Manso
LocationBarcelona
AuthorExternal Reference
TeamGianmarco DanieleCamila TahanMartina Ensinck
Project ManagementExternal Reference
StatusBuilt
PhotographyAnna Mas
La Manso

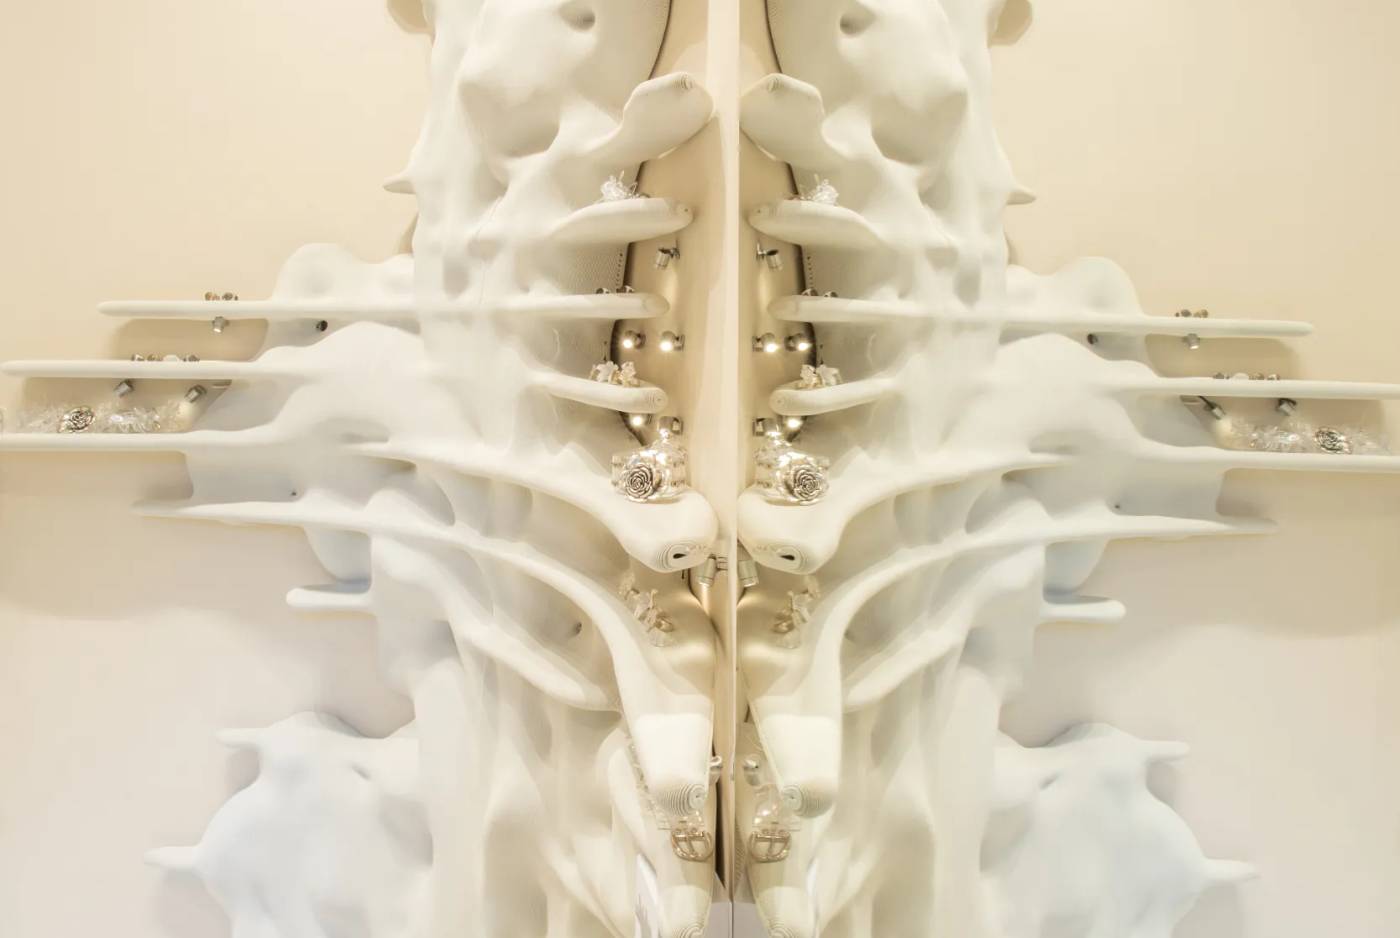
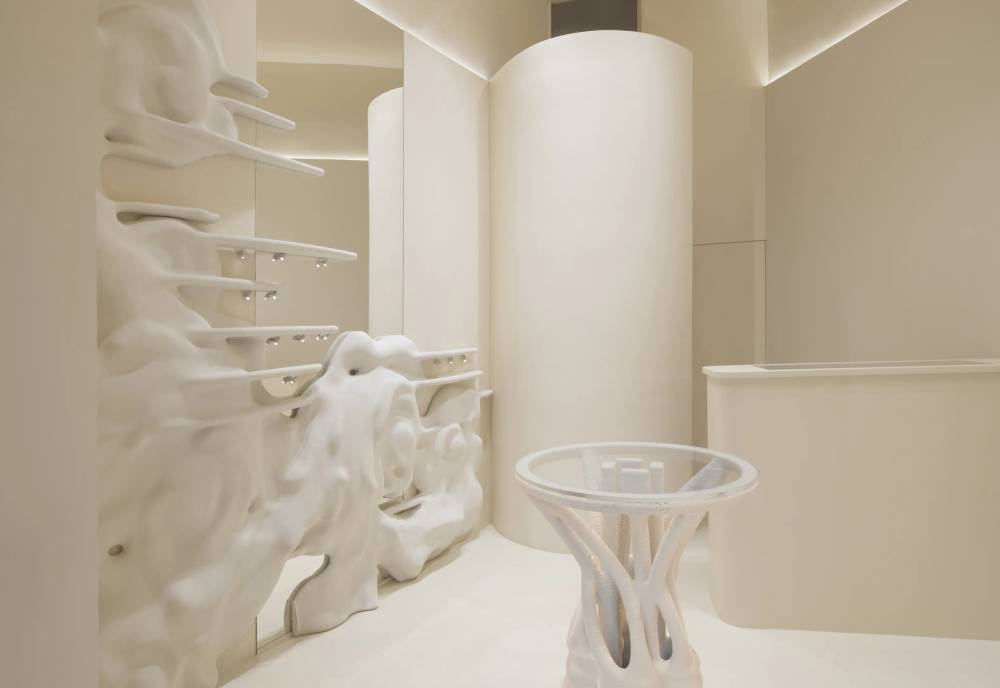
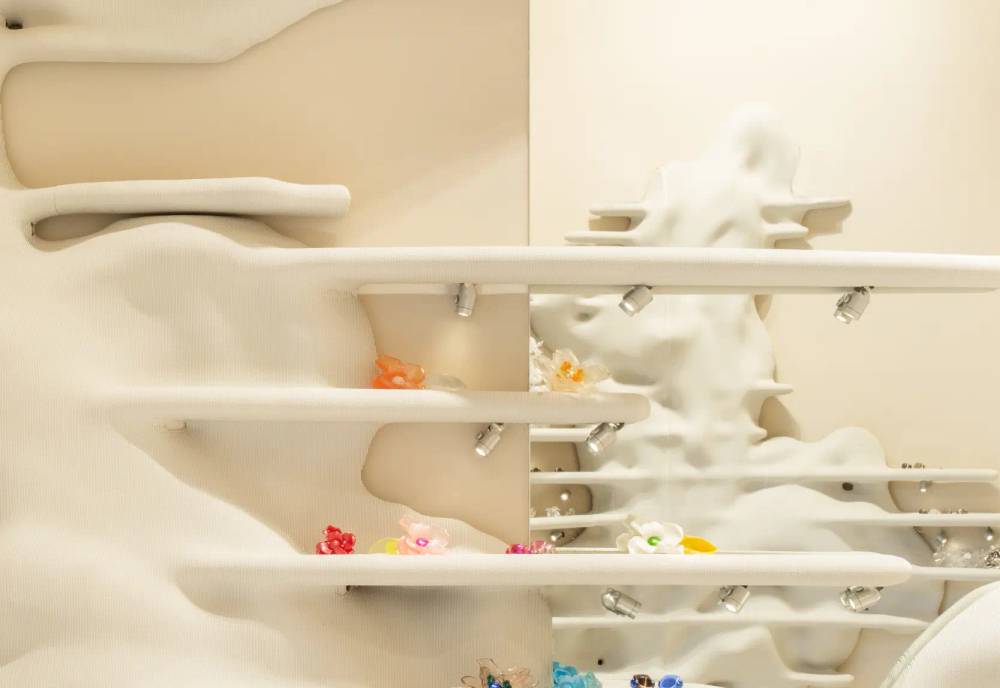
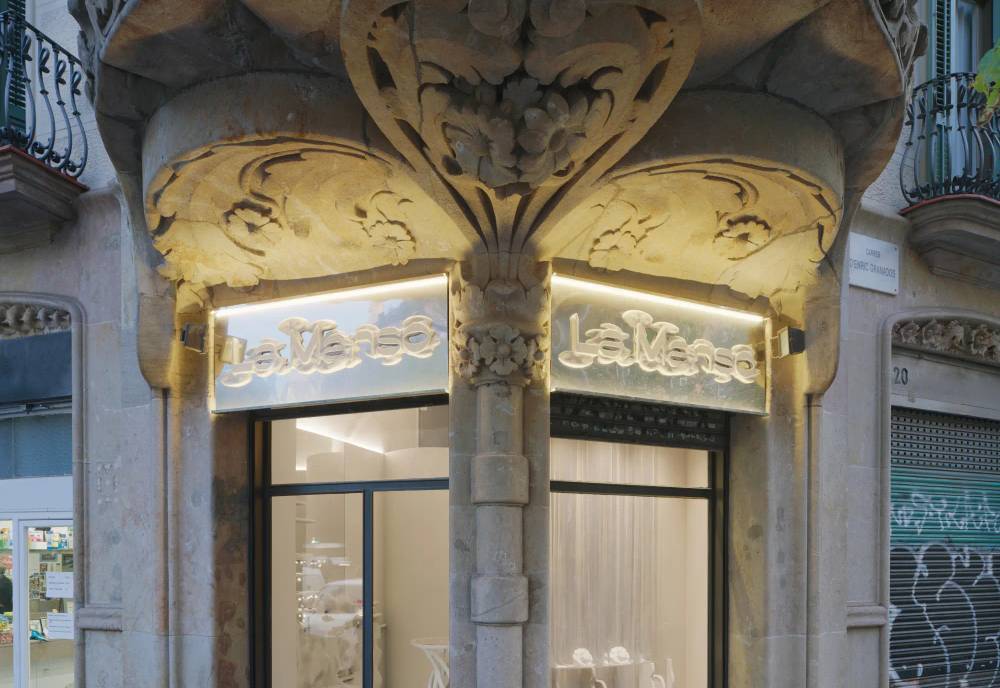
Blending the floral elements of a modernist facade with contemporary design, Zappulla and his team created a reinterpretation that showcases the brand›s values – a fusion of craftsmanship, design, and technology. Inside the store, organic shapes dominate the space, transforming facade ornamentations into futuristic rosettes. These bas-reliefs, housing La Manso›s jewelry and accessories, are gently illuminated, creating an intimate atmosphere for customers to explore. A vintage-style showcase allows passersby to observe the items.

La Manso
La Manso
La MansoLa Manso

La Manso›s new AW23 collection departs from psychedelia, embracing monochromatic elegance and transparency. The goal is to transition into haute couture, with External Reference facilitating an emotional and immersive brand experience, bridging the gap between digital and physical shopping.

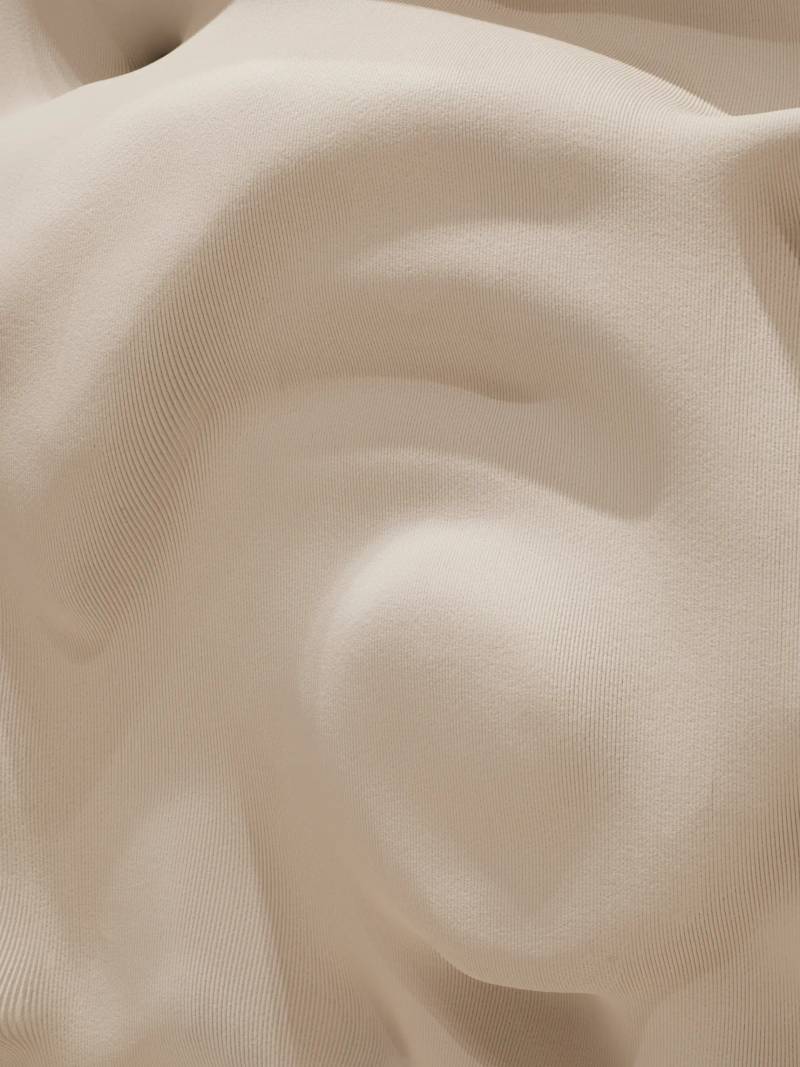
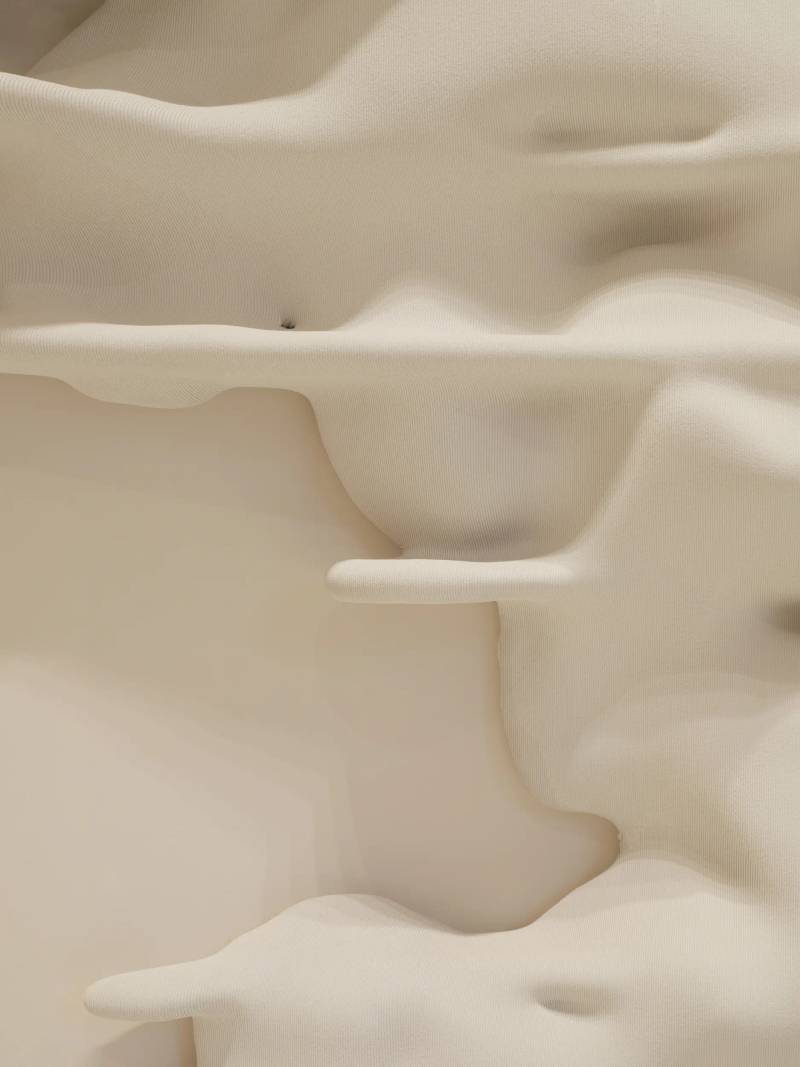
The space boasts parametric design and 3D printing for a contemporary backdrop with mirrored surfaces and an elegant beige color scheme, harmonizing with the brand›s organic DNA. The brand›s logo, creatively reinterpreted, adorns the storefront.

La Manso
La Manso
080

Pinko

Roma, Italy2023

ProjectPinko
ClientPinko
LocationRoma, Italy
AuthorExternal ReferenceCarmelo Zappulla
TeamSebastián AmorelliVianella MaestraAnton KoshelevDaniel SorialGianmarco DanieleSilvia SignorelloRegina García
Project ManagementExternal Reference
StatusBuilt
PhotographyGermán Saiz
Pinko

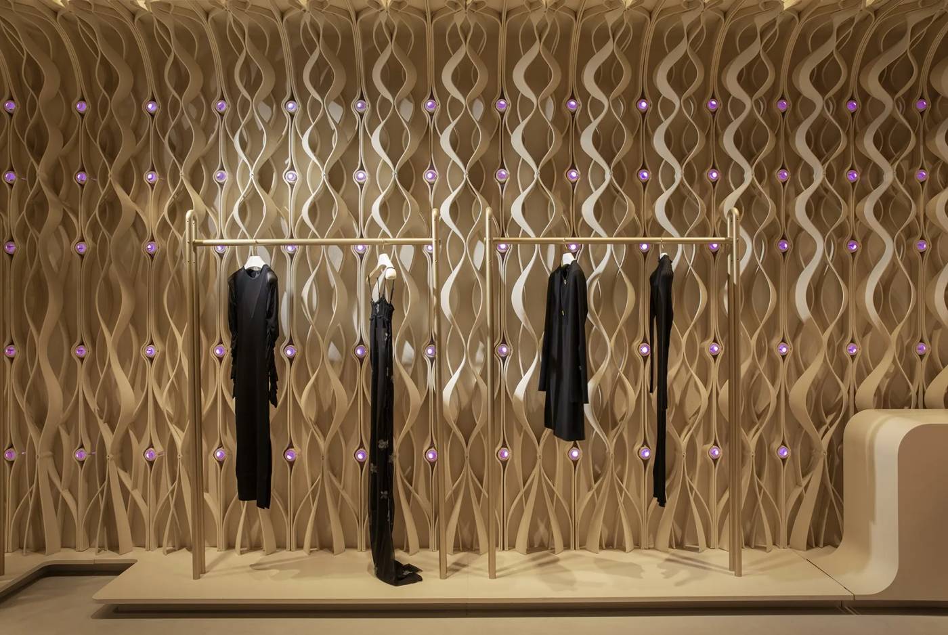
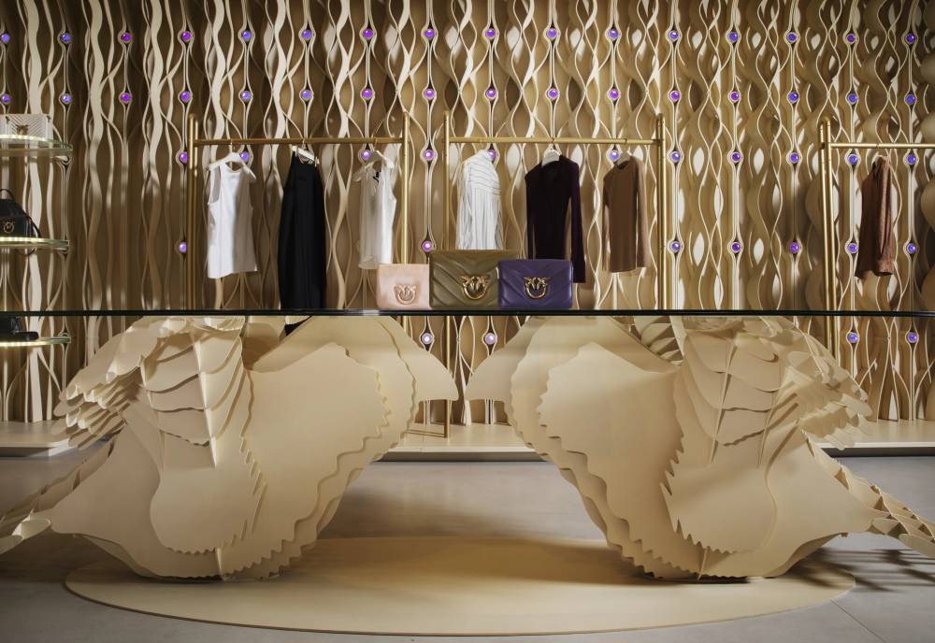
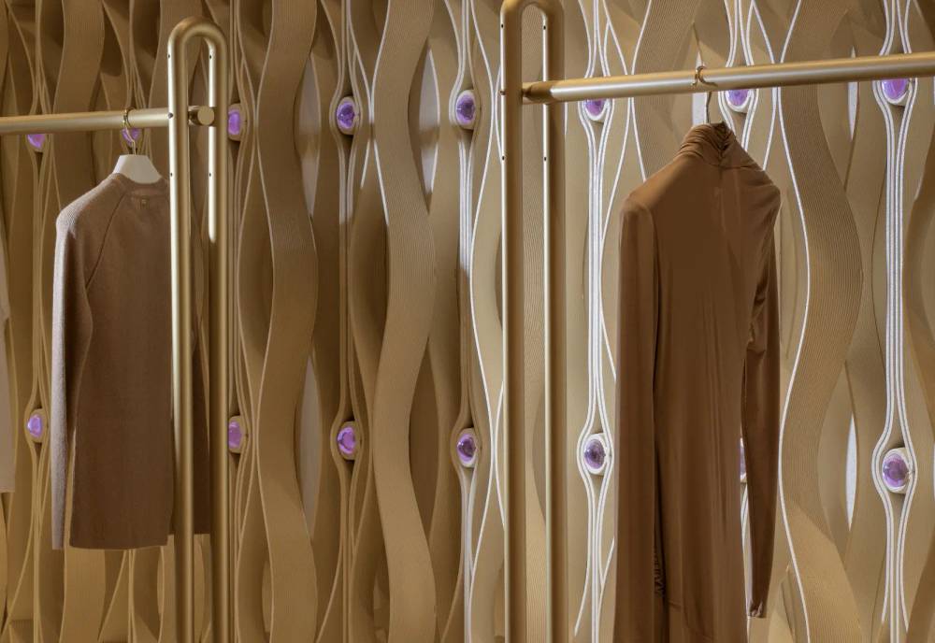
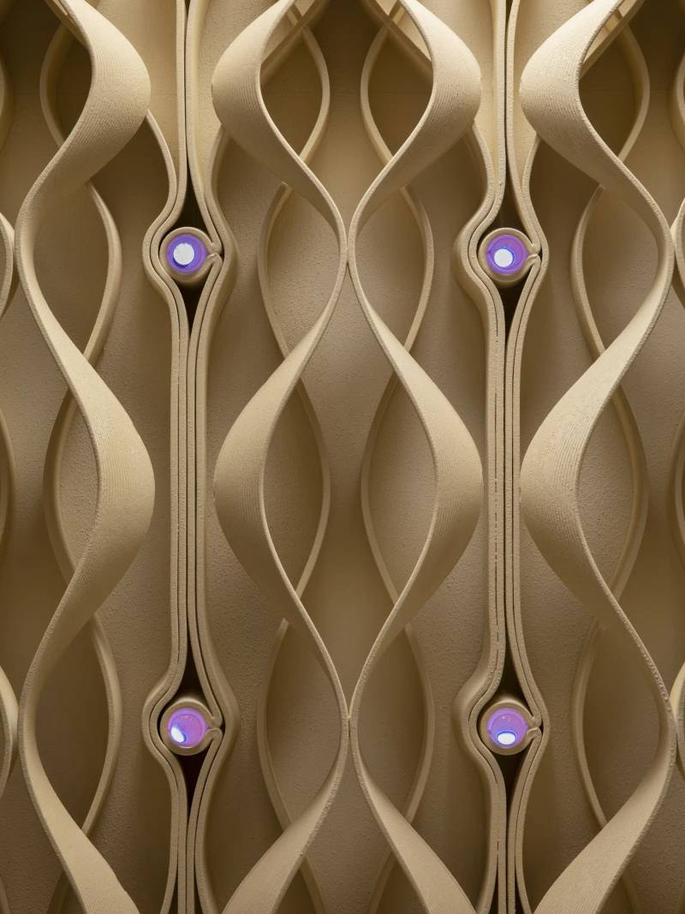
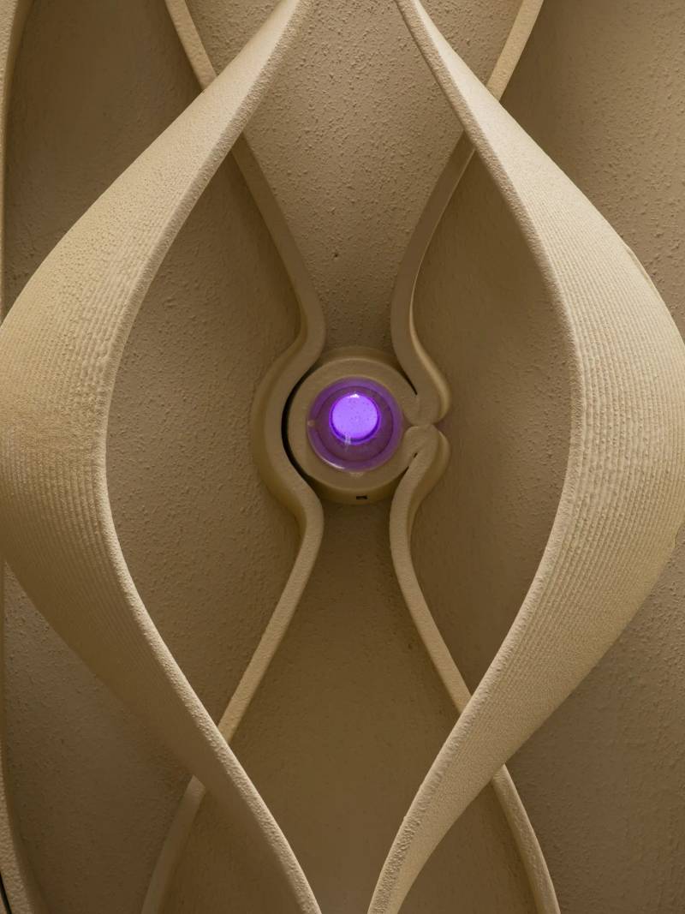
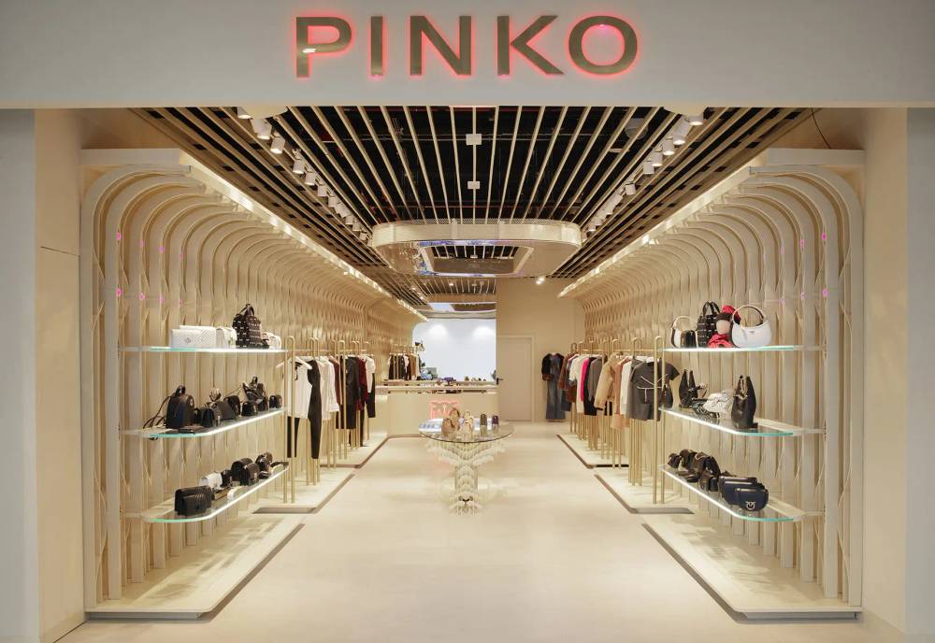
Pinko’s new flagship store in Rome seeks to redefine the existing retail experience through design and fabrication innovation. The store presents a monochromatic palette enhanced with a 3D printed skin that gradually transitions to the brands iconic pink hue towards the ceiling. This skin also subtly morphs from straight lines to sinuous curves, echoing the brand’s iconic patterns used on their clothing.

Complementing the design is an intricate network of over 800 programmable LED lights integrated within the 3D skin. These lights produce delicate animations that not only illuminate the space but also spotlight the showcased clothes, creating a captivating visual spectacle.

Pinko
Pinko
Pinko

To maximize the store’s compact space, the cash desk operations have been centralized within a sculptural element. This keeps the operations hidden yet readily accessible, enhancing the shopping space.

One of the store›s standout features is an expansive infinity mirror installed on the ceiling. Made from reflective surfaces and flexible screens, it generates a mesmerizing illusion of endless digital art overhead.

The combination of physical patterns, programmable lights, and immersive digital art offers customers a unique retail journey. In Pinko’s Rome Flagship store, customers step into an immersive world that makes them feel like the protagonists of their own fashion narrative. The resulting user experience is not just memorable but also evokes the spirit of the Pinko brand.

PinkoPinko
Pinko
Pinko
081
ClientPresentedby
LocationMexico
AuthorExternal ReferenceCarmelo Zappulla
TeamSebastián AmorelliIlaria RampazzoRegina García
Project ManagementExternal Reference
StatusBuilt
PhotographyMaría Belén García
Presentedby Mexico

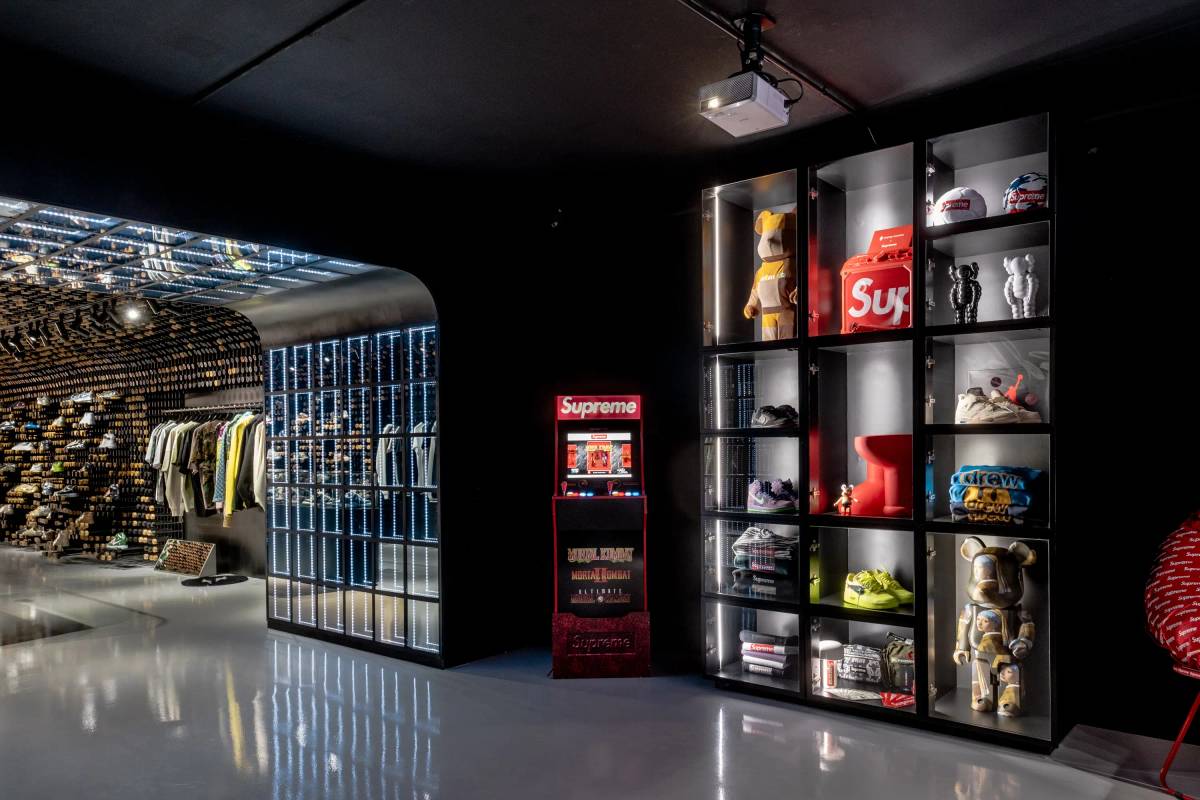
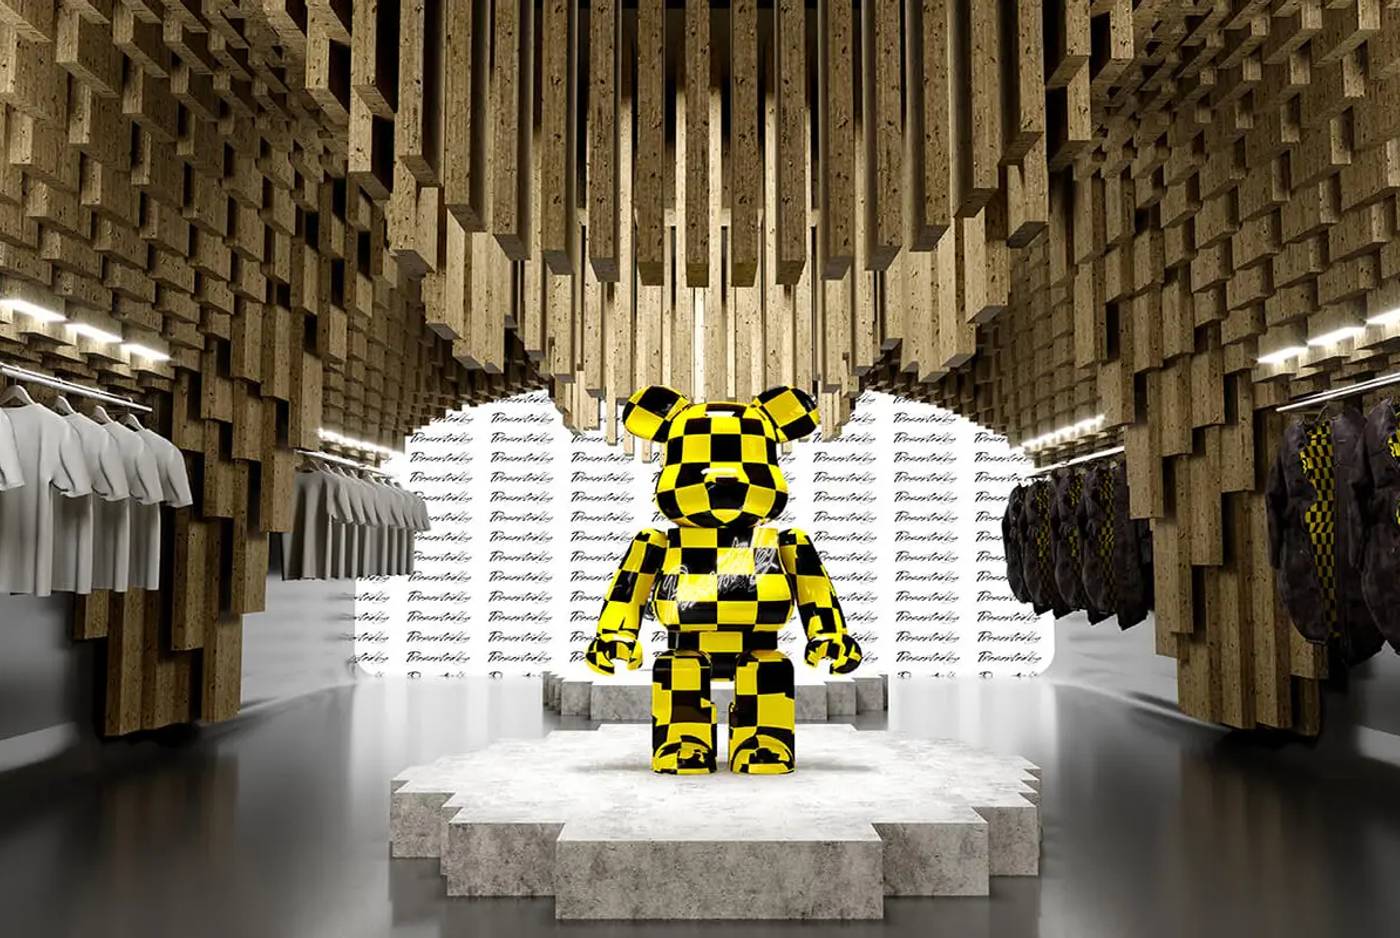
The new PresentedBy flagship, located in the exclusive neighbourhood of Polanco in Mexico City, positioned along Latin America’s most luxurious commercial avenue, draws profound inspiration from the vibrant tapestry of Mexican heritage, artfully weaving together traditional natural elements and contemporary urban textures.

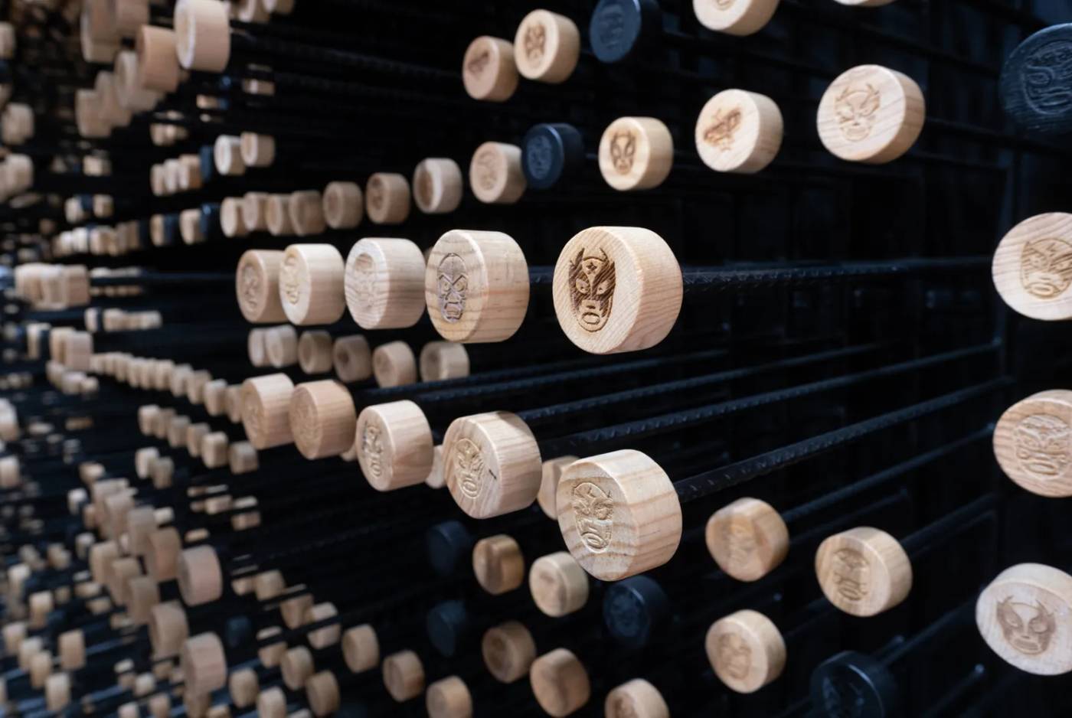
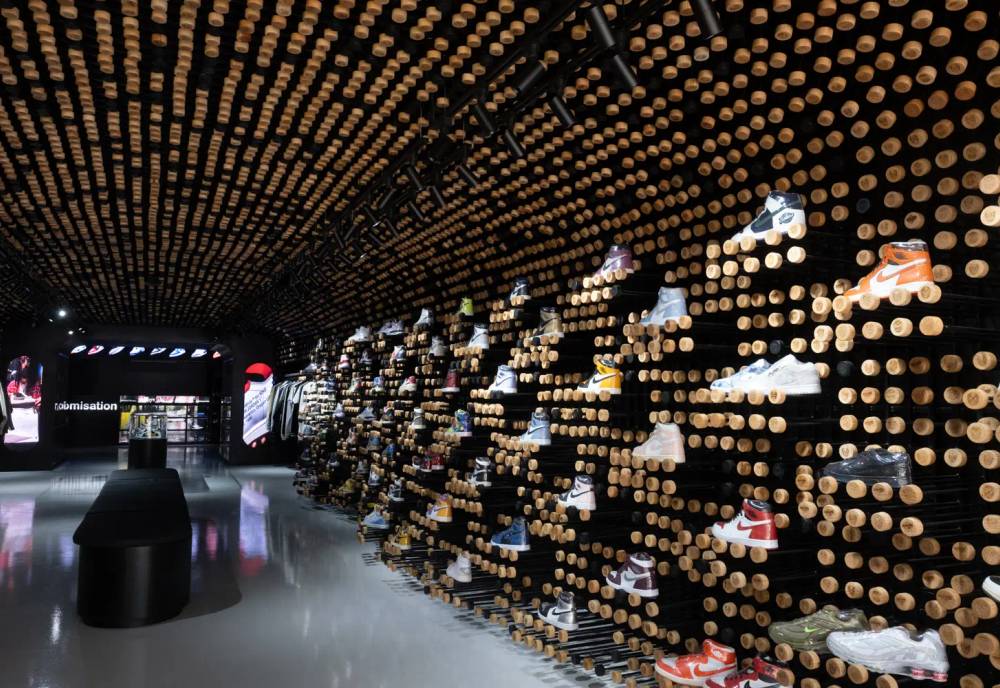
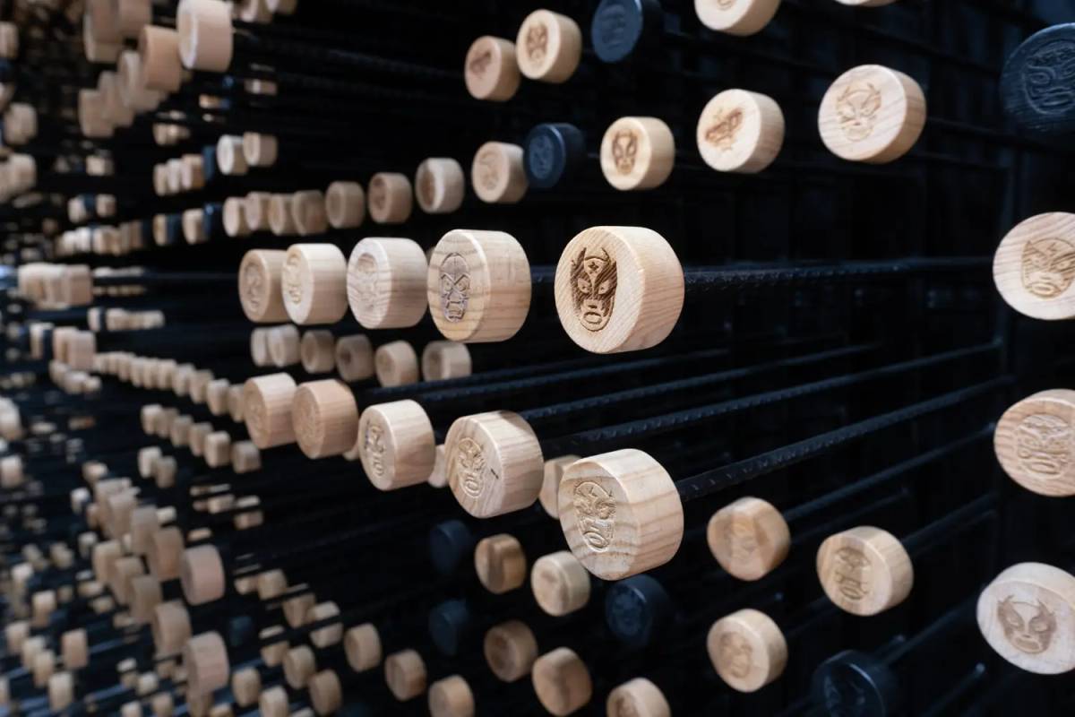
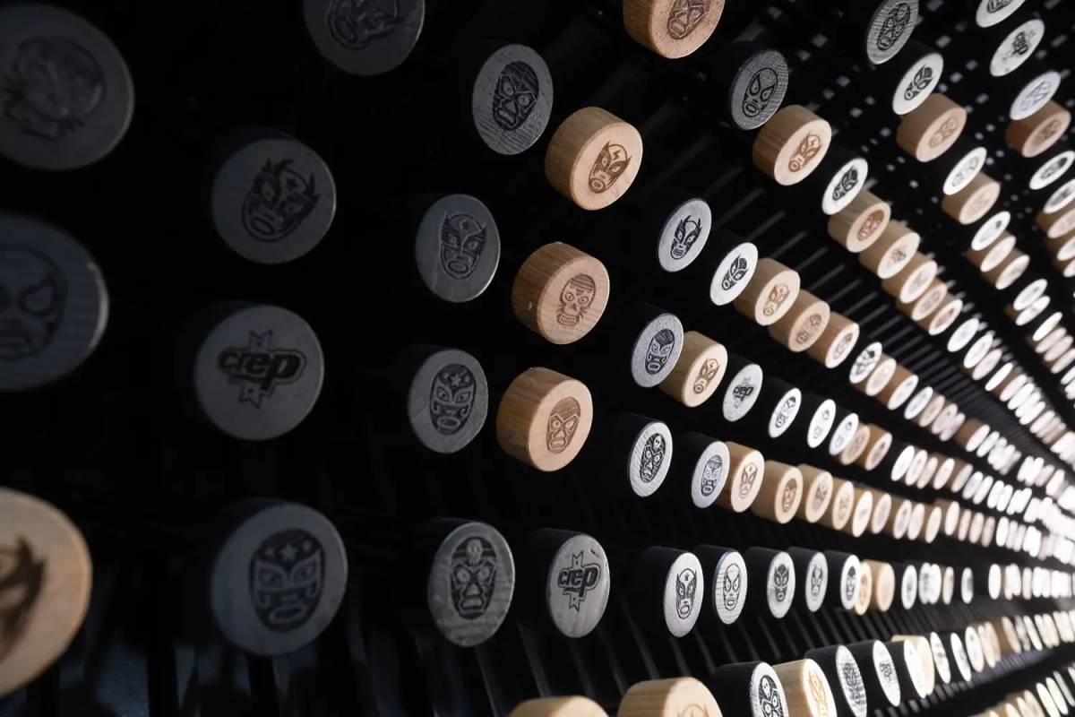
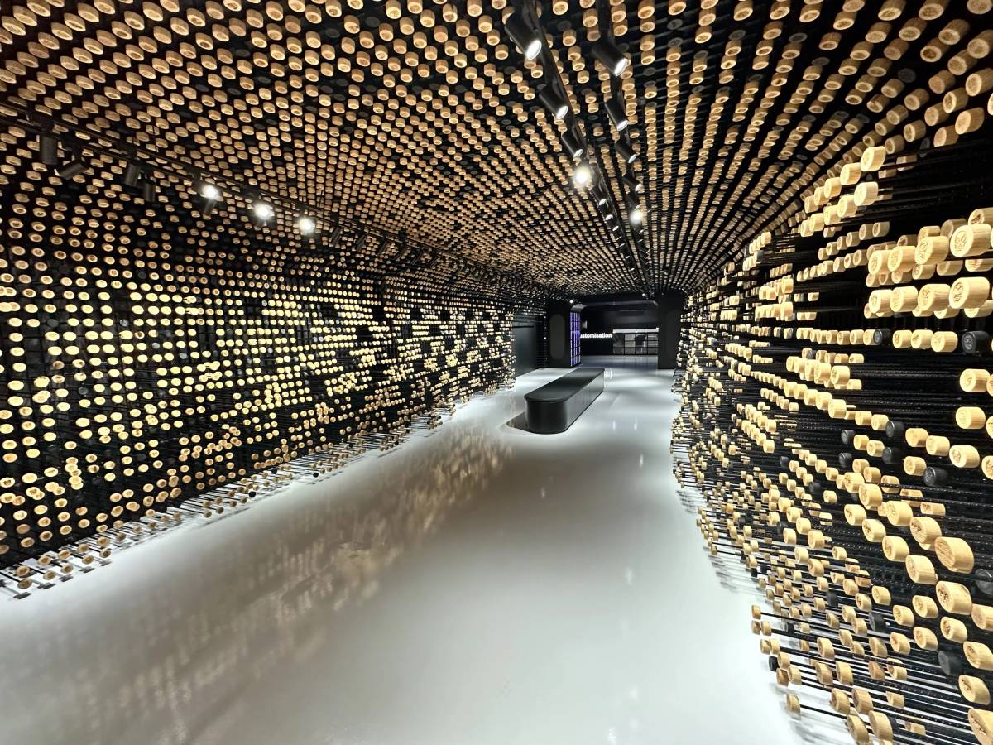
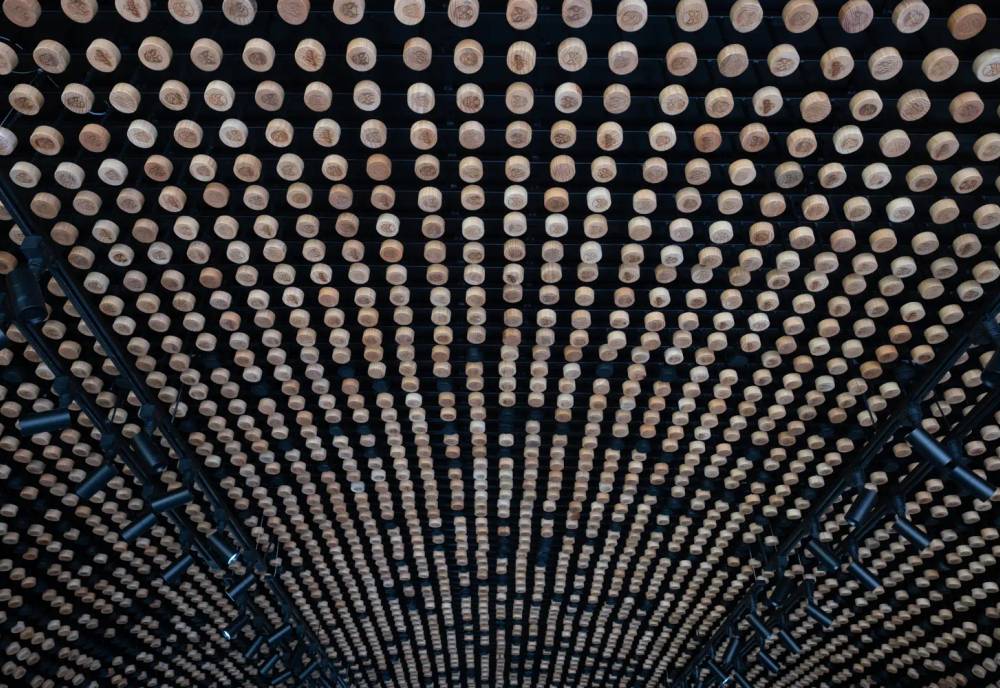
From the moment visitors approach the storefront, their eyes are drawn into a striking spatial experience: a grand, 13.5 meter long tunnel formed by the sculpted geometry of the display system. Constructed using an intricate array of threaded steel rods capped with natural wood finishings, the structure achieves a fluid, organic morphology. These rods gracefully extend to form the very pedestals where the products are showcased, seamlessly continuing the sinuous movement of the surrounding tunnel. Adding a deeply personal cultural touch, the end of each wooden rod features an intricate engraving of traditional lucha libre masks, a playful and artistic homage to one of Mexico’s most iconic and deeply rooted cultural milestones.

Presentedby Mexico

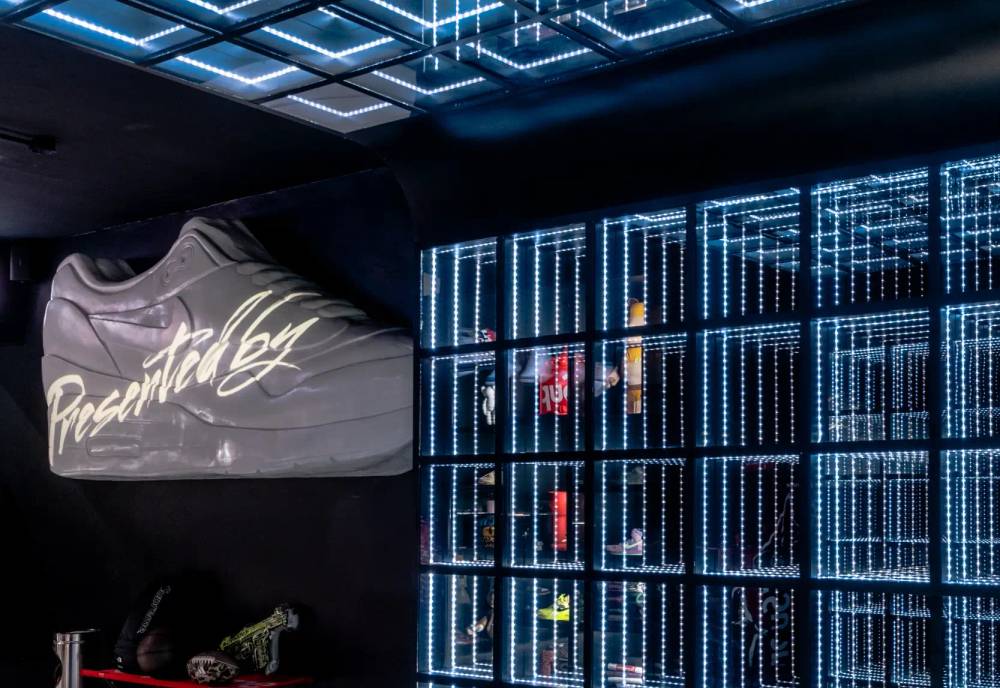
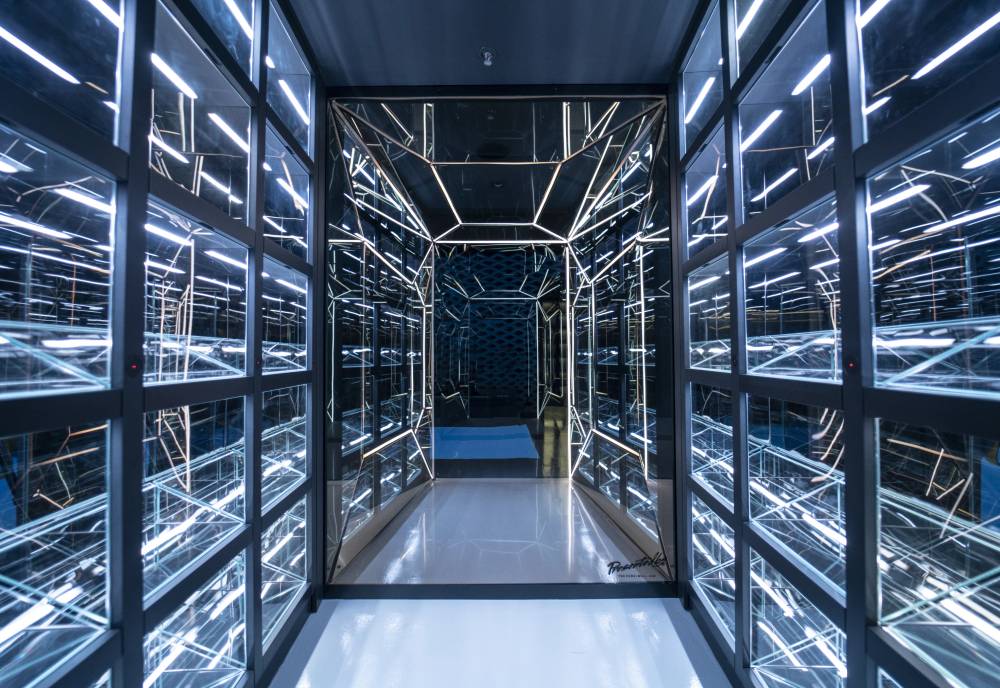
True to PresentedBy’s hallmark identity, the store masterfully bridges organic forms with high-tech digital innovation. Deep within the space, at the culmination of the tunnel, stands an array of modulated infinity mirror arches. This architectural feature creates a hypnotic sense of infinite depth while acting as a subtle, sophisticated threshold that separates the primary exhibition zone from the cash desk and service area. At the checkout counter, the immersive journey reaches its peak with a custom 3D-printed sneaker sculpture brought to life through precise video mapping technology, projecting dynamic visual narratives that give the physical object a captivating illusion of energy, movement, and constant evolution.

Presentedby Mexico
Presentedby Mexico
ProjectBershka x Lollapalooza Festival
ClientBershka, Inditex Group
LocationParis, France
AuthorExternal ReferenceCarmelo Zappulla
TeamSebastián AmorelliVianella MaestraSilvia Signorello
Project ManagementExternal Reference
CollaboratorsÓxido TallerBershka
StatusBuilt
PhotographyBershka
Bershka x Lollapalooza Festival

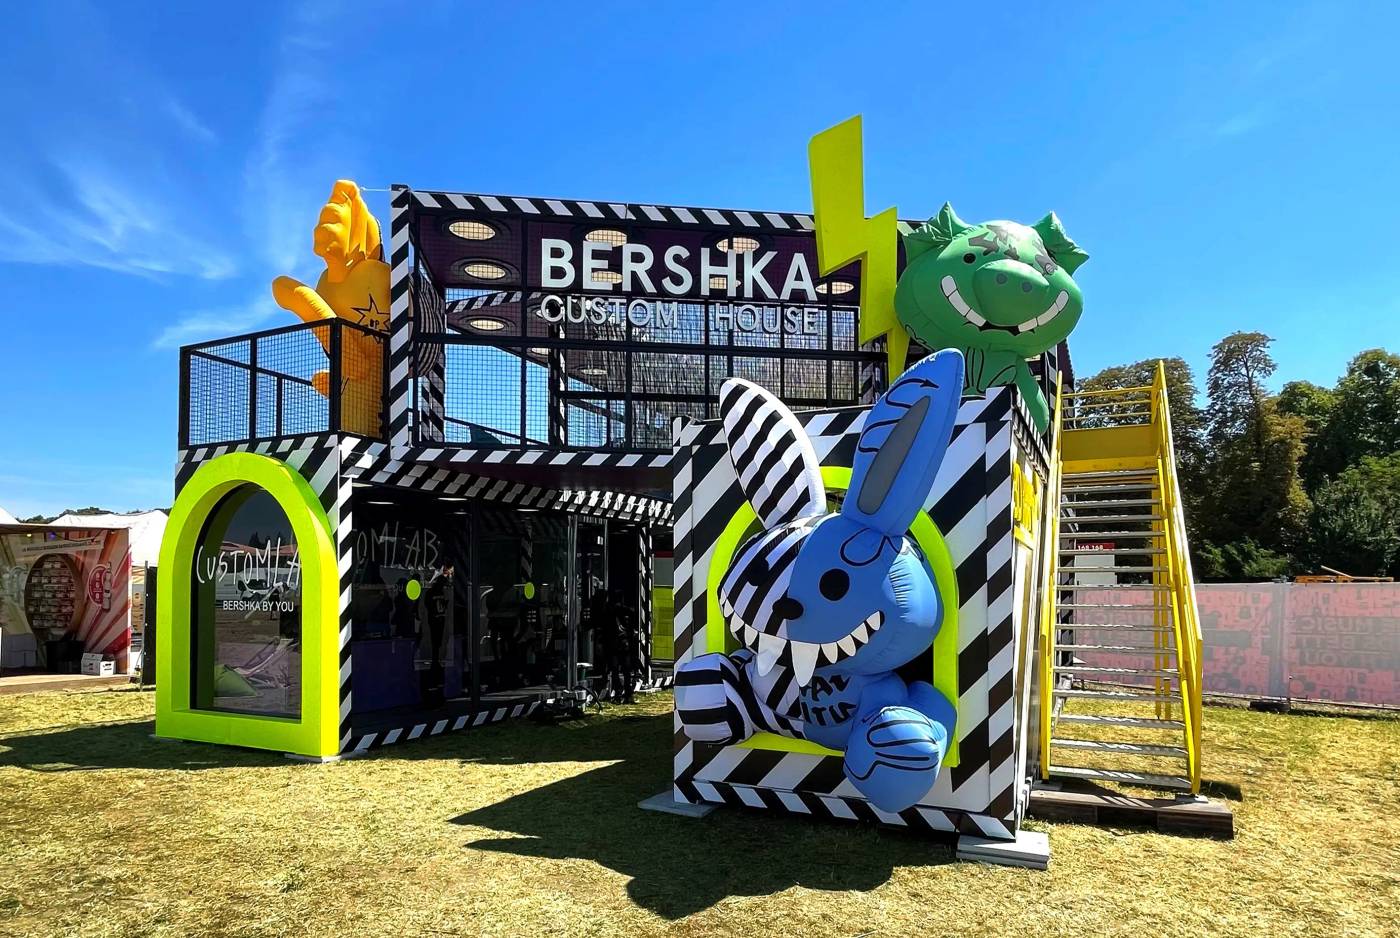
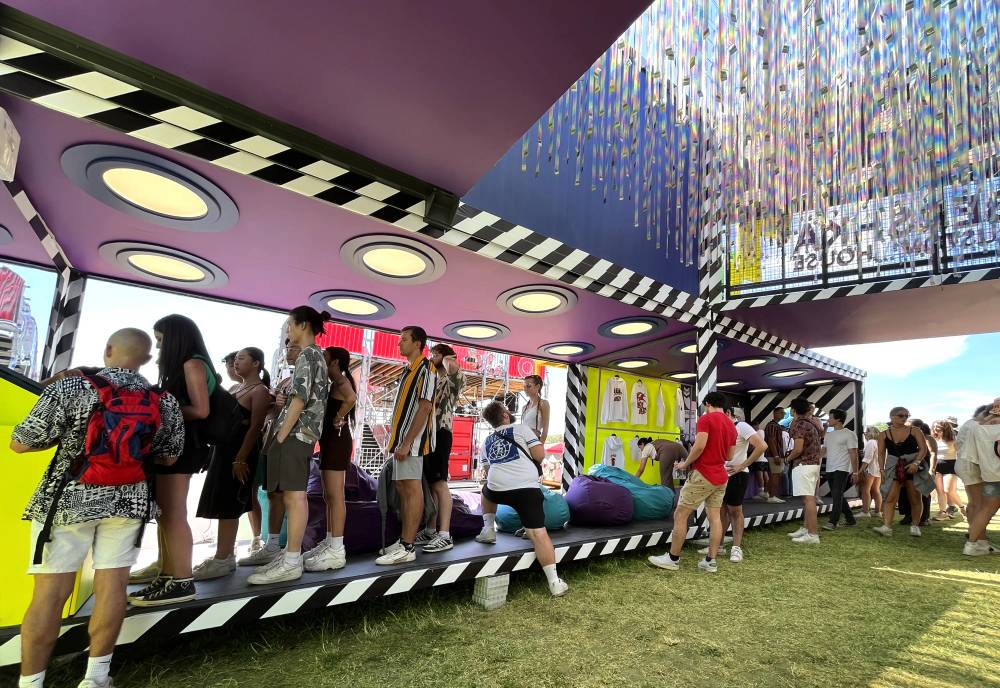
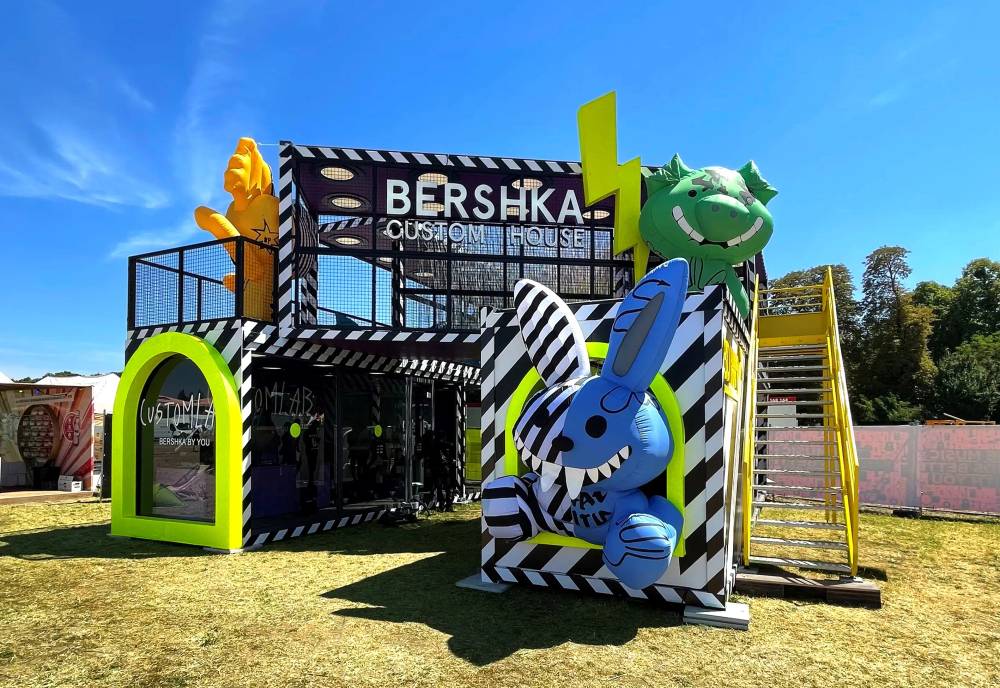
External Reference collaborated with Bershka to design the Bershka Custom House at Lollapalooza music festival in Paris. The stand upholds the unique identity of the brand: young-minded, bold, and real. The design incorporates a powerful graphic identity with Bershka´s customization technologies in a playful way to create and celebrate the experience of the customer and the brand.

Bershka x Lollapalooza Festival

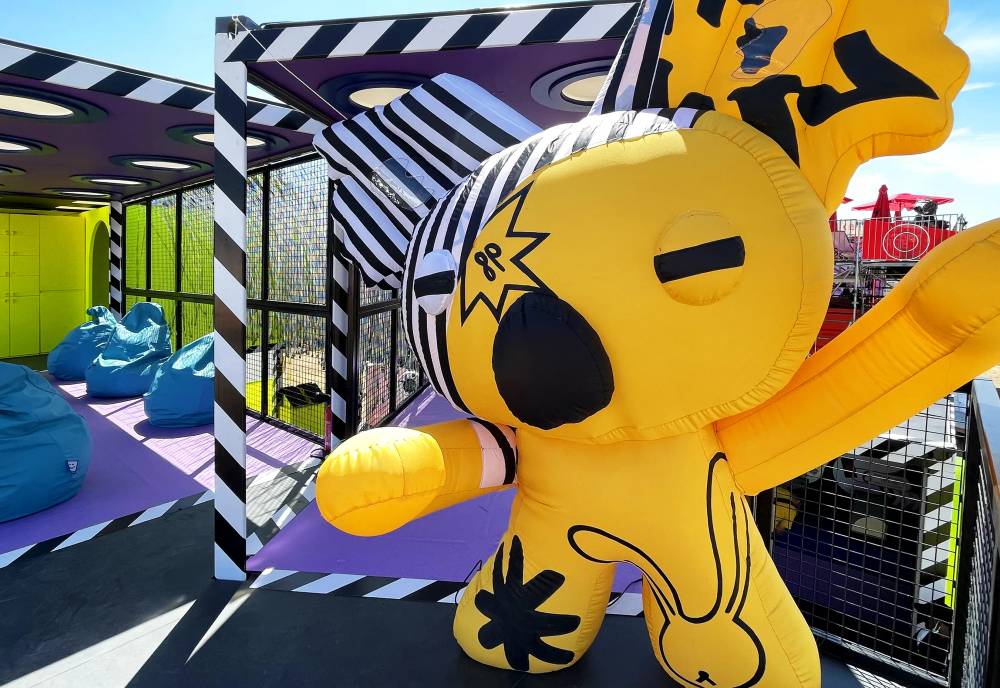
The design studio creates an eye-catching installation where Bershka’s newly developed physical-digital collection and their digital mascot Lil’ Kreets, which manifest as 3-meter-tall inflatables, are used as a canvas for the customization features of the collection. The stand takes shape from the juxtaposition of the containers together with other primary architectural shapes, which are combined with a bold and colourful palette, drawing the attention of the festival attendees, and inviting them to venture into the different zones that Bershka’s Custom House offers.

Bershka x Lollapalooza Festival

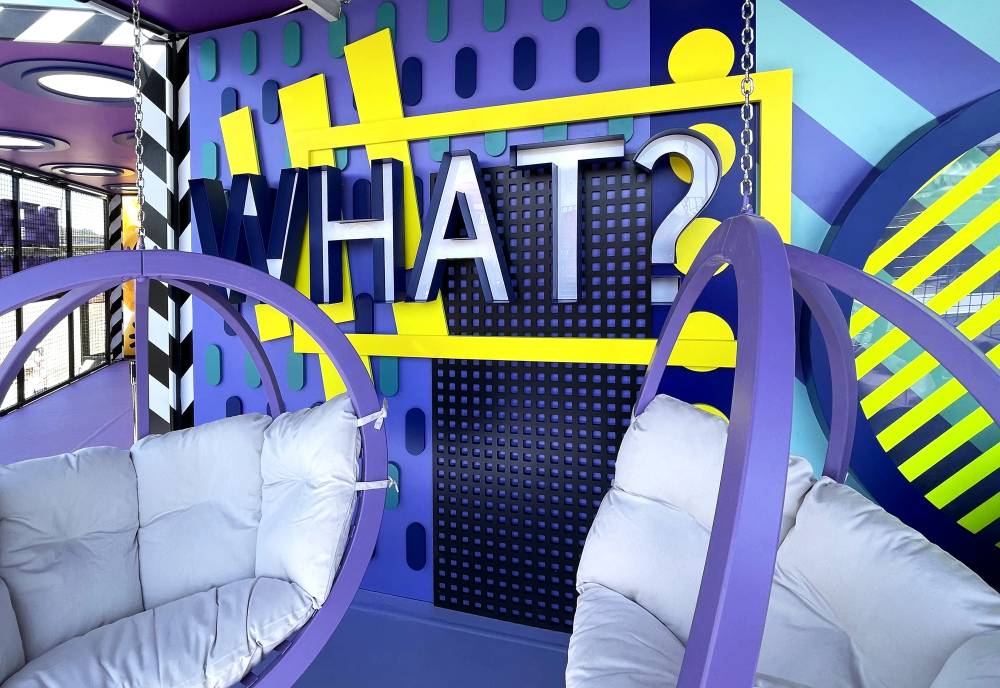
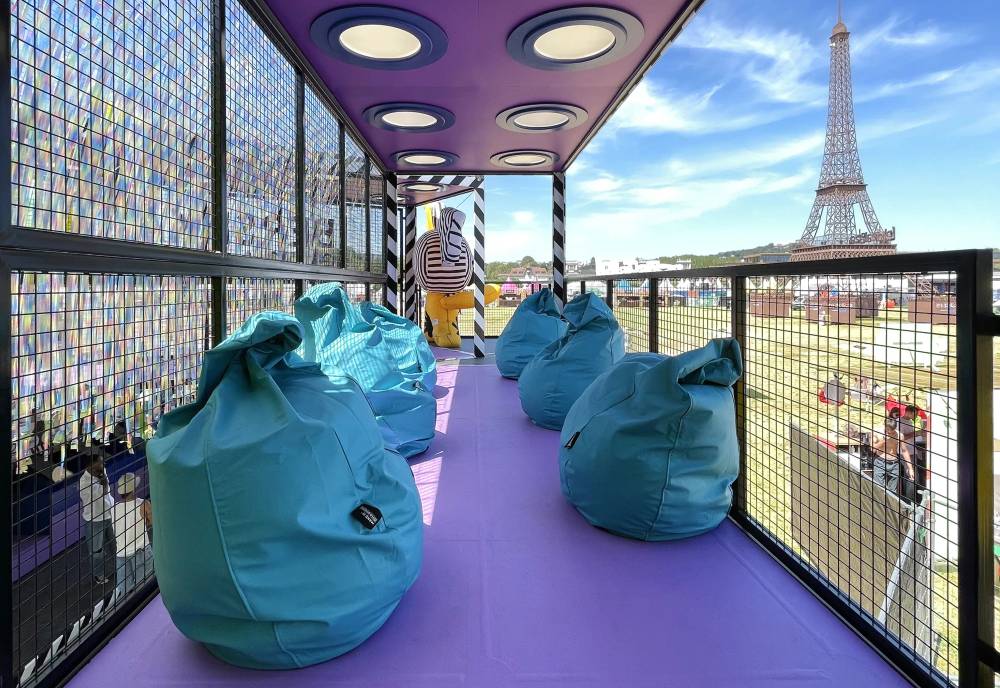
The customer journey starts on the ground floor at the customization lab where visitors can create unique designs on the screens. The experience is elevated and immersive when the visitor reaches the first floor which features a 3D Dressing Room Experience where they can try on and visualize themselves wearing digital garments created solely for this festival. The floor also features an art installation that fills the central patio with vibrant coloured fabric hanging from the metal structure of the stand. The rest of the space acts as a lounge where the visitors can hang out and relax.

This new pop-up retail project draws attention to the need for innovation and customisation in the ever evolving and fast-changing retail sector.

Bershka x Lollapalooza Festival
062

Ducati

Worldwide2022

ProjectDucati
ClientDucati
LocationWorldwide
AuthorExternal ReferenceCarmelo Zappulla
TeamFrancesco SacconiGiulio MontefoschiGianmarco Daniele
Project ManagementExternal Reference
StatusConcept
Ducati
Ducati
Ducati
Ducati
Ducati
Ducati
067

Presentedby x Riyadh

Riyadh, Kingdom of Saudi Arabia2022

ProjectPresentedby x Riyadh
ClientPresentedbySilkway Company part of Al Hokair Grou
LocationRiyadh, Kingdom of Saudi Arabia
AuthorExternal ReferenceCarmelo Zappulla
TeamSebastián AmorelliForum ShahIvan MarchukIrina ShaklovaJihad Al Ojaili
Project ManagementExternal Reference
General ContractorNourseen Alsharq
CollaboratorsNoumenaÓxido TallerLloc AudiovisualsOnionLab
StatusBuilt
PhotographyPresentedby
Awards SBID (International Design Awards), 2023Retail Design Overall Winner
Presentedby x Riyadh

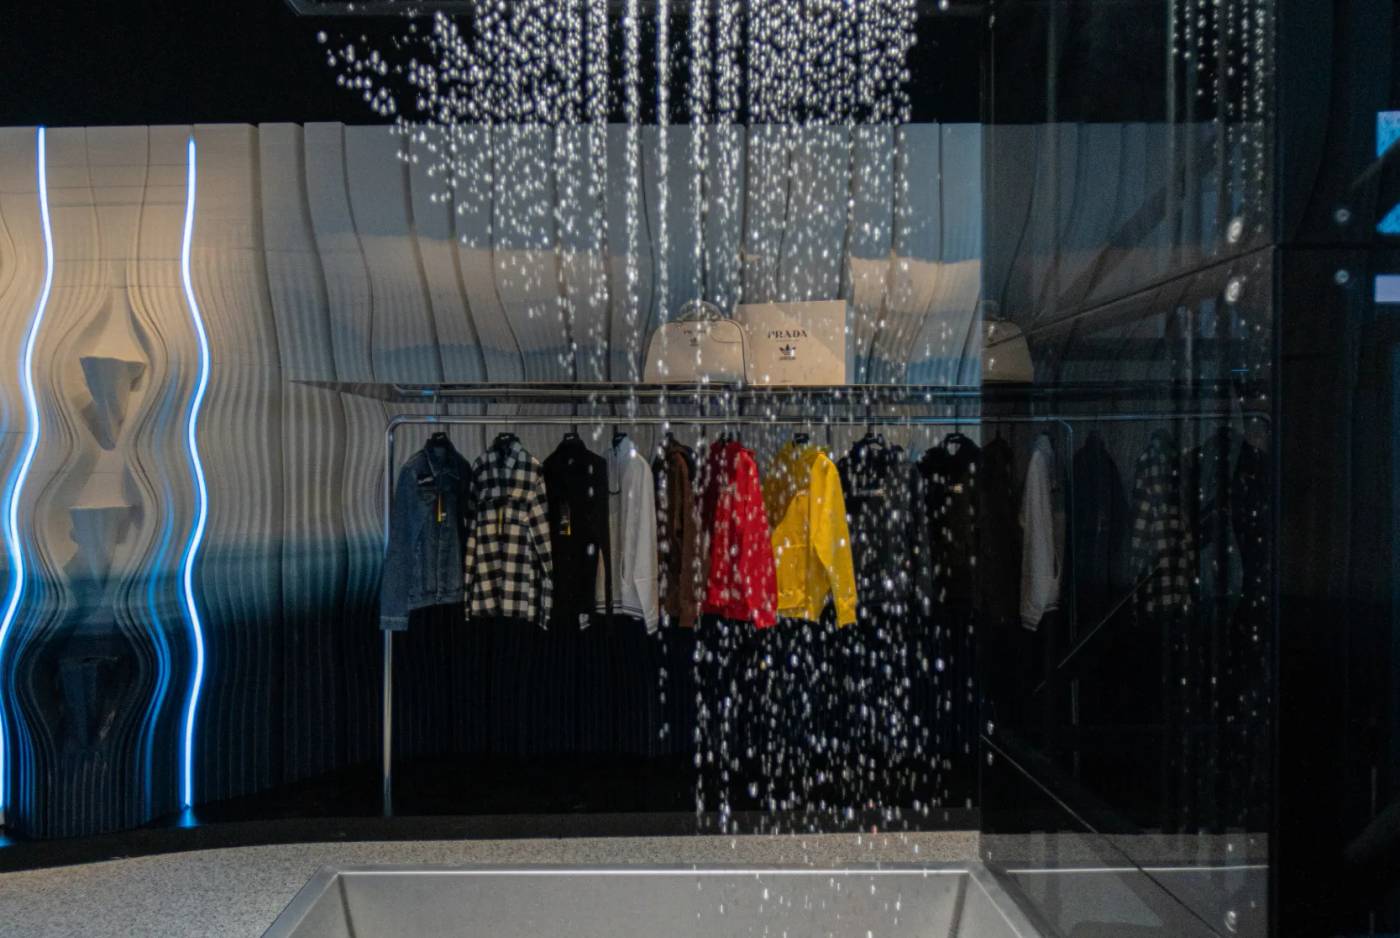
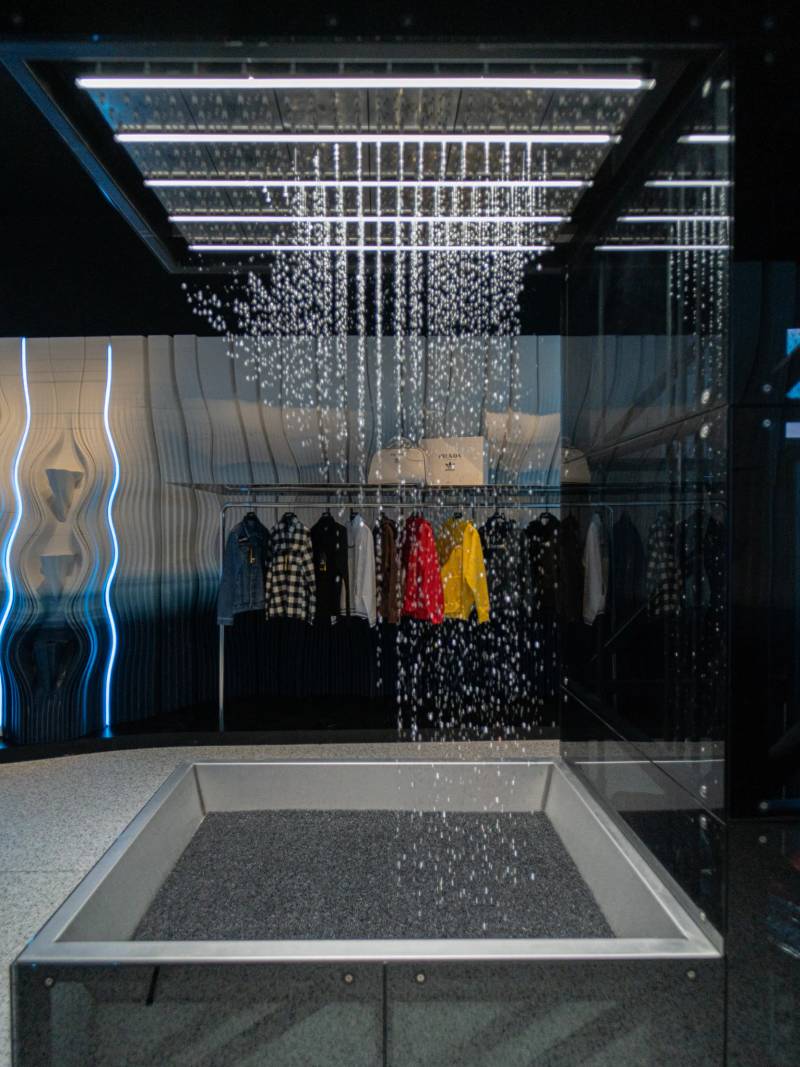
The new Presentedby in U-Walk by Arabian Centres in Riyadh, in partnership with the Silkway Company part of Al Hokair Group, draws inspiration from the oasis that populate the Saudi desert and the importance of water in these systems. Water shapes the landscape both physically and metaphorically. The design of the store is a reflective process about water. Understanding its physical morphology and translating it into parametric sculptures and virtual digital simulations.

Presentedby x Riyadh

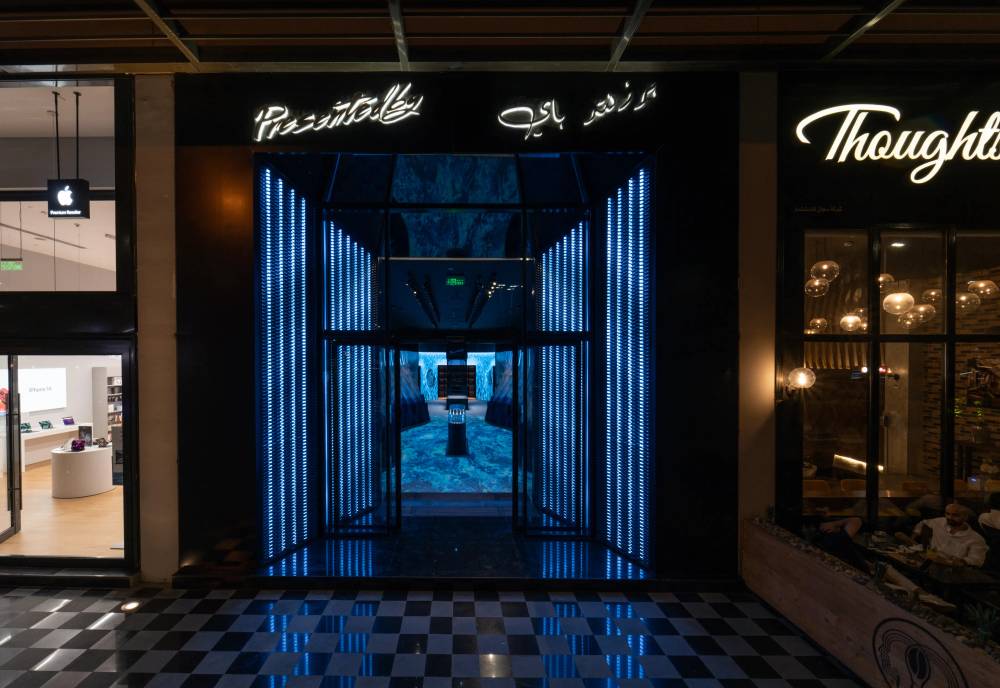
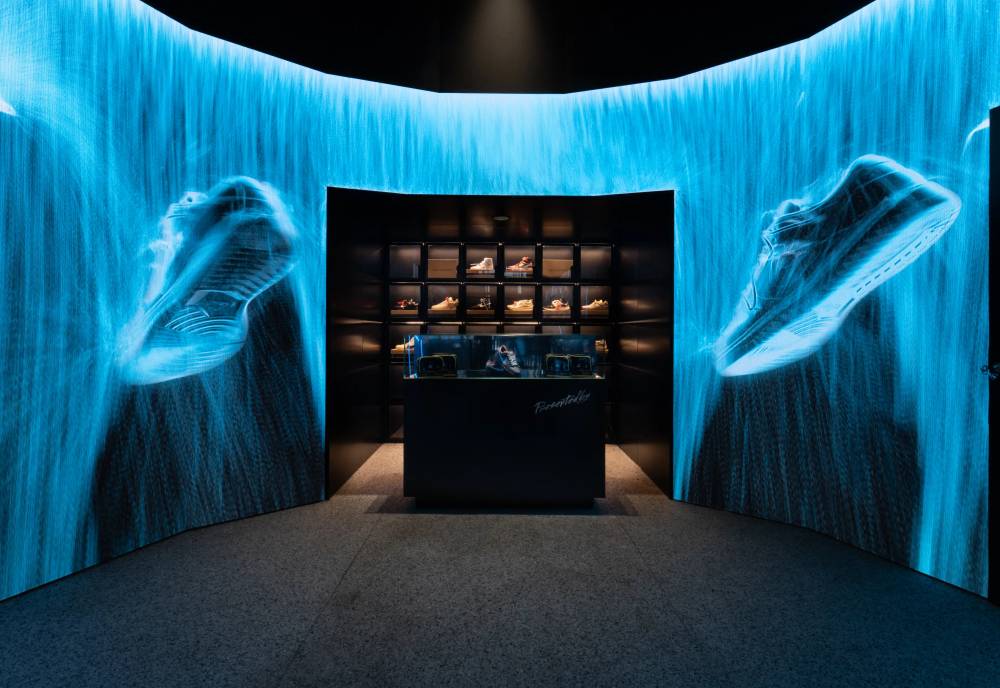
When entering the store, the customer has to pass through a programmable water curtain that separates the oasis from the exterior. The programmable system of nozzles and valves generate a responsive waterfall that opens up to allow the entrance into the interior space. This system takes centre stage again at the heart of the store where a bespoke water printer (a matrix of programable nozzles that are able to translate digital images into physical ones made out of falling water) emits animated water holograms and sculptures, not only creating high visual impact but also refreshing the atmosphere and transporting the customer’s mind through the sound of falling water.

Presentedby x Riyadh

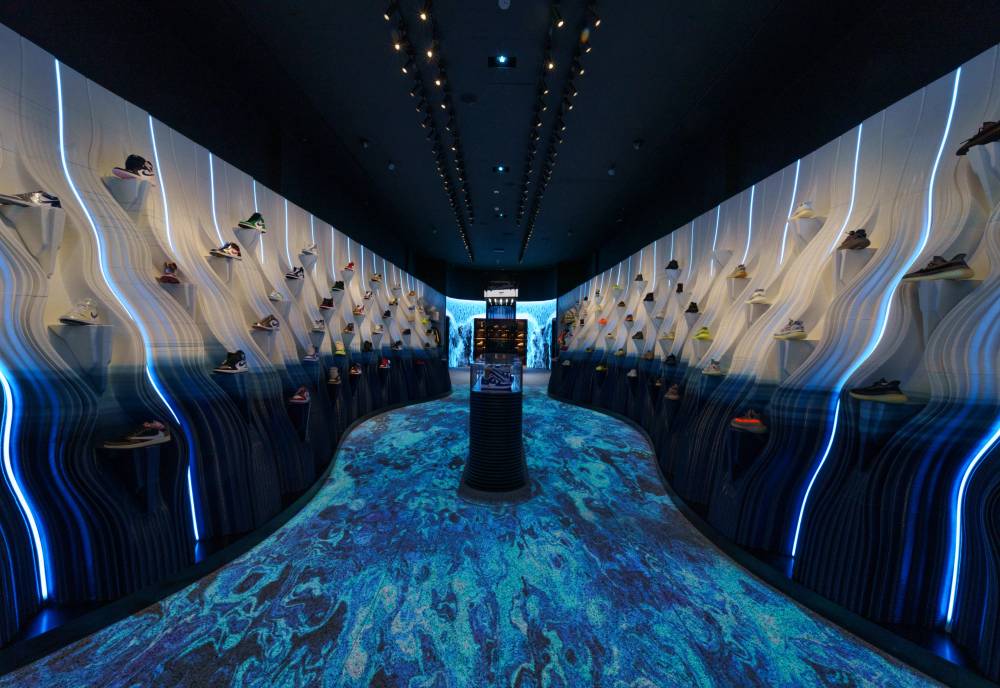
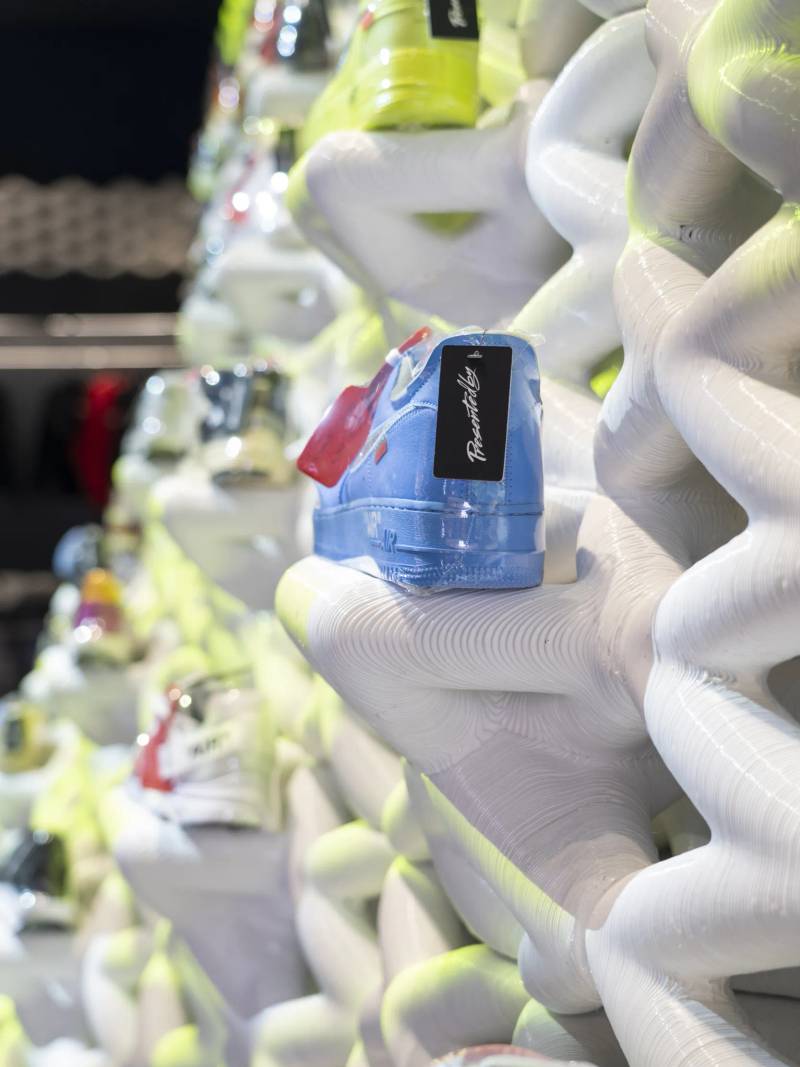
Flowing water becomes the method for generating the morphological displays where the products are exhibited in the shop. The lateral displays are a sculptural interpretation of cascading water. Simulated, falling through the sneakers, water is frozen in time to create 17-metre-long and 3.5-metre-tall display walls on either side of the shop. The walls are fully 3D printed by La Máquina using PLA and PureTech material (a natural mineral compound that neutralises greenhouse gases by capturing and converting CO2 into inert minerals).

Presentedby x Riyadh

Pebble flooring creates a strong synergy with water and its context. Animated water is projected on top of it creating the sensation of depth, and as the client walks, the content interacts and plays around their feet. Approaching the cash desk counter, an array of screens simulates digital cascades completing the immersive experience.

A subtle mirror corridor located in the digital waterfall leads the customer to a VIP Lounge area, created to deliver an intimate and private relationship with a special clientele. The lounge is wrapped with screens and a mirror ceiling where animated liquid embraces and transforms the space for a fully immersive unique customer experience.

Presentedby x Riyadh
ProjectCrep Protect x Level Shoes
ClientCrep Protect
LocationDubai, UAE
AuthorExternal ReferenceCarmelo Zappulla
TeamSebastián AmorelliIlaria RampazzoIvan Marchuk
CollaboratorsÓxido Taller
StatusBuilt
Crep Protect x Level Shoes

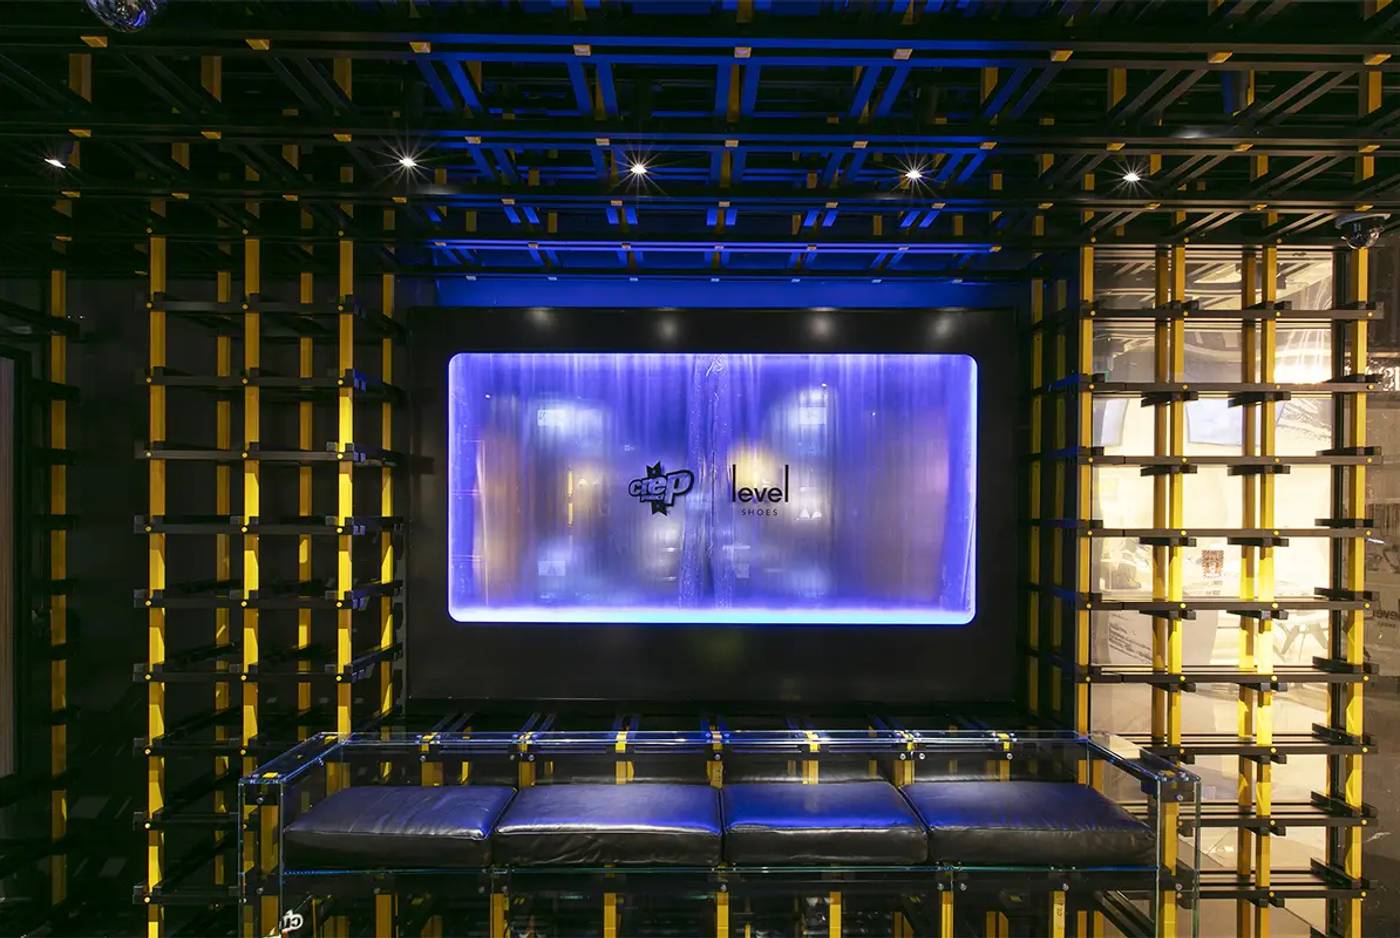
The futuristic store design welcomes customers into a distinctive three-dimensional structure, hosting a range of exclusive activations available to Sneakerheads in Dubai. The brands’ pioneering new store will be home to the signature Crep Protect waterfall, an instant hit with the sneakerhead community by providing a ground-breaking backdrop for social media content and driving digital Talkability. Team Crep, the brands dedicated members of staff, will be on hand to offer free product demonstrations and share their expertise and product insight for a tailored shopping experience.

Crep Protect x Level Shoes

While at the store, footwear fans will be able to compete for some of the most coveted sneaker drops each month, by playing the popular brand game Sneaker Ninja for free, on the in-store touch screens. Collections of the latest and greatest sneaker drops will be on show within glass display cases, offering true sneaker fans the chance to see some of the most sought-after sneaker drops to date. The innovative consumer experience continues with the first ever Sneaker Crate Screen Wall – an interactive visual installation that will see screens fitted inside the Crep Protect Sneaker Crates showcasing the latest sneaker and product content Crep Protect.A calendar of monthly activations and new product launches will commence post Ramadan, driving sneaker culture within the region through exciting in-store events as well as unique content which will see Crep Protect partner with both UAE and international talent. At launch, sneaker fans will receive free Crep Protect Wipes on their first visit to the store and can join Crep Protect’s online community to keep up to date with all upcoming events and activations.

Crep Protect x Level Shoes

The team partnered with the visionary Crep Protect team used their expertise to deliver an immersive space that engages consumers while bringing together the various elements of the customer experience in a space that immerses the consumer within the brand DNA. The full range of Crep Protect products will be available to buy in store, including the iconic Protector Spray, Cure Cleaning Kit and sneaker cleaning Wipes, as

well as new innovations to the range including Crep Protect Face Coverings and Sneaker Shields. Situated next door to the premium sneaker & streetwear consignment boutique Presentedby.

Crep Protect x Level Shoes
ProjectPresentedby x Doha Design District
LocationDoha, Qatar
ClientPresentedby
AuthorExternal ReferenceCarmelo Zappulla
TeamIacopo NeriForum ShahMarina Cella
Project ManagementMarina Cella
CollaboratorsÓxido TallerLloc AudiovisualsOnionLab
StatusBuilt
Photography2G
AwardsBLT Built Design Awards, 2022Interior Design - Retail/Shops First PlaceArchitecture MasterPrize, 2022 Retail Interior Honorable MentionPrix Versailles Awards, 2023 Africa and West Asia Interior First Place
Presentedby x Doha Design District

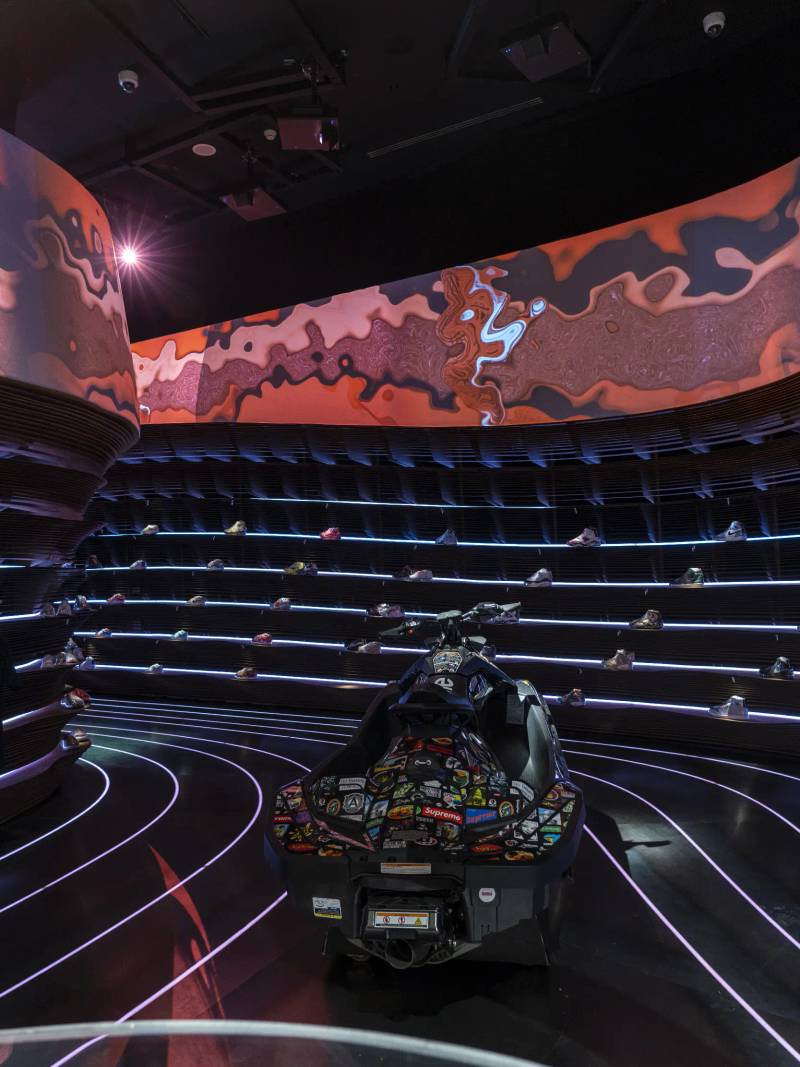
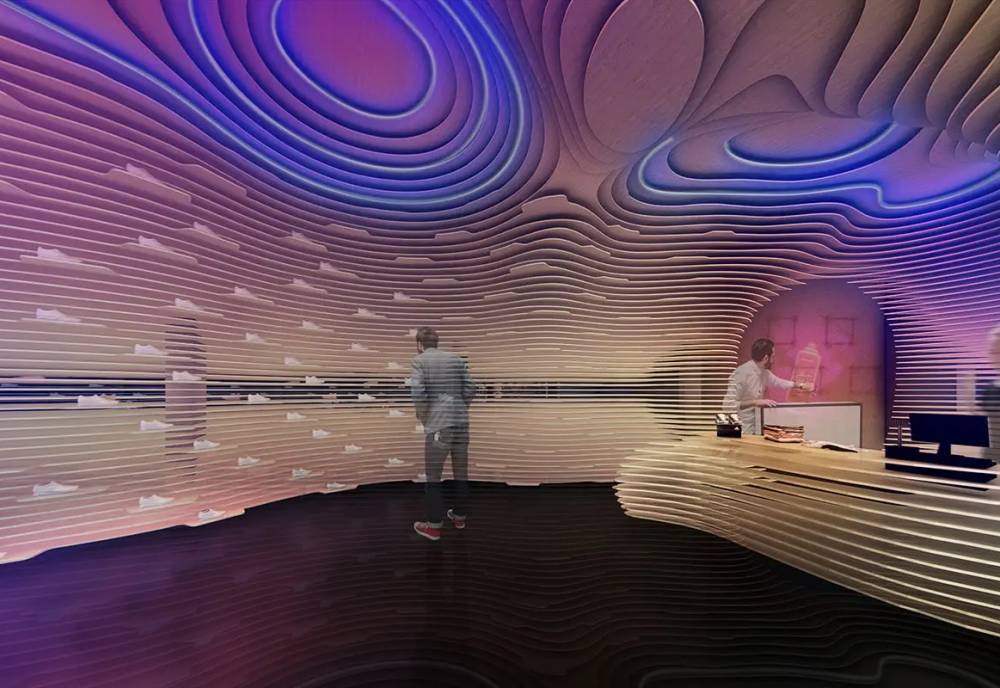
Presented By disembarks in Doha with its new flagship. With its trademark strategy Presented by lands right in the middle of Doha’s new centrality offering an ultimate retail experience created around Qatar’s unique characteristics. Blending the duney landscape of Qatar and the tech centric redevelopment of Doha, Presented By offers an exhibition space rather than a retail store where Sneakerheads can come together not only to shop, but also to feel, touch, discover and share their love for sneakers, streetwear and urban culture.

The retail experience begins long before the customer walks inside the store. With its outer face cladded in full height 5 metre tall led screens the store displays a dynamic landscape of digital art that alters the perception of passers immediately drawing their eye and awakening their curiosity. This not only serves to draw people’s attention but also serves as a backdrop for digital content creation.

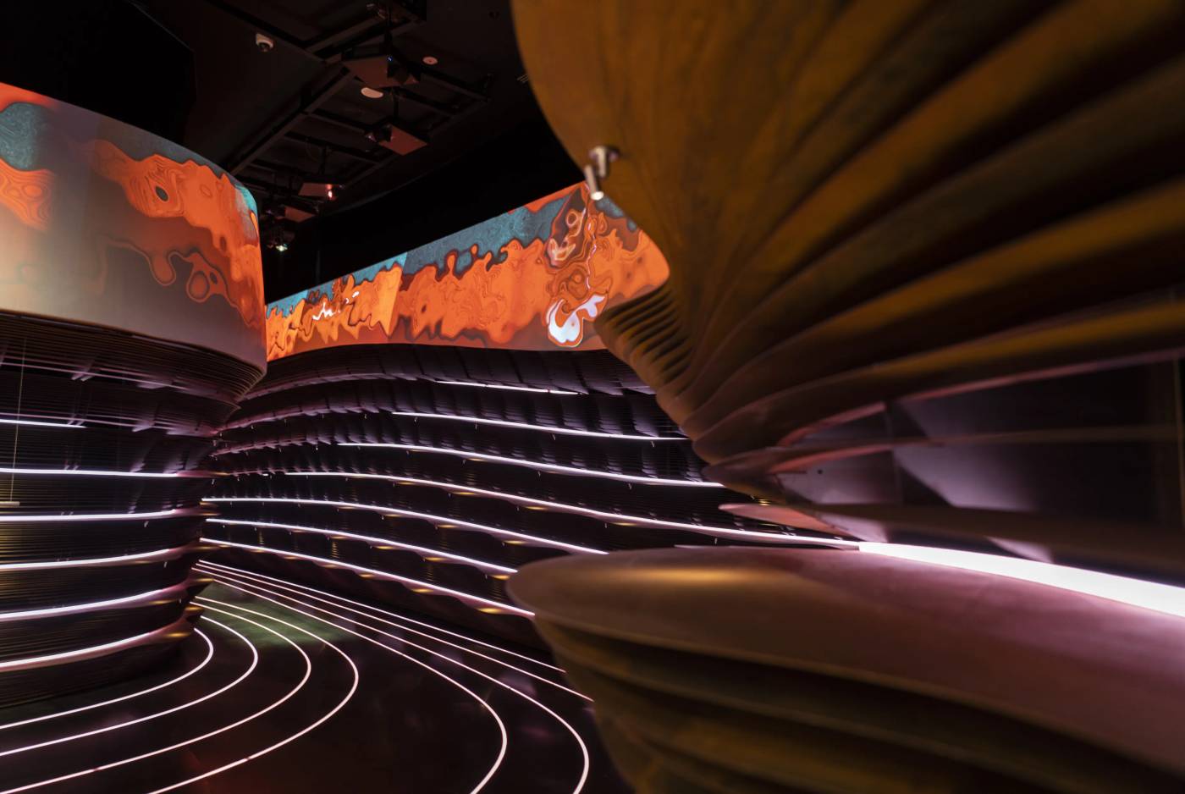
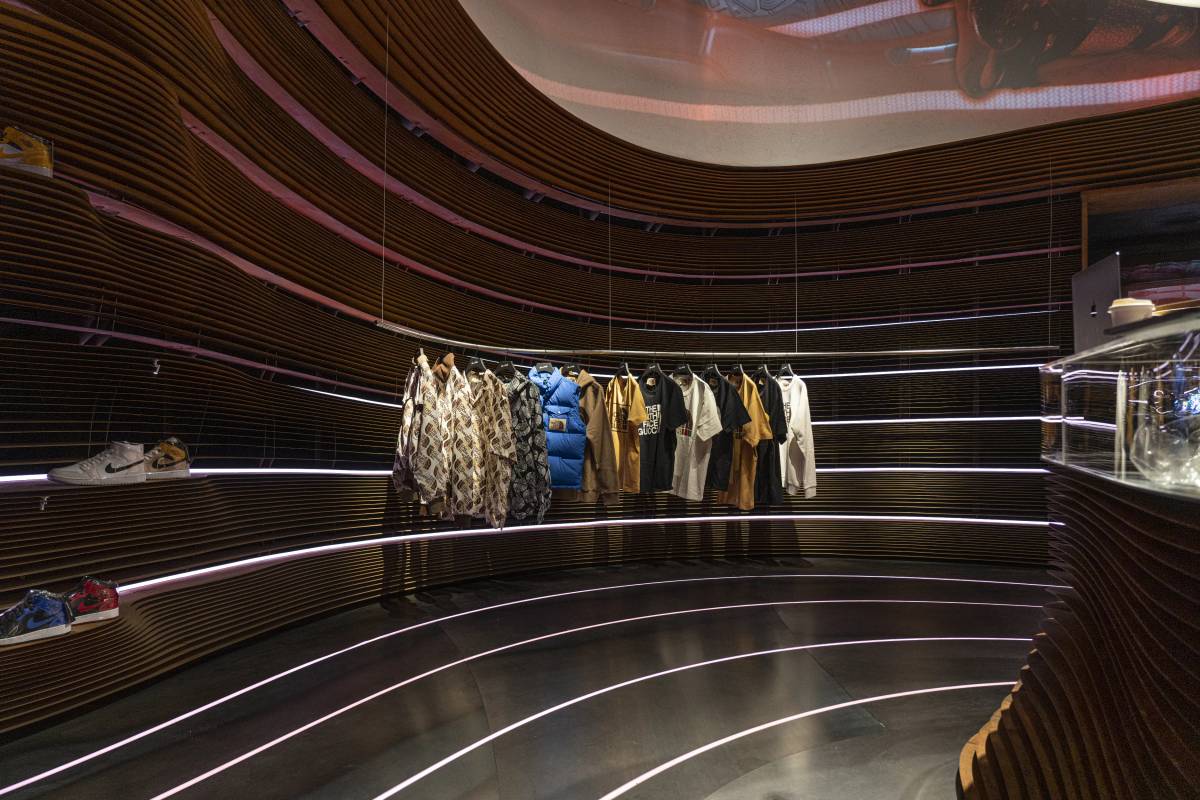
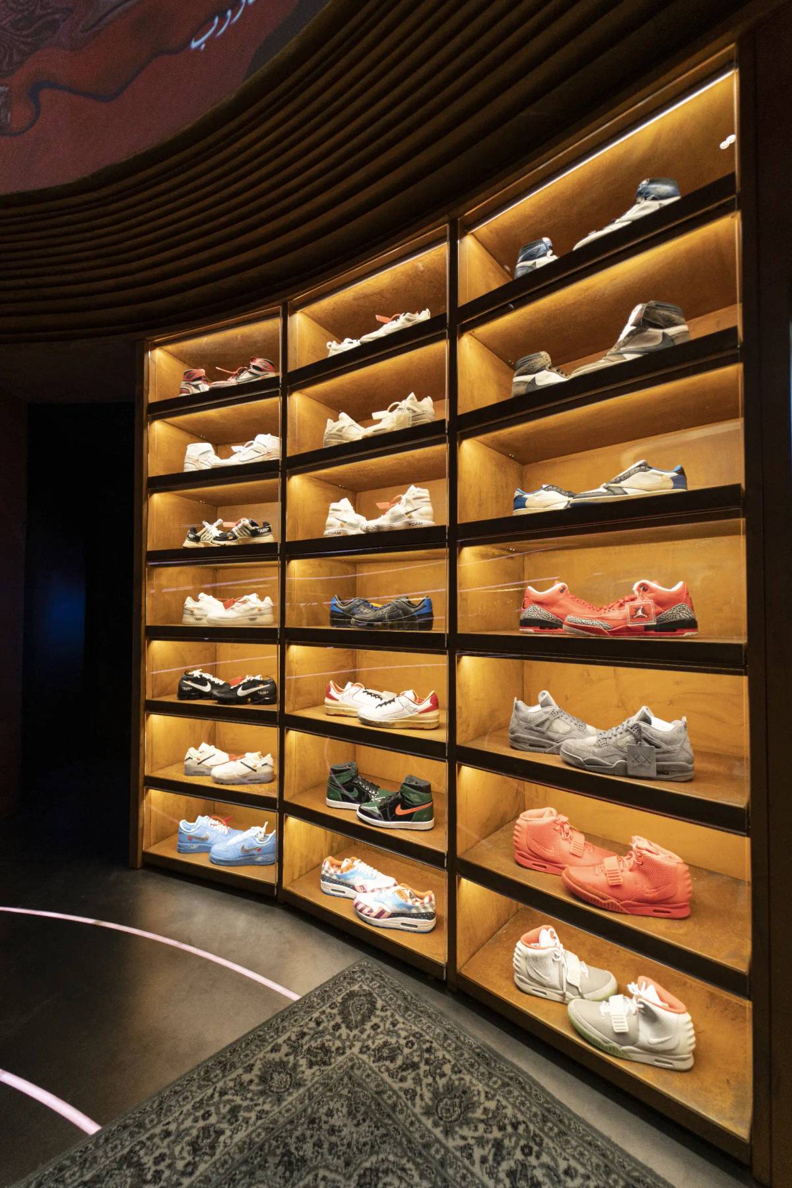
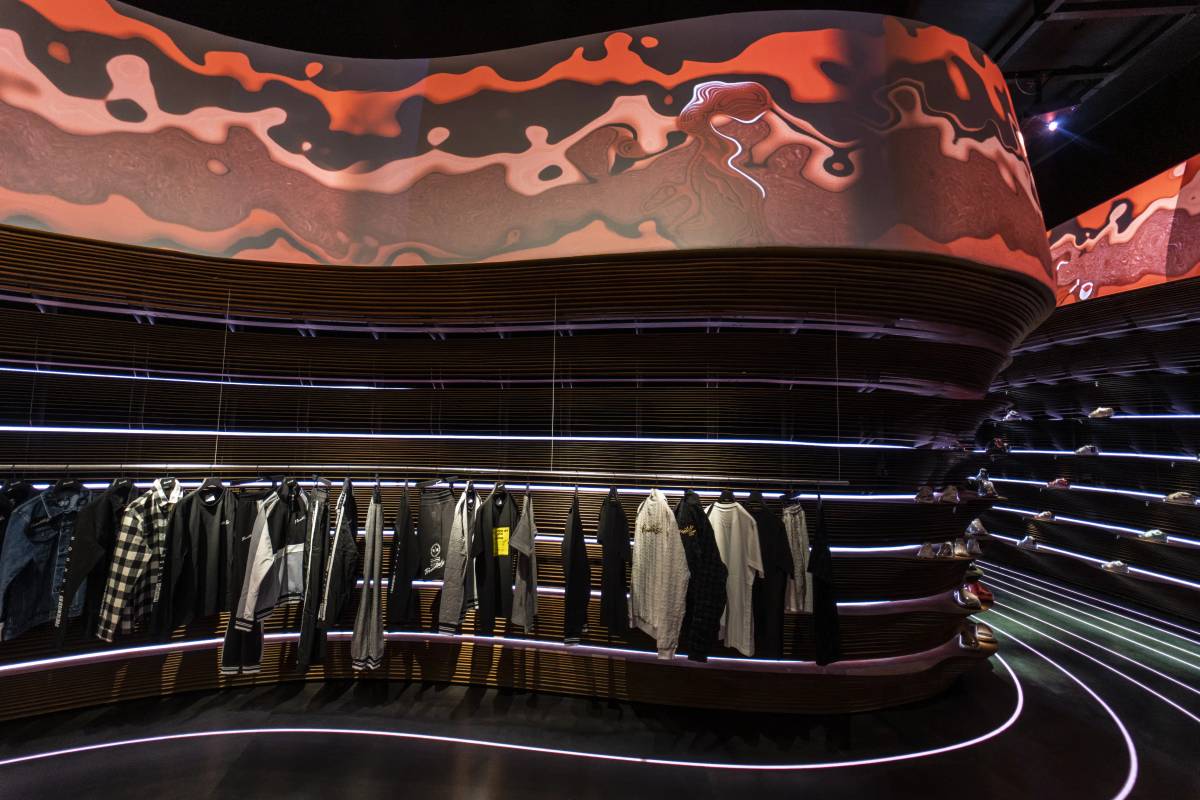
Inside the space offers an immersive retail experience centered around the world’s most exclusive trainers, iconic collaborations and urban hype collector items. It combines advanced fabrication, technology, fashion, urban culture and design. Conceived as a digital dune, the store presents its exclusive collection upon an ever changing tech landscape of algorithmically cut metal blades and programmable led lights that wrap the space. Far from being a static space, the interior of the store is a fully responsive environment that interacts with the customers through its dynamic lighting and interactive floor and surface mapping, everytime creating a unique and memorable retail experience.

Presentedby x Doha Design DistrictPresentedby x Doha Design District
Presentedby x Doha Design District

The experience is completed with a fully immersive experiential room where a matrix of holographic fans create a digital show that showcases the most coveted collector sneakers. This space offers the possibility of selecting individual shows based upon selected trainers housed inside this vault of exclusive items.

Presentedby x Doha Design District
060

VA de Cuina

Barcelona, Spain2021

ProjectVA de Cuina
ClientJordi Vilà
LocationBarcelona, Spain
AuthorExternal ReferenceCarmelo Zappulla
TeamVianella Maestra
Project ManagerExternal Reference
StatusBuilt
VA de Cuina
VA de Cuina
VA de Cuina

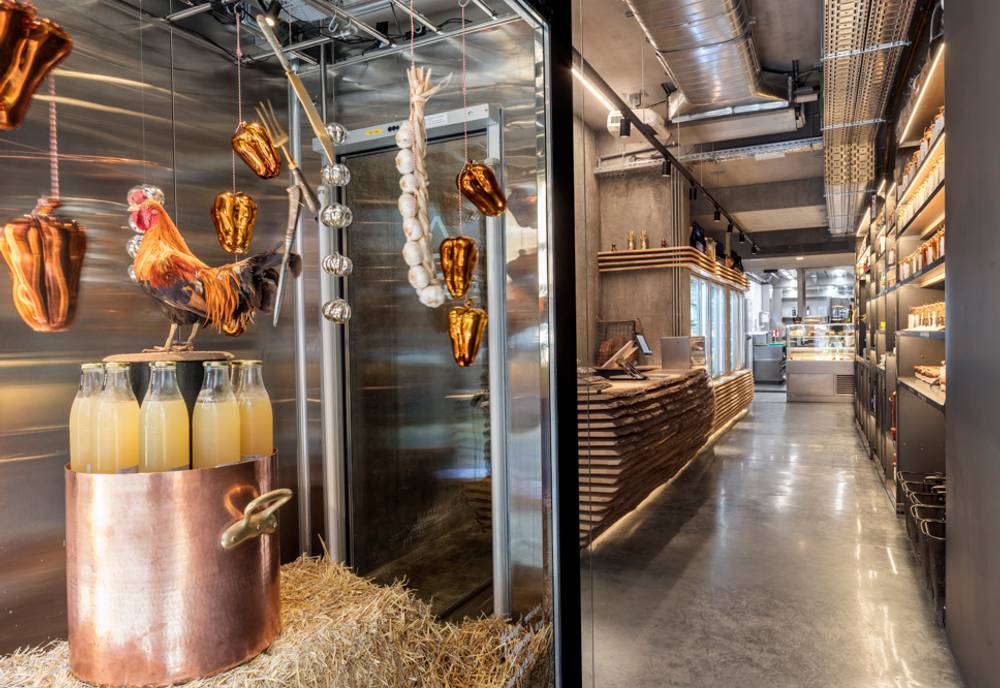
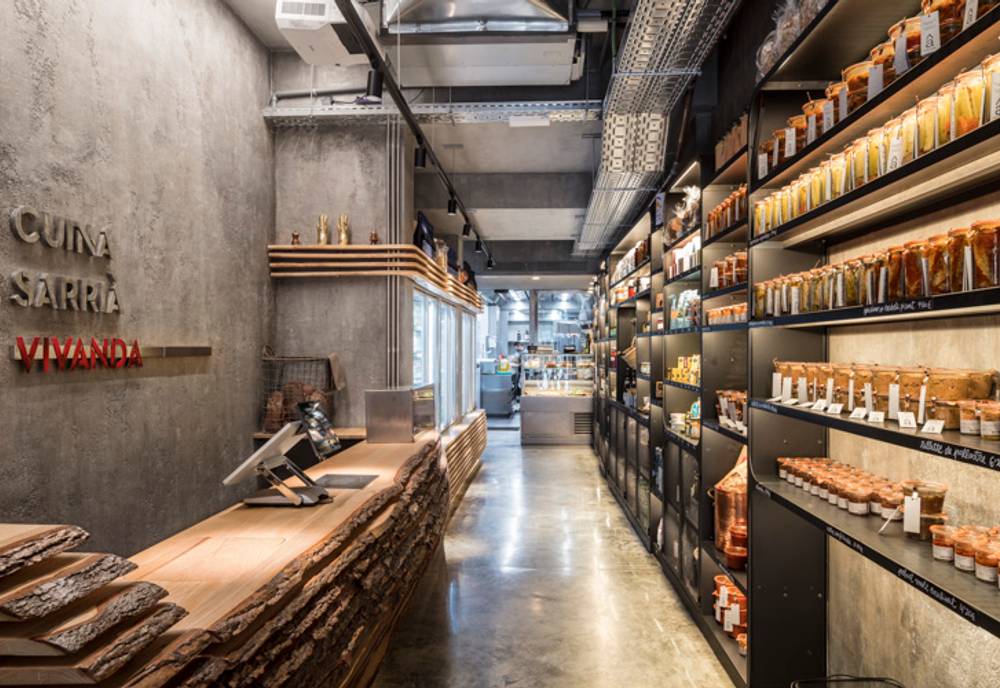
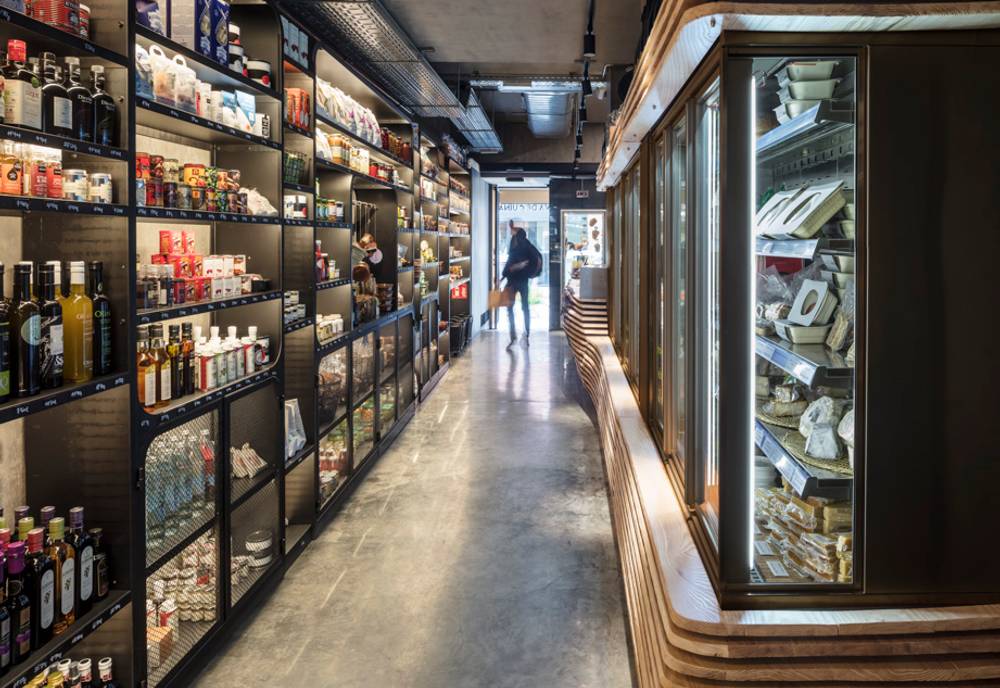
Collaborator: Oxido Taller.Va de Cuina is a gastronomic concept store and a retail boutique dedicated to traditional, homemade and local foods of Catalonia. For this new collaboration with chef Jordi Vila, head chef of Alkimia, Barcelona, we derived our inspiration from the honest materials and fresh ingredients for which the brand is known for. These natural elements in their pure state were translated into the interior of the space. The store has two main sectors, one is a gastronomic space where a variety of gourmet dishes made by the chef are available for takeaway and another part is a retail boutique where a curated selection of ingredients and local foods are being sold.

VA de Cuina
VA de Cuina

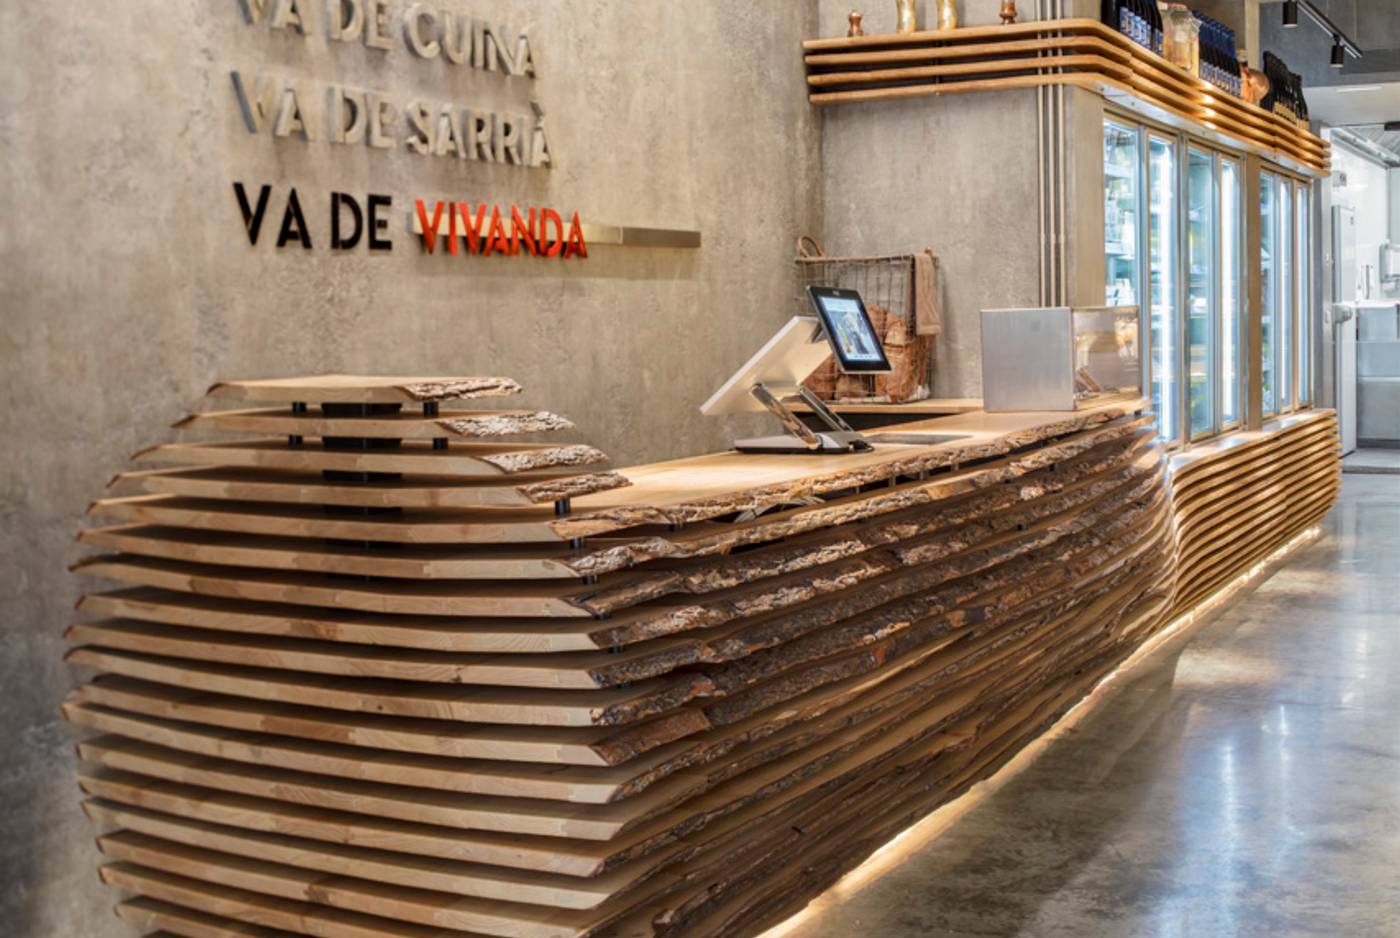
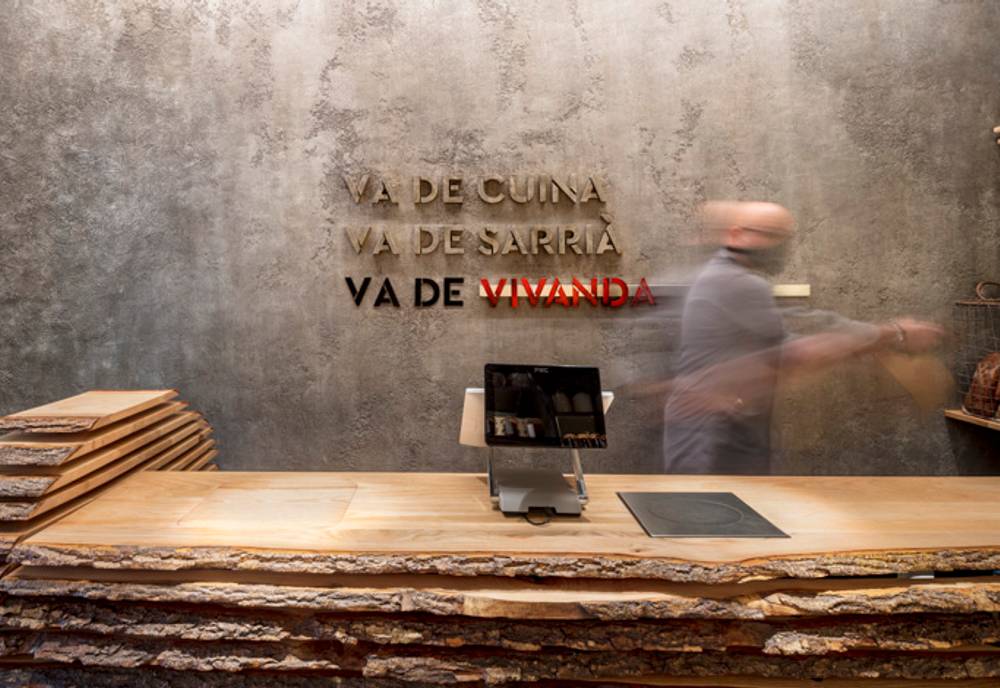
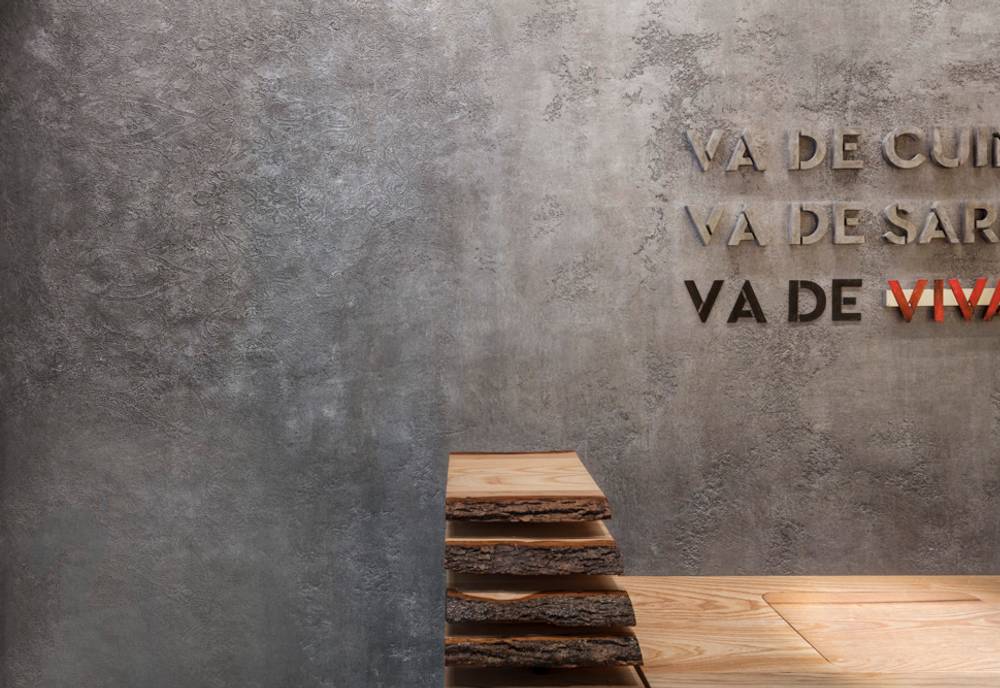
The interior walls and flooring are imprinted with traditional knit weaves and meshes, finished with a protective resin. The wooden counter at the entrance is carved and shaped from a natural tree trunk preserving its natural and raw essence. The branding behind the counter hints toward what VA is all about, gourmet cooked meals, the cultural heritage of the Sarrià neighborhood and Vivanda restaurant by the same chef, that inspires the cuisine offered. The storefront serves to reflect the seasonality of the offering, where the shop display showcases the seasonal ingredients in an artistic way used in the products sold within.

VA de Cuina
052
ProjectPresentedby x Le Bon Marche
ClientPresentedby
LocationParis, France
AuthorExternal ReferenceCarmelo Zappulla
TeamSebastián AmorelliIlaria RampazzoIacopo Neri
CollaboratorÓxido Taller
StatusBuilt
Presentedby x Le Bon Marche

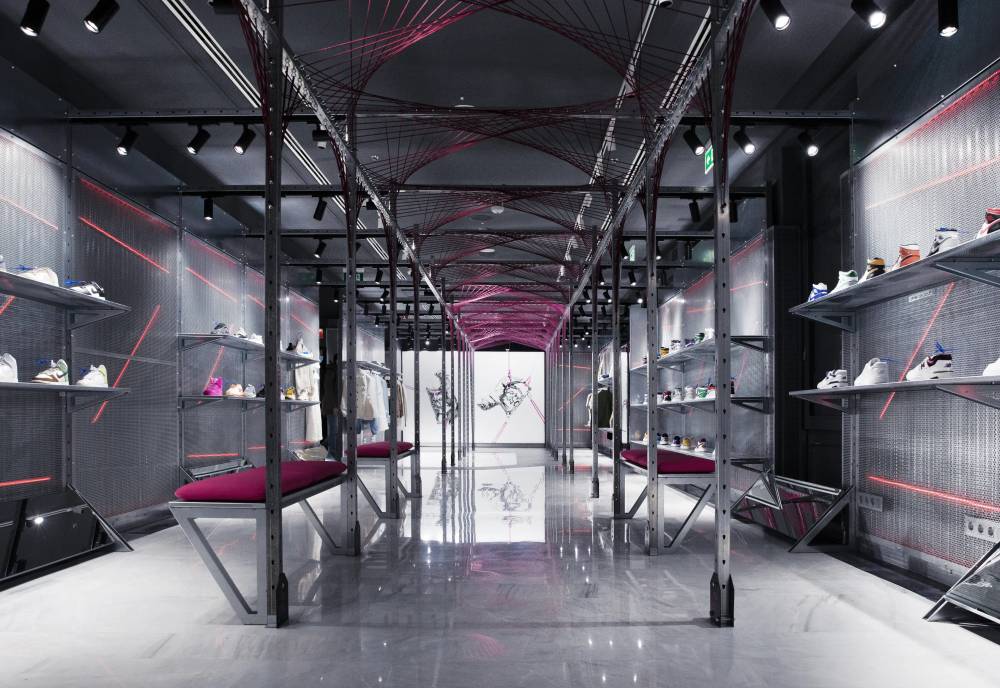
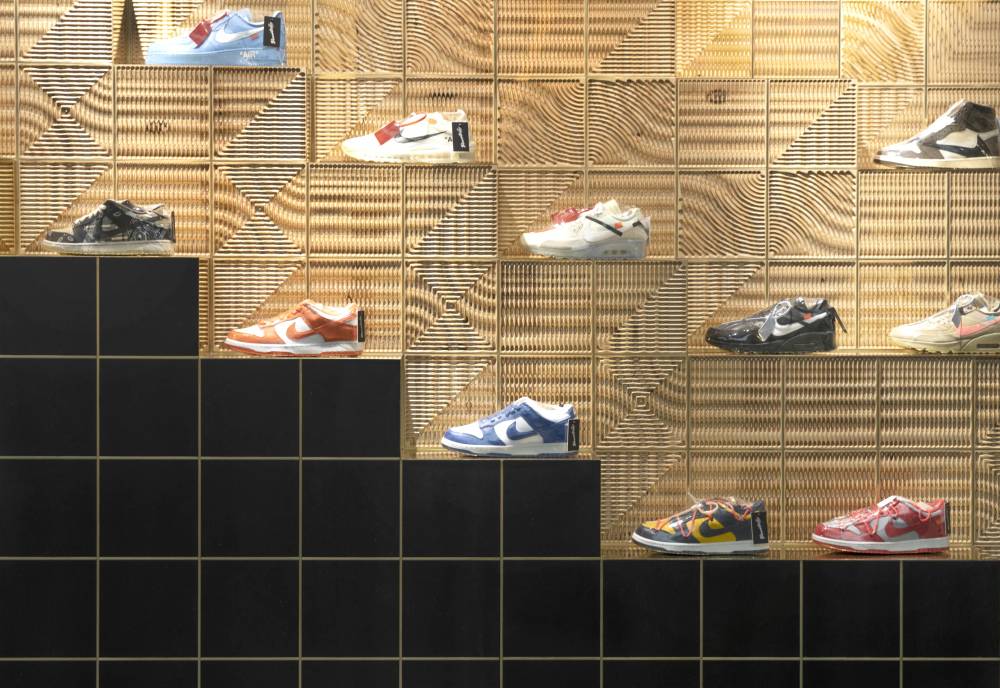
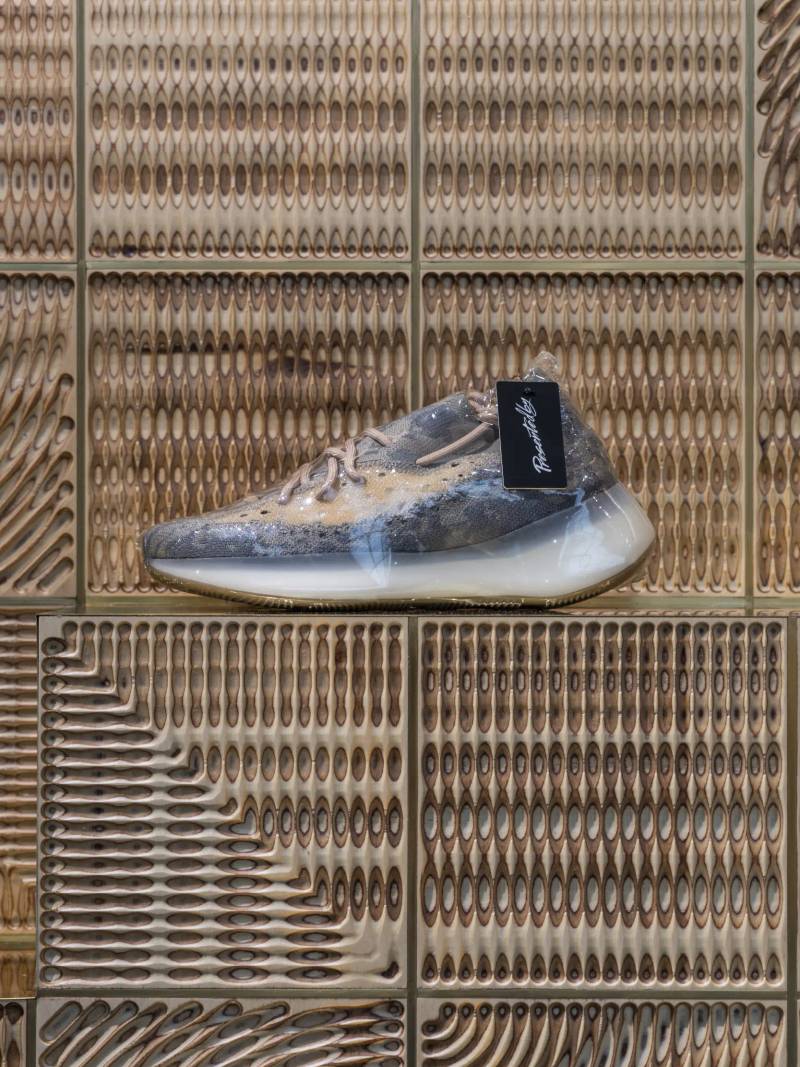
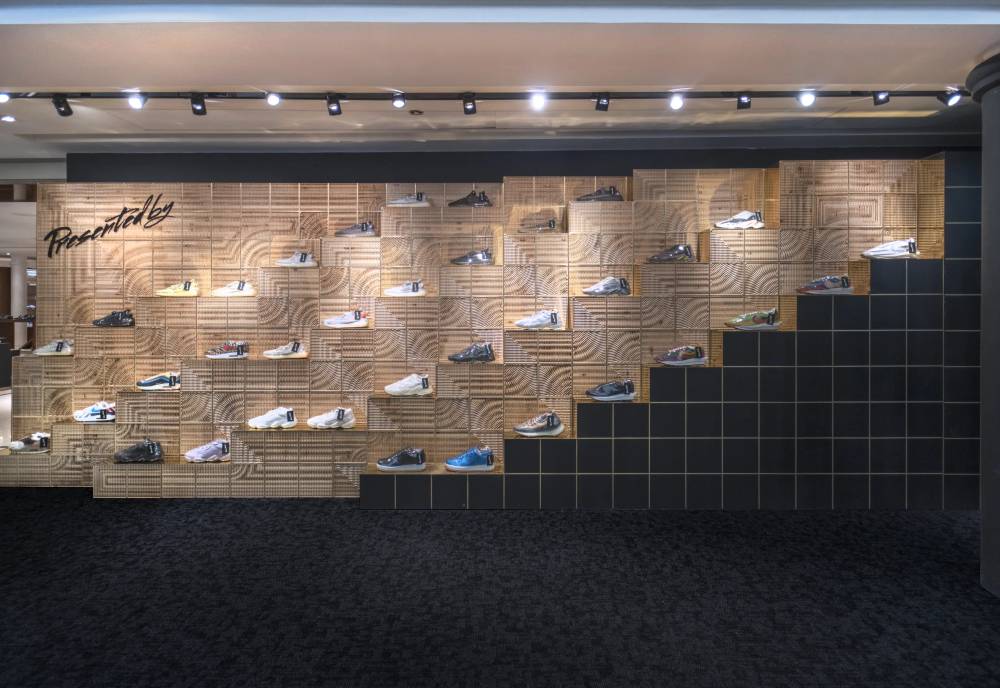
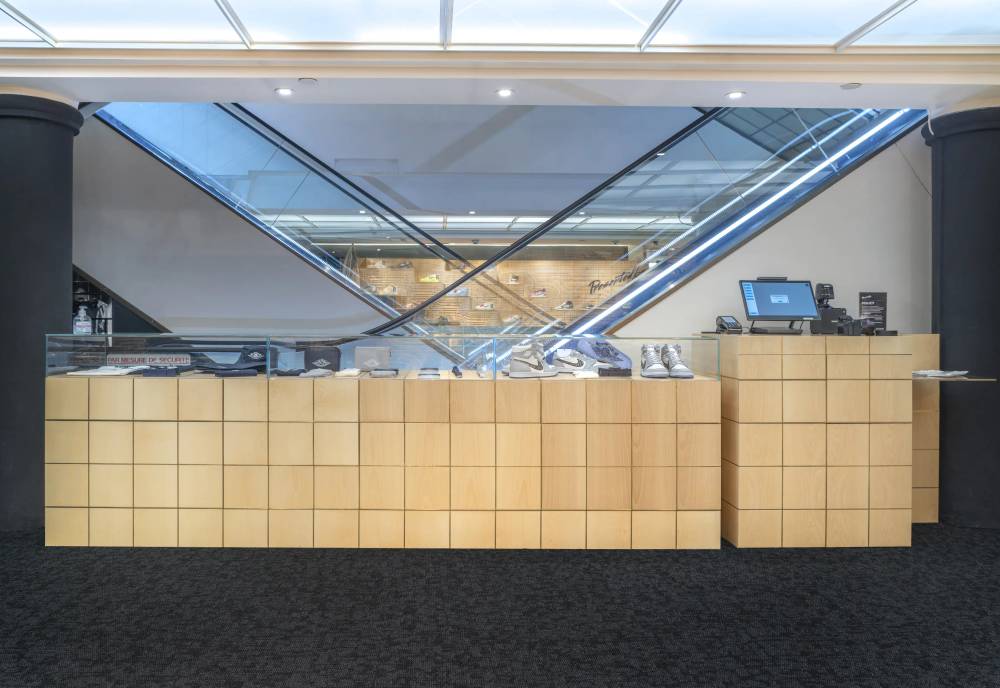
For the design of Presentedby at Le Bon Marché, External Reference has drawn inspiration from the enthralling aesthetics of the Art Déco building where it is located, in particular from the square patterns used in the historic glass canopies and also from the iconic escalator built in 1990. In the project, the square patterns have become three-dimensional in order to arrange the trainers diagonally along two walls.

Presentedby x Le Bon Marche
Presentedby x Le Bon MarchePresentedby x Le Bon Marche

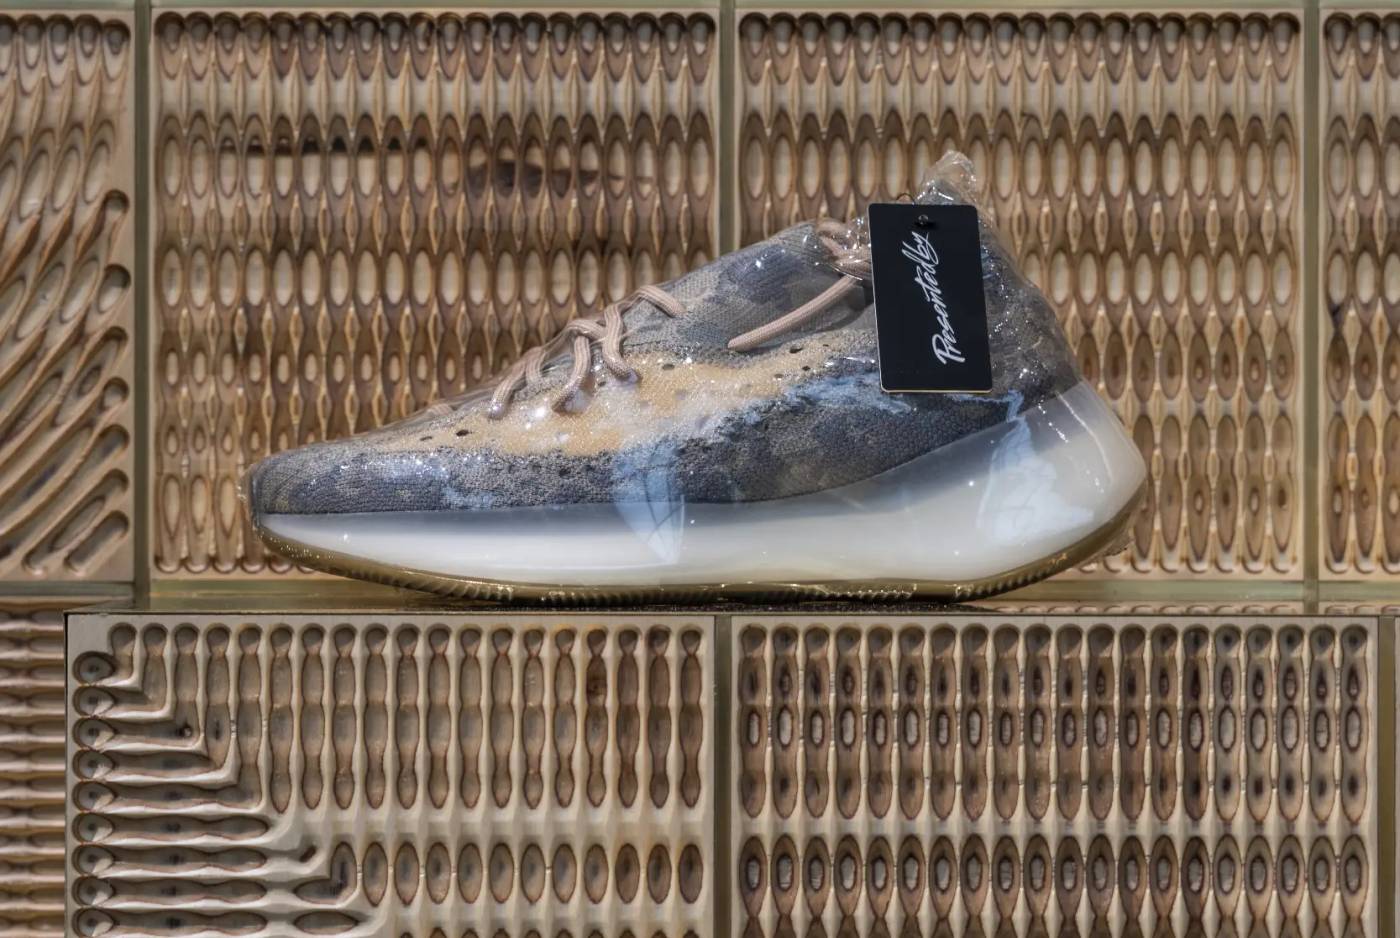
The volumetric matrix fabricated in ash plywood and 3D-milled generates a wavy texture that reveals the layering structure of the wood. The square blocks are framed by brass lines and arranged in such a way as to optimize the visual perception of the products. This geometrical system of wooden blocks is able to establish a meaningful connection between tradition and future, craftsmanship and digital fabrication, Le Bon Marché and Presentedby.

Presentedby x Le Bon Marche
053

Presentedby x Level Shoes

Dubai, United Arab Emirates2020

ProjectPresentedby x Level Shoes
ClientPresentedby
LocationDubai, United Arab Emirates
AuthorExternal ReferenceCarmelo Zappulla
TeamSebastián AmorelliIlaria RampazzoStefano Fontolan
CollaboratorsNoumenaOnionLabÓxido TallerLloc AudiovisualesERCO
StatusBuilt
AwardsArchitecture MasterPrize, 2021Retail Honorable MentionBLT Built Design Awards, 2021Interior Design Retail/Shops First Place
Presentedby x Level Shoes

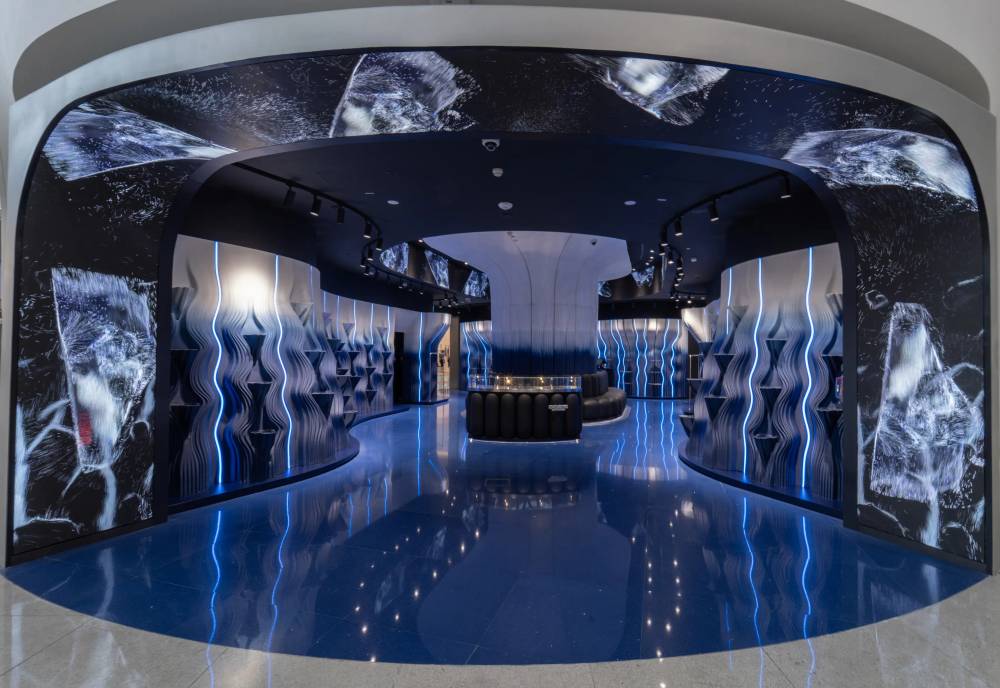
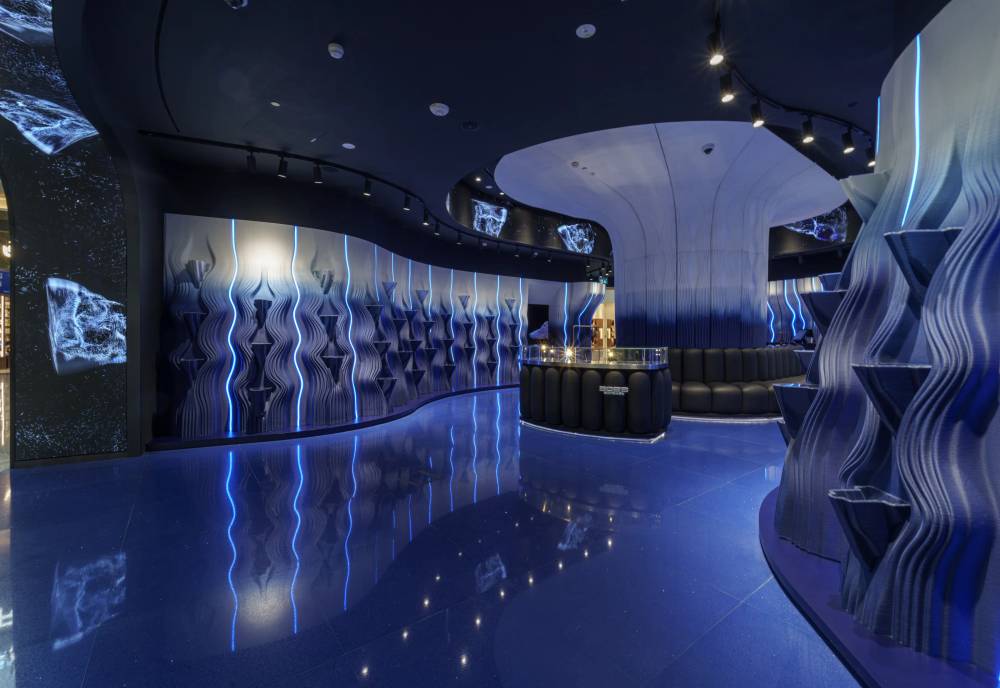
The new store is conceived more as an experiential space rather than a shop, being unique in the world of retail and featuring the latest 3D printing fabrication and audiovisual technologies. It is conceived as an interactive exhibition space where digital dimension informs the physical and viceversa. The Presentedby shop is located at the ground floor of Level Shoes, world’s largest luxury shoe store spanning over 96,000 square feet within The Dubai Mall.

Presentedby x Level Shoes

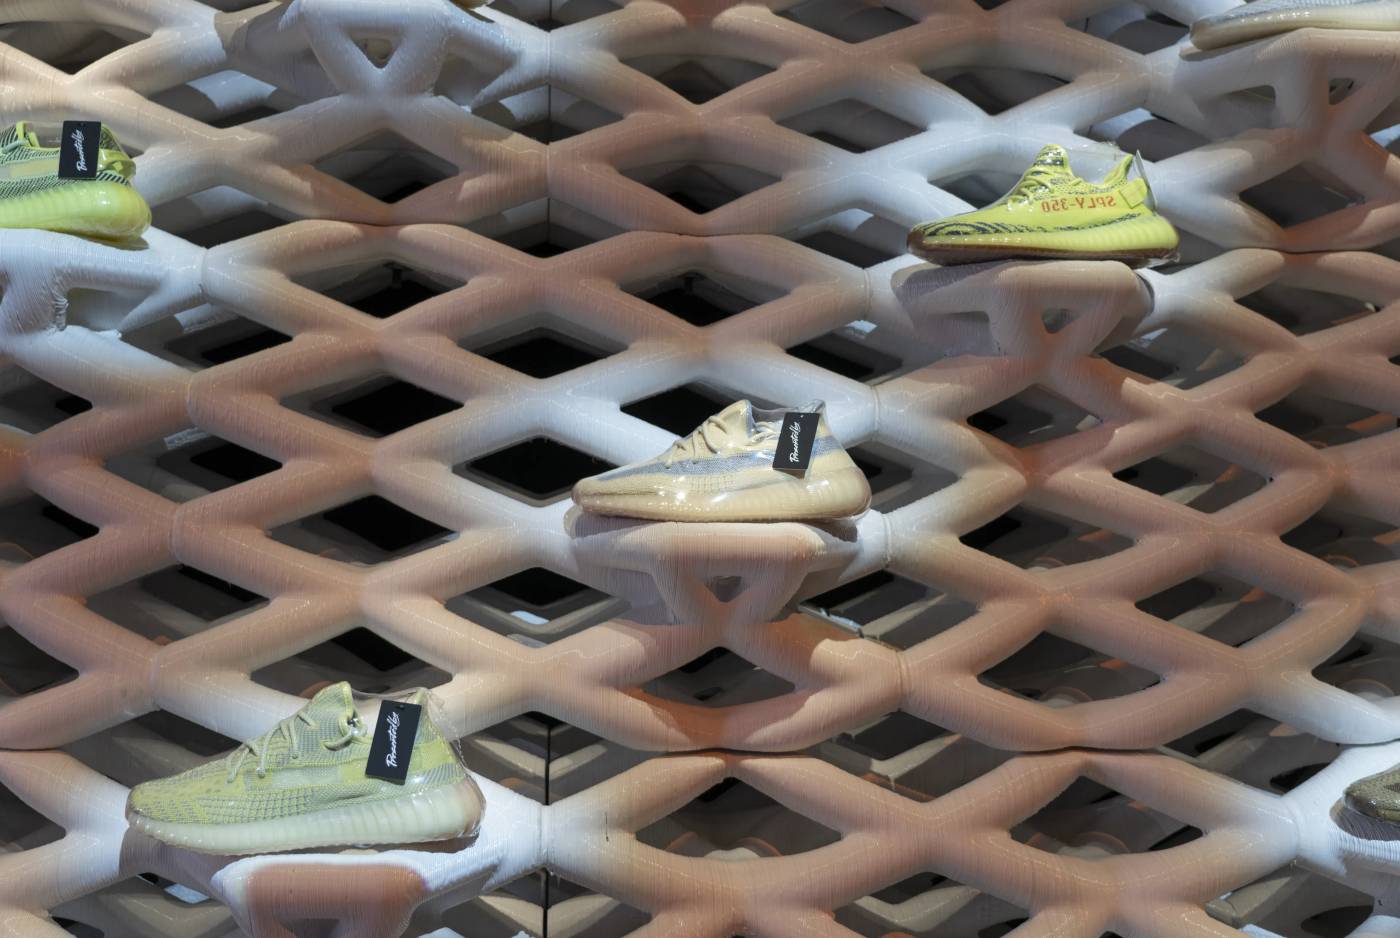
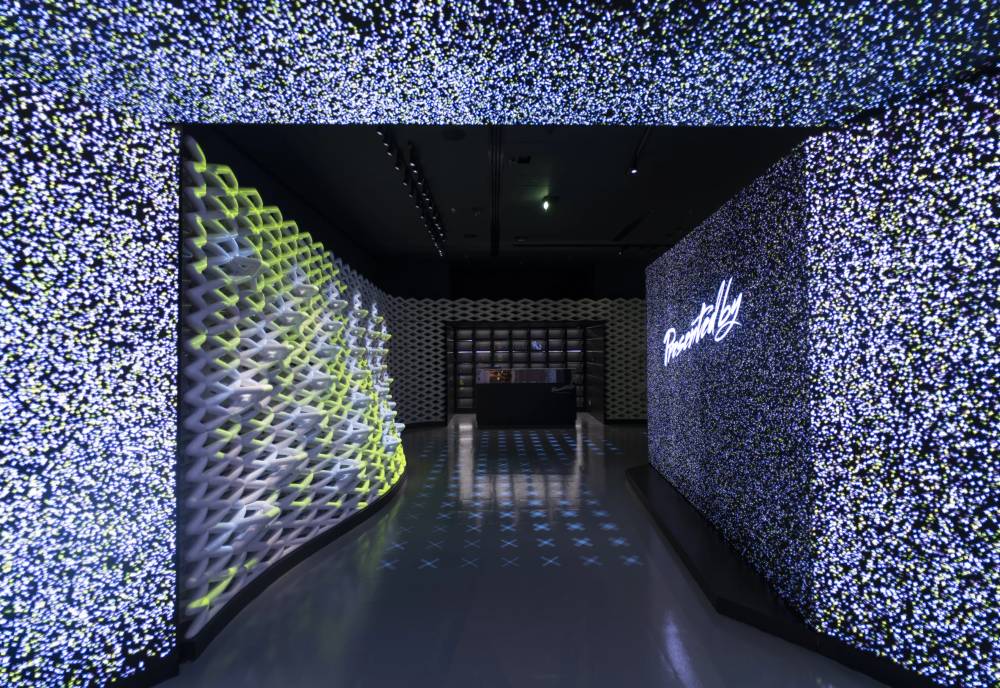
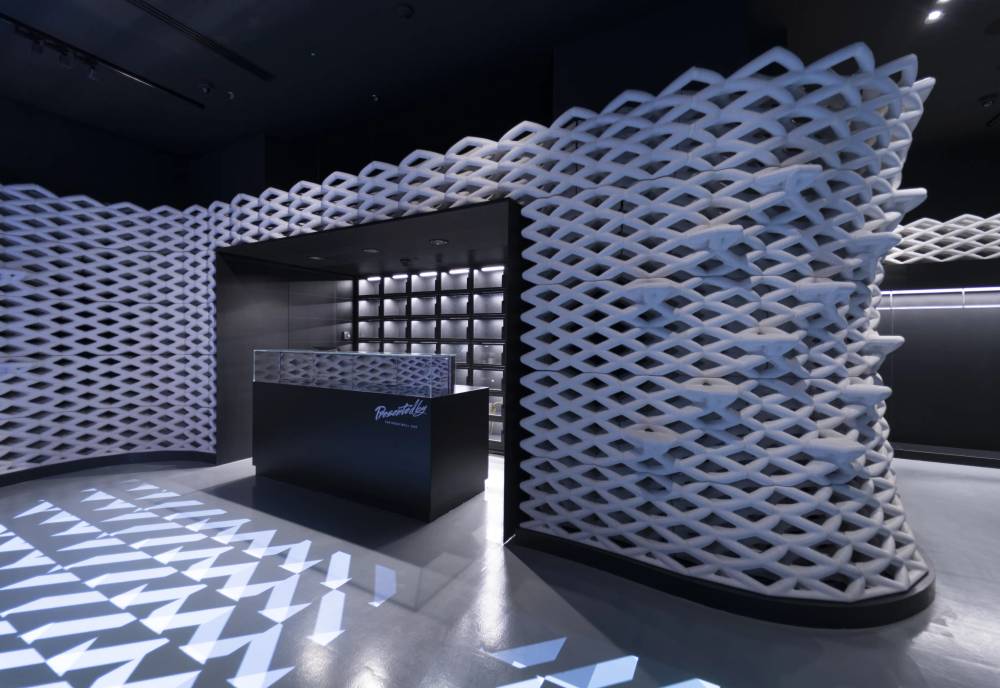
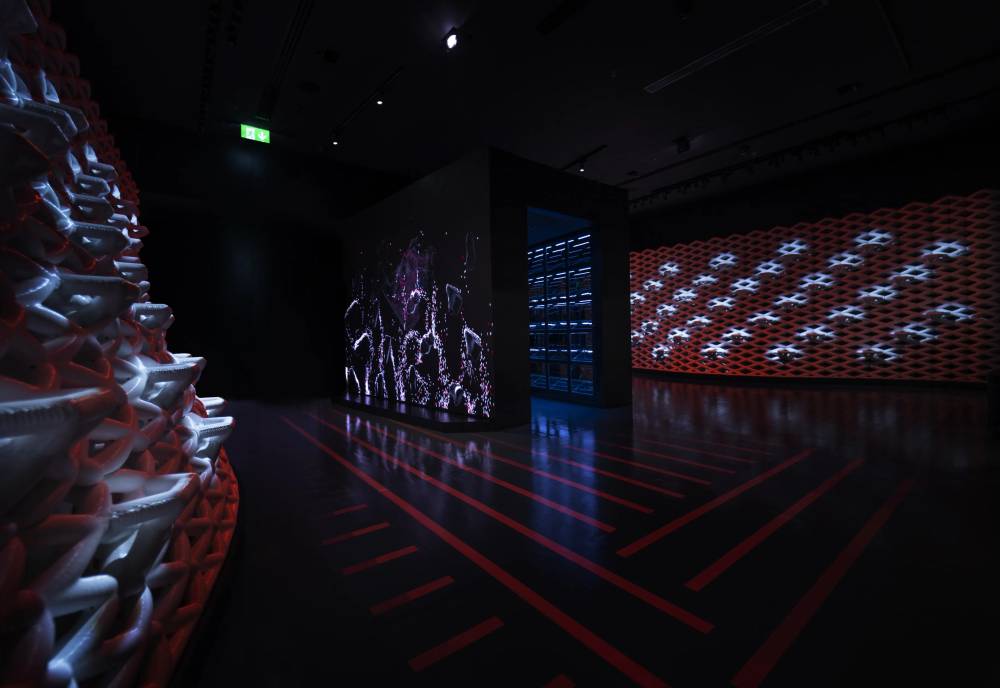
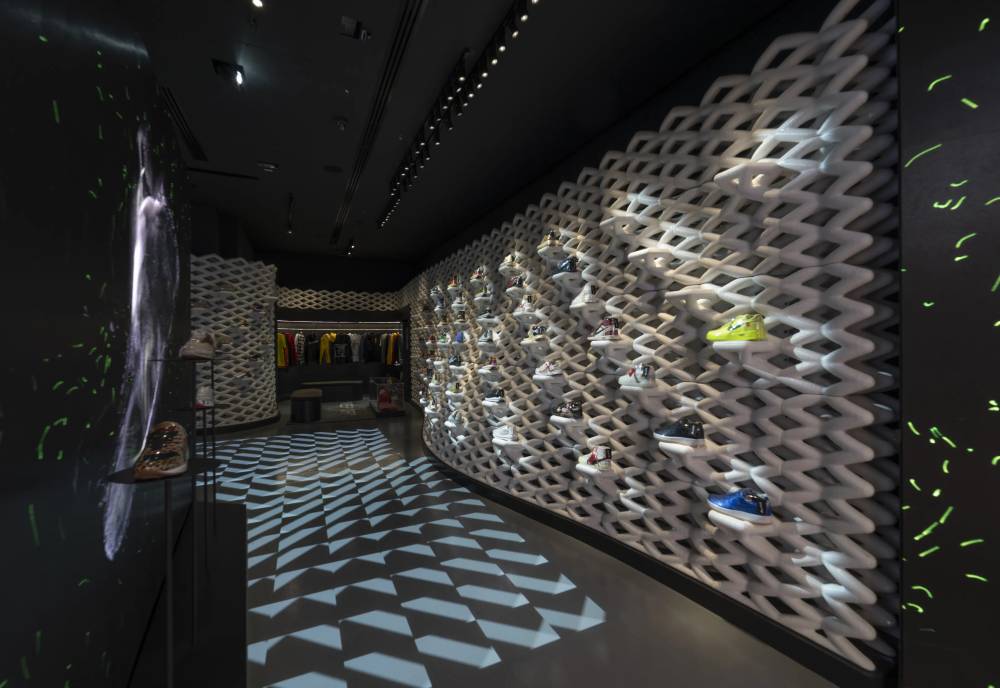
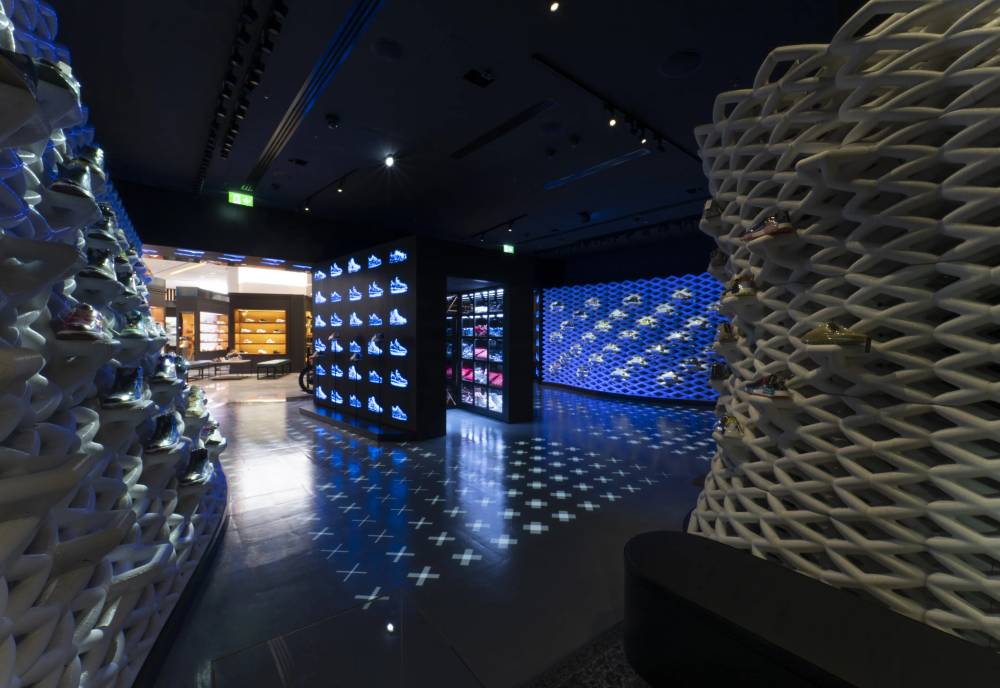
Even before going in, the customer is captured by a double funnel-shaped entrance covered with screens that uses outstanding projections images starting right away the fully immersive experience. Presentedby features interactive and dynamic projections on the floor, being sensible to foot traffic and making the space more playful. The 3D printed lattice walls, with their sinuous shapes, are inspired by the technologies and 3D parameters used by all fashion brands to produce sneakers nowadays. A recurring feature of the Presentedby stores is to display the sneakers diagonally, thus having a complete view of the collections from multiple points of view. These wall also features impressive projections that can be programmed to be on and off when needed.

Presentedby x Level Shoes

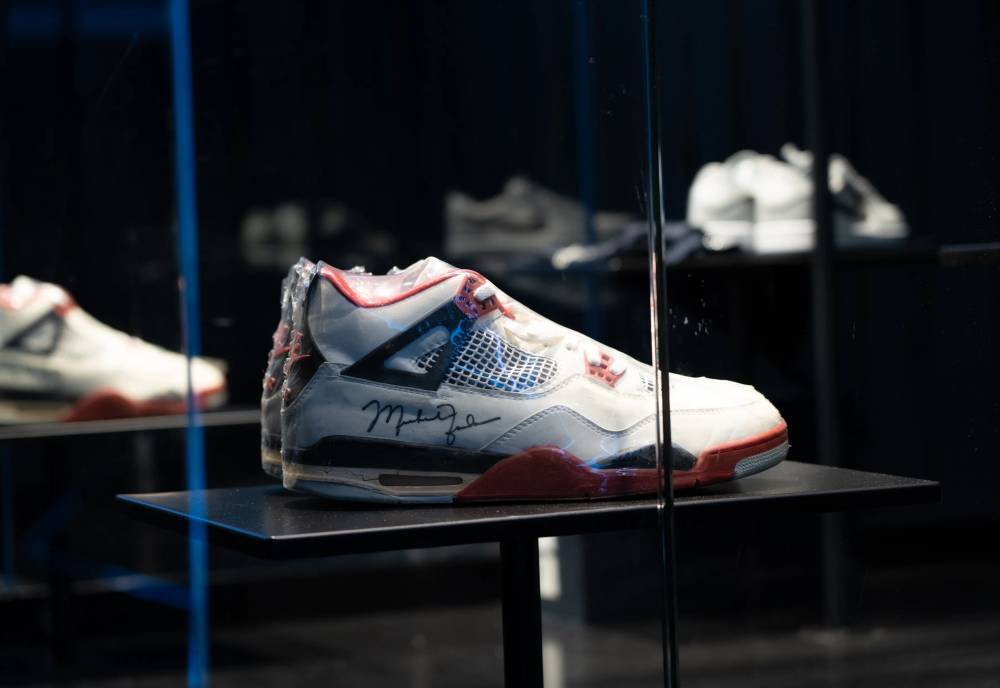
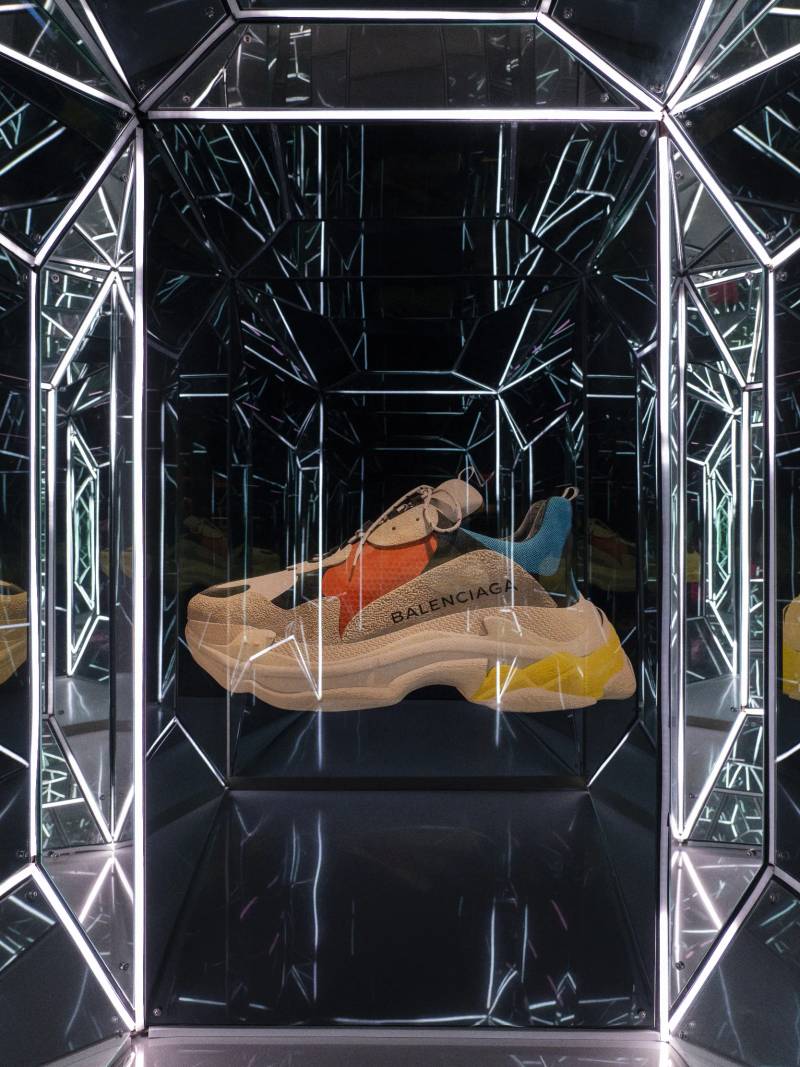
The shop, coinceved as one space, has three different areas: the cashdesk area, with the counter and illuminated lockers behind; the semi-circular apparel area, with the streetwear, accessories, fitting rooms and a claw machine; the experience room. At the center of the space the ultimate experience capsule displays, in the first part, a collection of the most exclusive trainers, a sort of mini sneakers museum. The second part of the experience room performs a spectacular holographic and projections show giving the room an idea of infinite space.

Presentedby x Level ShoesPresentedby x Level Shoes
Presentedby x Level Shoes
038

24 Kilates, The Clockwork

Bangkok, Thailand2019

Project24 Kilates ”The Clockwork”
Client24 Kilates
LocationBangkok, Thailand
AuthorExternal ReferenceCarmelo ZappullaChu Uroz
TeamFrancesco SacconiIacopo NeriJavier AlascioStefano FontolanMontakan ManosongDaria Przybylowska
Project ManagementExternal Reference
ContractorAQP Company Limited
StatusBuilt
24 Kilates, The Clockwork

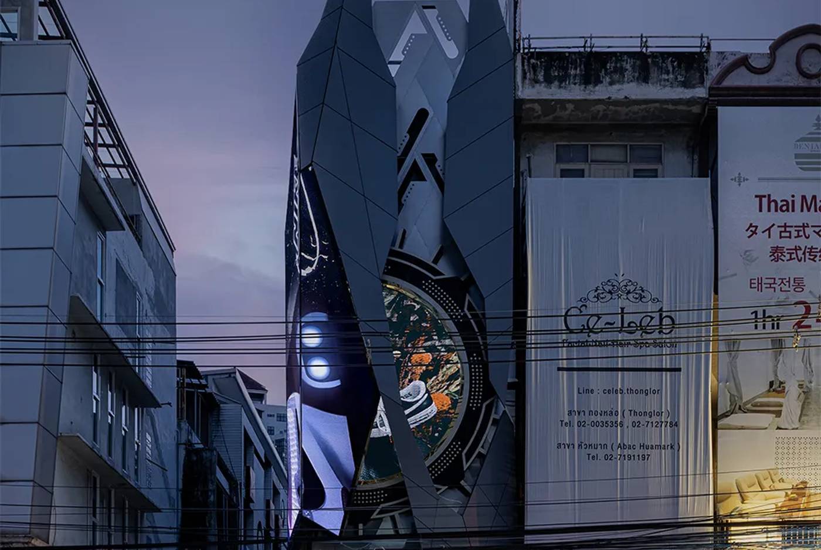
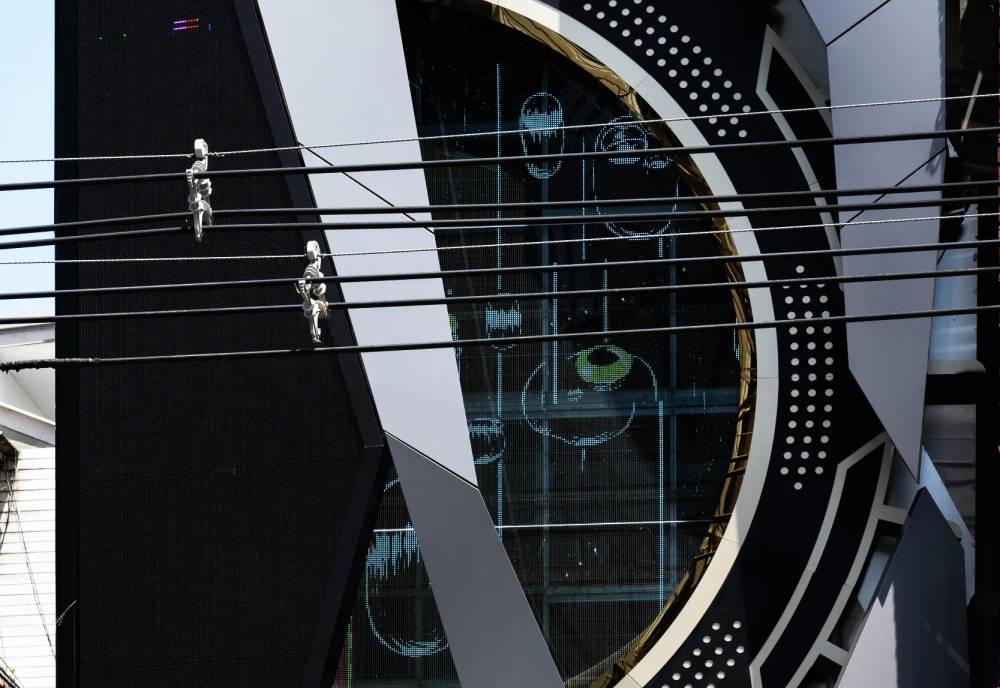
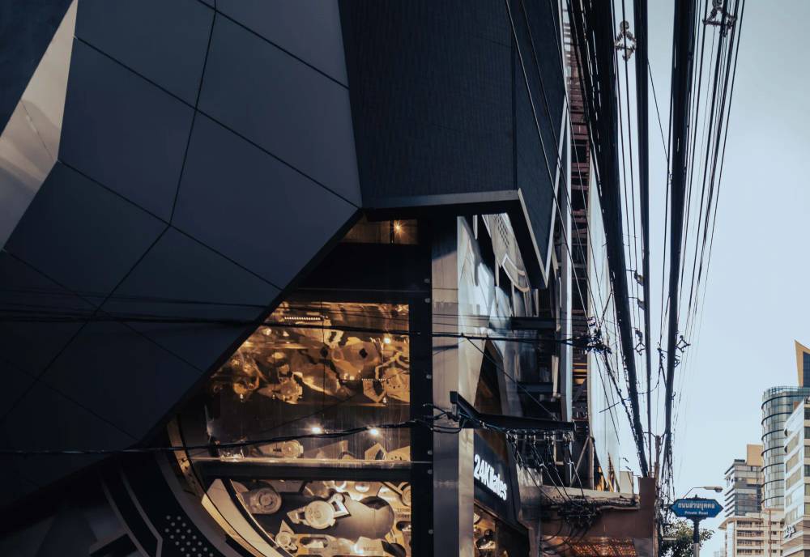
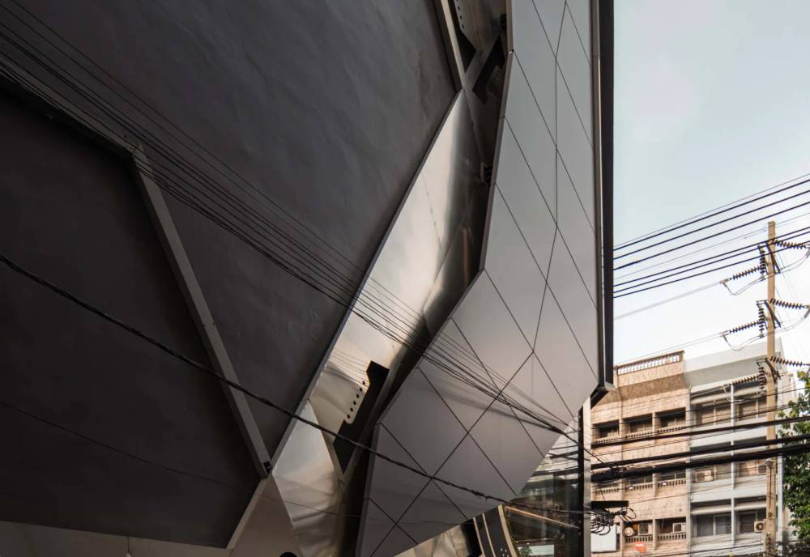
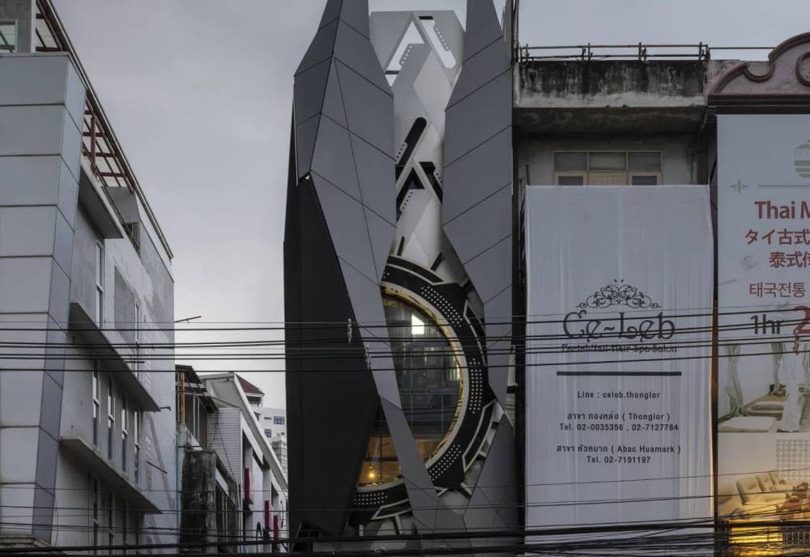
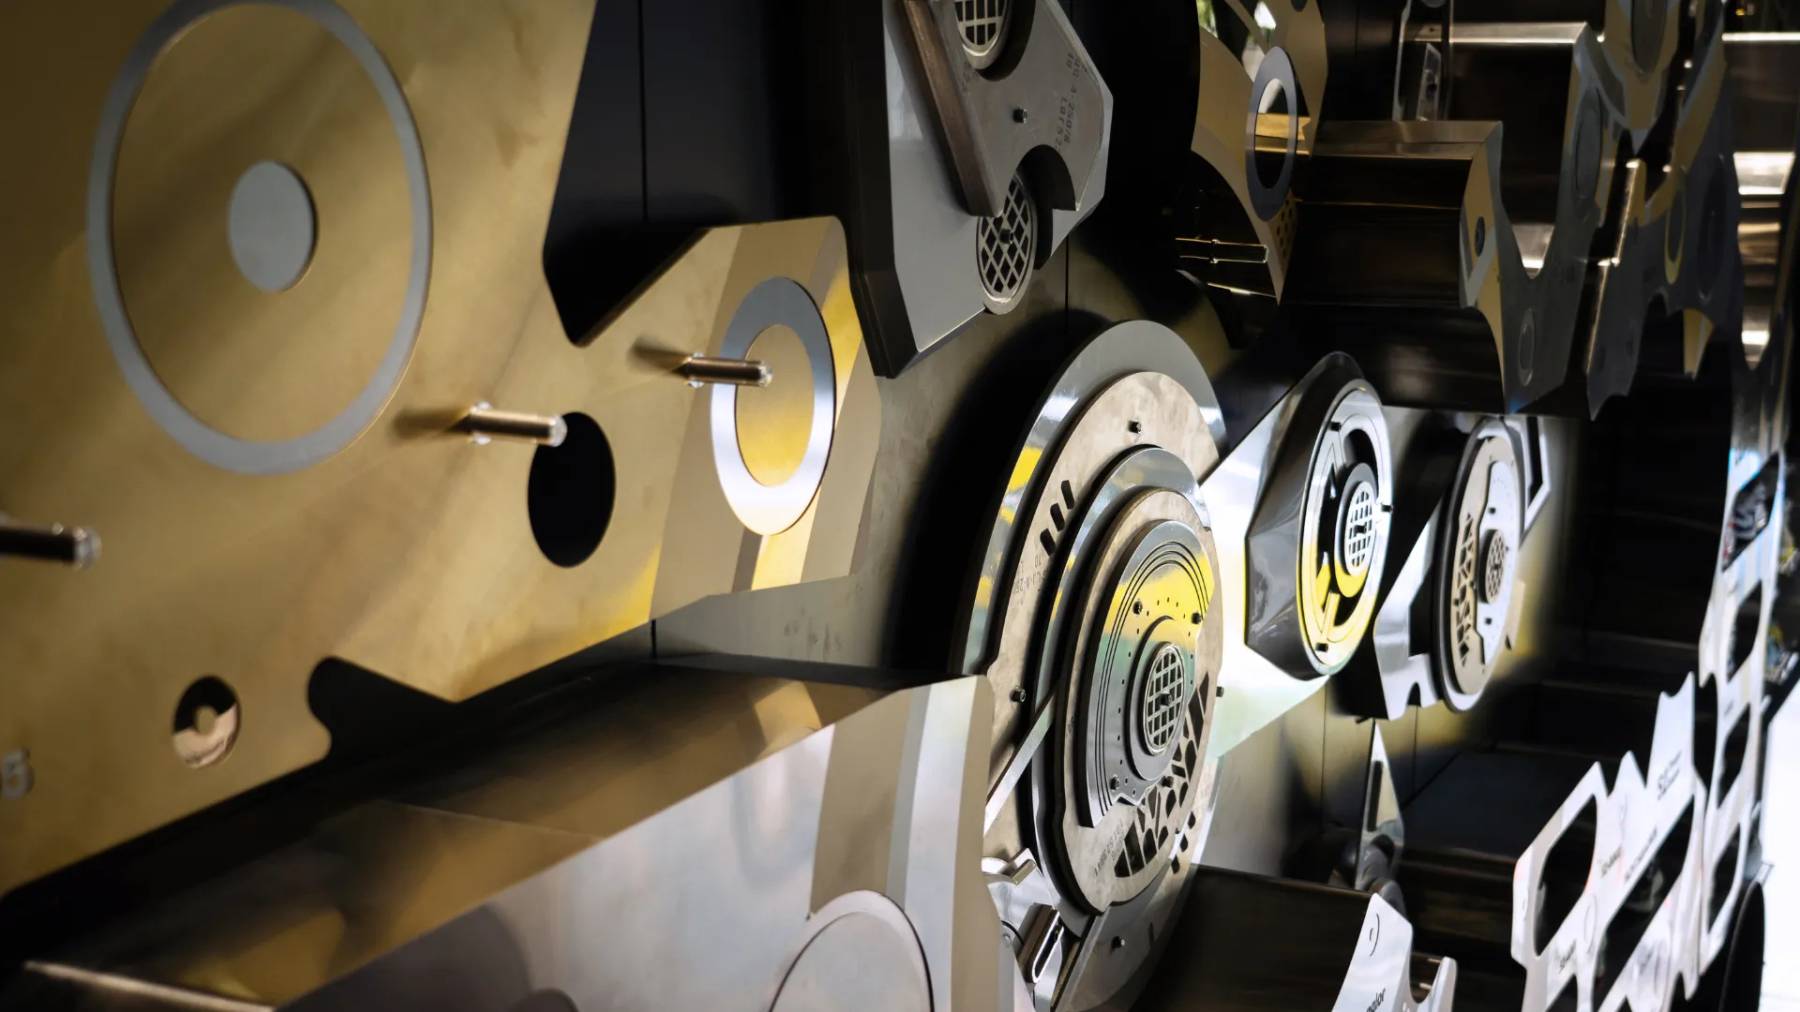
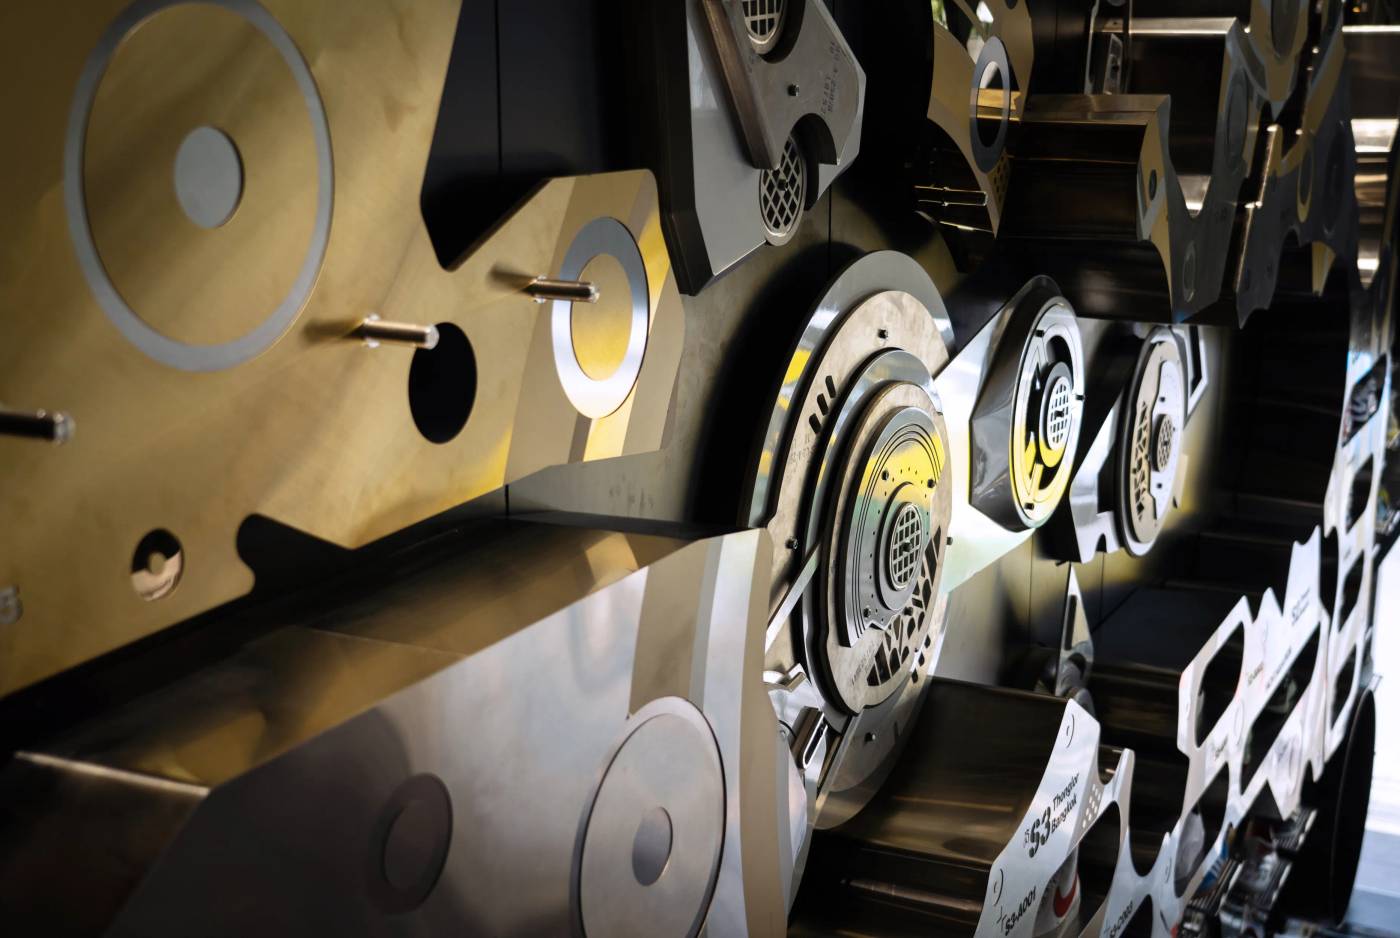
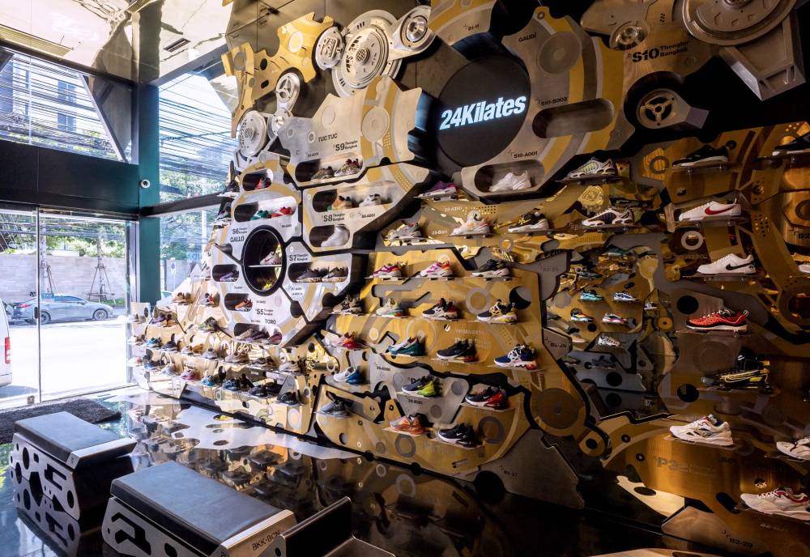
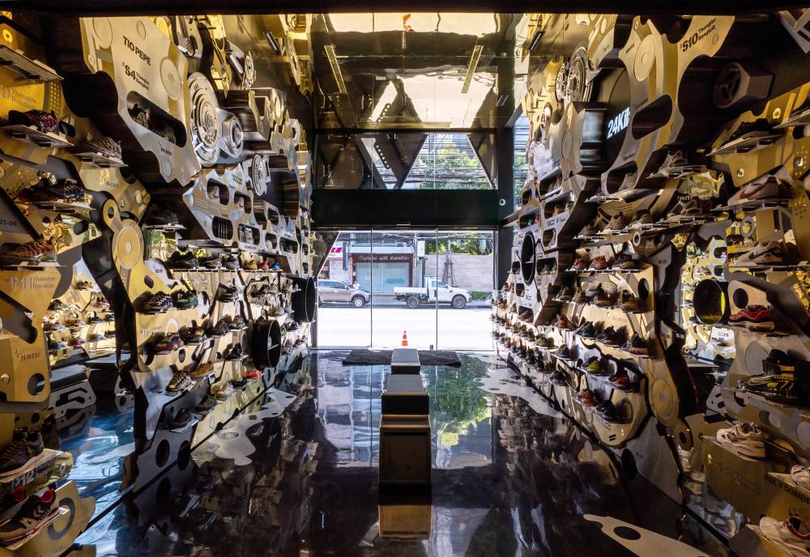
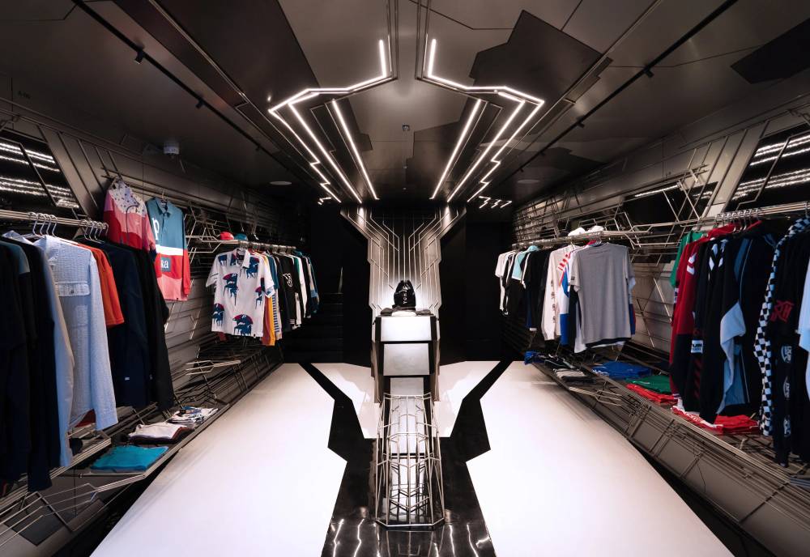
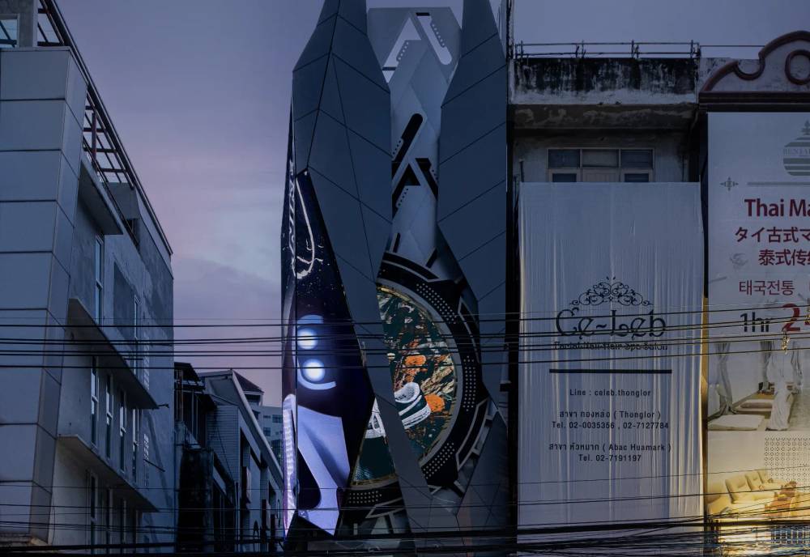
The Clockwork is the most ambitious project yet a 4-story flagship store in one of Bangkok’s unequivocally bustling streets, Thonglor. Luxury, complexity, and perfection are the keywords of the brand that we wanted to express through the building, conceived as a giant robotic mechanism not only from the outside but from the inside where it is also possible to explore and discover the detailed mechanisms that push it.

A sequence of unique spaces that guide the clients and allow them to discover the variety of limited-edition sneakers and clothes that the company sells. The Clockwork is highly detailed just like the internal mechanism of a clock, in which every square centimeter is designed and thought.

24 Kilates, The Clockwork

The watch is the first human-made robotic device, so at External Reference we decided to represent its mechanical aesthetic by showing its gears. Inspired by this, we create a distinguishing and recognizable facade that raises the robotic mechanism to luxury, a luxury that is sometimes built with 24-carat gold.

A complete and exhausting study of the watch’s mechanisms is behind the design. Understanding the way these small gears work between each other in order to bring the watch alive is exactly how we design and complement the pieces to this time, bring alive the product.

24 Kilates, The Clockwork

The big round transparent screen of the facade breaks with the context where is located showing the brand’s content. While the ground floor walls are covered by hundreds of metal pieces showcasing sneakers with a DJ performing live the rest of the building is focused on clothes and exhibitions.

At External Reference we like to play with ambiguous elements and hybrid references. The big circle that breaks the facade and permeates into the interior of the building can represent the same watch’s case, a bank vault door, a window, or even a temporal space access. It can even be all of them at the same time. For us was a challenge to create this project but any project requires discipline and passion, no matter the scale.

24 Kilates, The Clockwork
039

Crep Protect

Dubai, UAE2019

Project Crep Protect
Client Crep Protect
LocationDubai, UA
AuthorExternal ReferenceCarmelo Zappulla
TeamSebastián AmorelliStefano Fontolan Iustinian Nanu
StatusBuilt
Crep Protect
Crep Protect
Crep Protect
Crep Protect
Crep Protect
Crep Protect
Crep Protect
040

Jane Winestore

Tarragona, Spain2019

ClientExpolicor
LocationTarragona, Spain
AuthorExternal ReferenceCarmelo ZappullaChu Uroz
TeamFrancesco SacconiJavier AlascioStefano FontolanVianella Maestra
Project ManagerExternal Reference
CollaboratorsEdgar DomínguezÓxido StudioConicMobles PirineusOHM ProyectosPablo Rovalo
StatusBuilt
PhotographyAdrià Goula
Jane Winestore

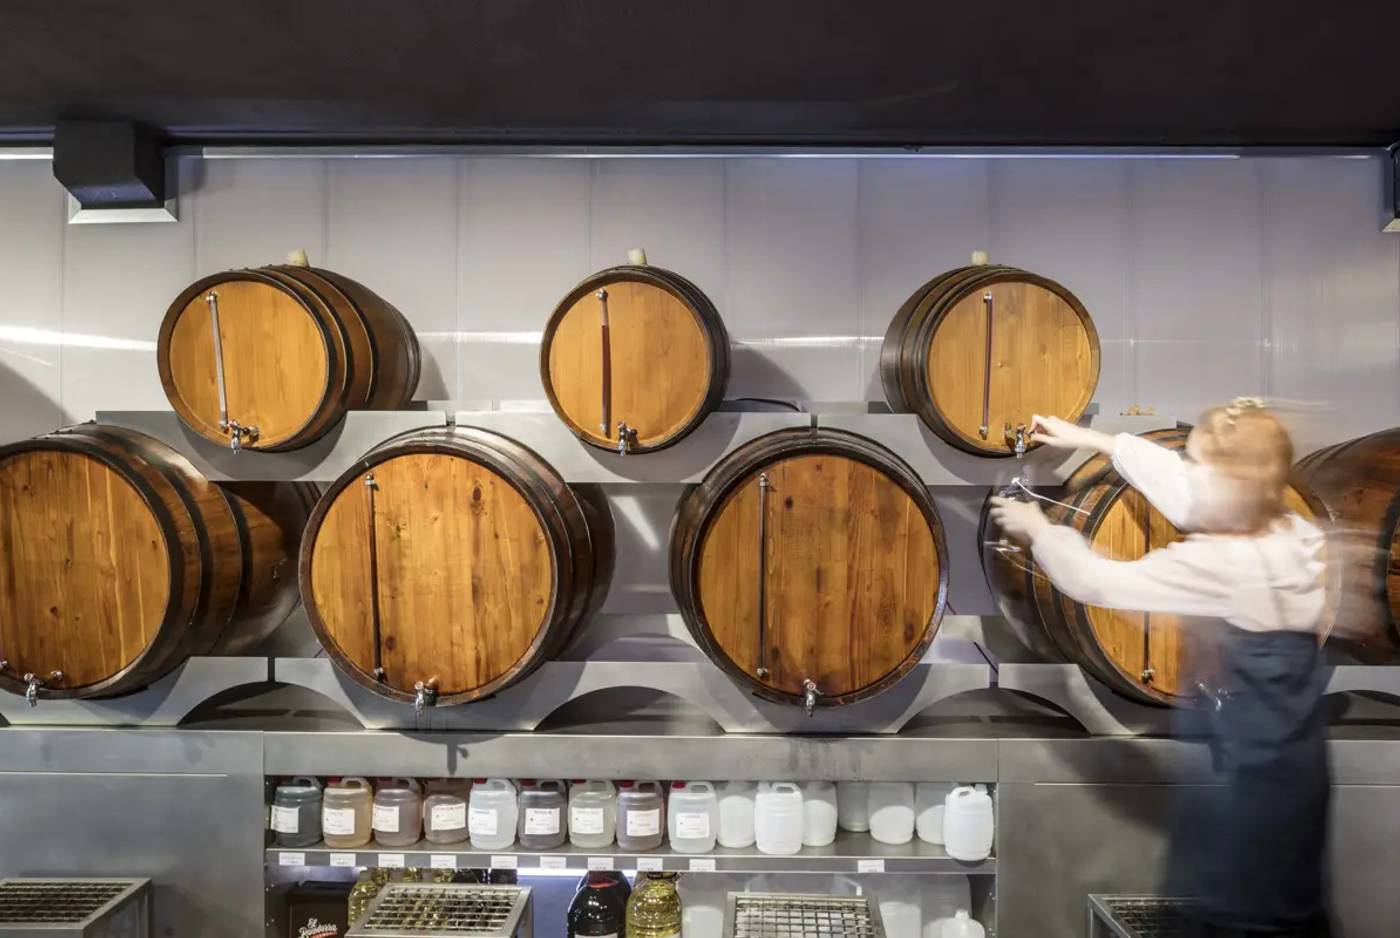
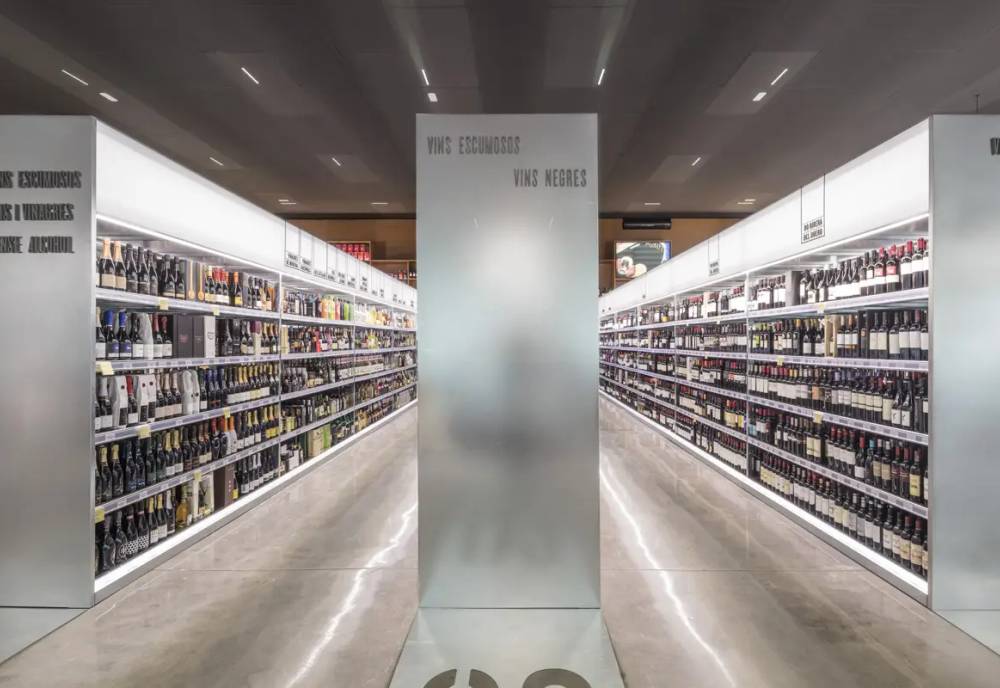
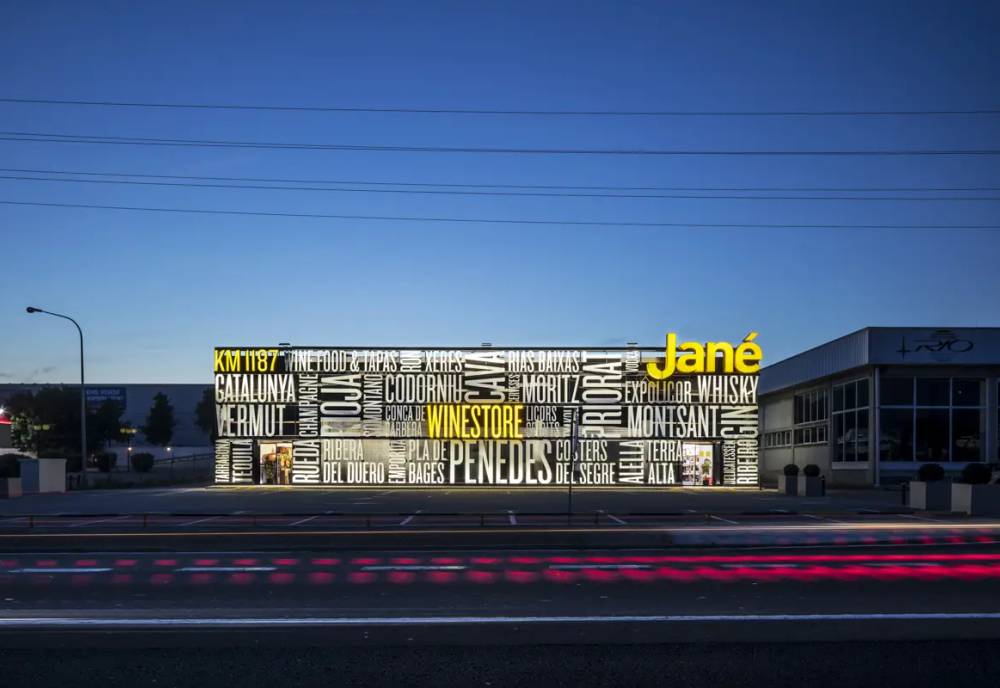
Since 1944 Jane Group has been one of the main liquor stores in Tarragona. In 1980 they settled in a large area of 700 m2 in the KM1187 between El Vendrell and Comarruga, a place that Carmelo Zappulla, CEO of External Reference and Chu Uroz transformed in 2019 into a modern liquor store that will give a turn to this brand of trajectory.

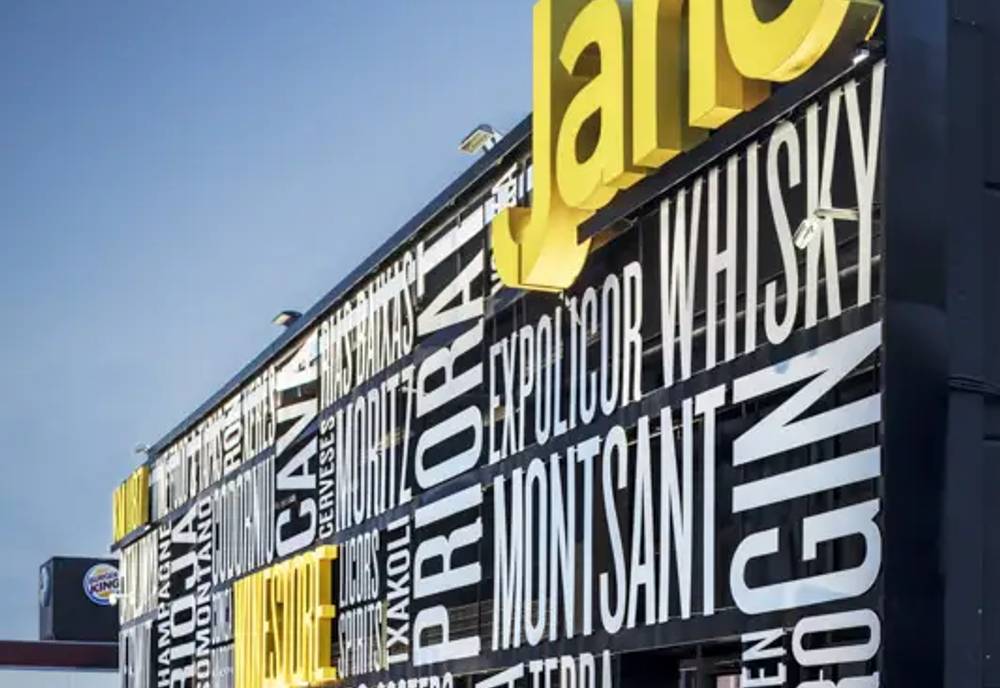
A pop operation that goes back to the iconic Las Vegas signage has inspired the new image of this liquor store that reaffirms its origins. The disposition of the internal elements with a cabinet character allows us to classify the wide variety of beverages that are housed inside.

Jane Winestore

With the capacity to store and exhibit more than 10,000 referents of the best wines, distillates, and gourmet products, the Jane liquor store is one of the landmarks for good drinking enthusiasts. This great diversity of products almost with a collection character is precisely what was sought to materialize in the great main facade. This was also designed to generate a great visual impact that managed to capture the attention of the neighboring highway, inviting visitors to discover and experience the treasures that are held inside. The same visual impact has a lasting effect that is expressed at night through a programmable LED lighting system integrated with a chromatic game that makes Jane Wine store the beacon of the nights in Comarruga.

Jane Winestore

The perfect balance between polycarbonate, galvanized steel and retro-illuminated systems gives life to this beverage library that is distributed in four main areas: The Exhibition and sale area of liquors; a parallel succession of metal shelves that neutralize the space and allow to accentuate the product with studied lighting. The Mezzanine; is a point that gives us a new vision of space where to socialize and enjoy the warmth of the environment. The large wooden bookcase; is specially designed to highlight those special products of the brand.

Jane Winestore
045

Presentedby x Crep Protect II

London, United Kingdom2019

ProjectPresentedby x Crep Protect II
ClientPresentedby
LocationLondon, United Kingdom
AuthorExternal ReferenceCarmelo Zappulla
TeamStefano FontolanSebastián AmorelliVianella MaestraIlaria RampazzoGuglielmo Messina
StatusBuilt
Presentedby x Crep Protect II

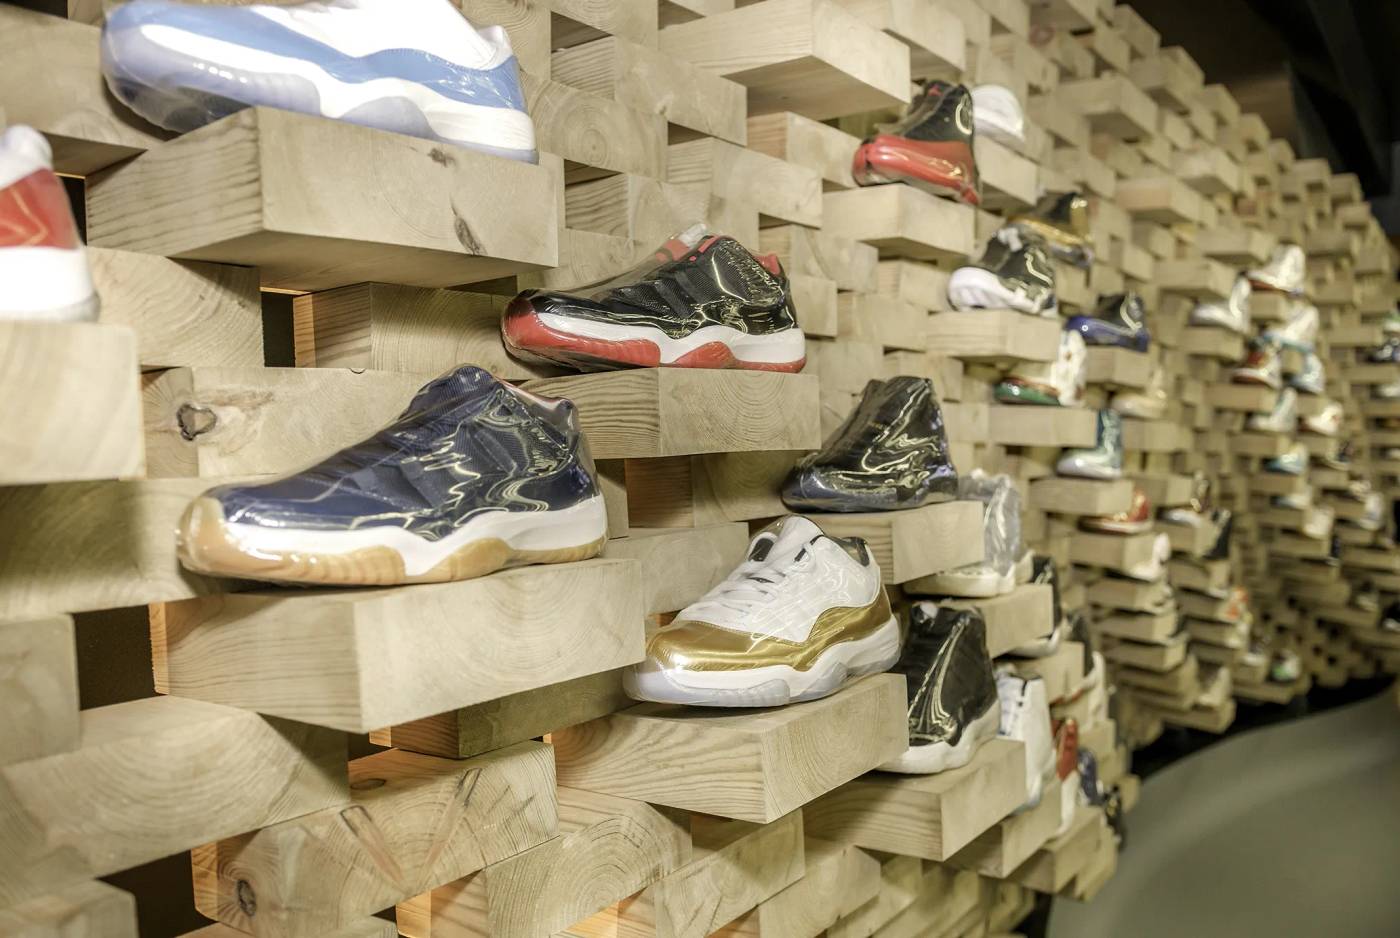
After making the first store in Percy Street in conjunction with CREP PROTECT our clients of Presented By request us the second one, a store more focused on the sale of clothes. Reusing the same concept, we adapt it to this new space with a vaulted system where we integrate high technology and crafts, hybridizing with the London Underground. The floor is a monochromatic element that provides neutrality to the space while the blocks of wood cover the entire space from the walls to the ceiling, generating a gradient of light with a striking effect inward forming different situations within the same space.

Presentedby x Crep Protect II

We take advantage of the existing staircase as an exhibition element and when we reach the floor below, we find a more commercial space that focuses on the original products line of the brand, unlike the street level floor performing as a concept store. Upon reaching this floor we find a central element that acts as a counterpoint to the entrance staircase where we expose accessories, while on the sides we find exposure elements formed by metal tubes. In the background we find the counter.

Presentedby x Crep Protect II
046

Presentedby x Harvey Nichols

London, United Kingdom2019

ProjectPresentedby x Harvey Nichols
ClientPresentedby
LocationLondon, United Kingdom
AuthorExternal ReferenceCarmelo Zappulla
TeamSebastián Amorelli
CollaboratorsLloc AudiovisualesÓxido StudioOnionLab
Project ManagementExternal Reference
StatusBuilt
Presentedby x Harvey Nichols

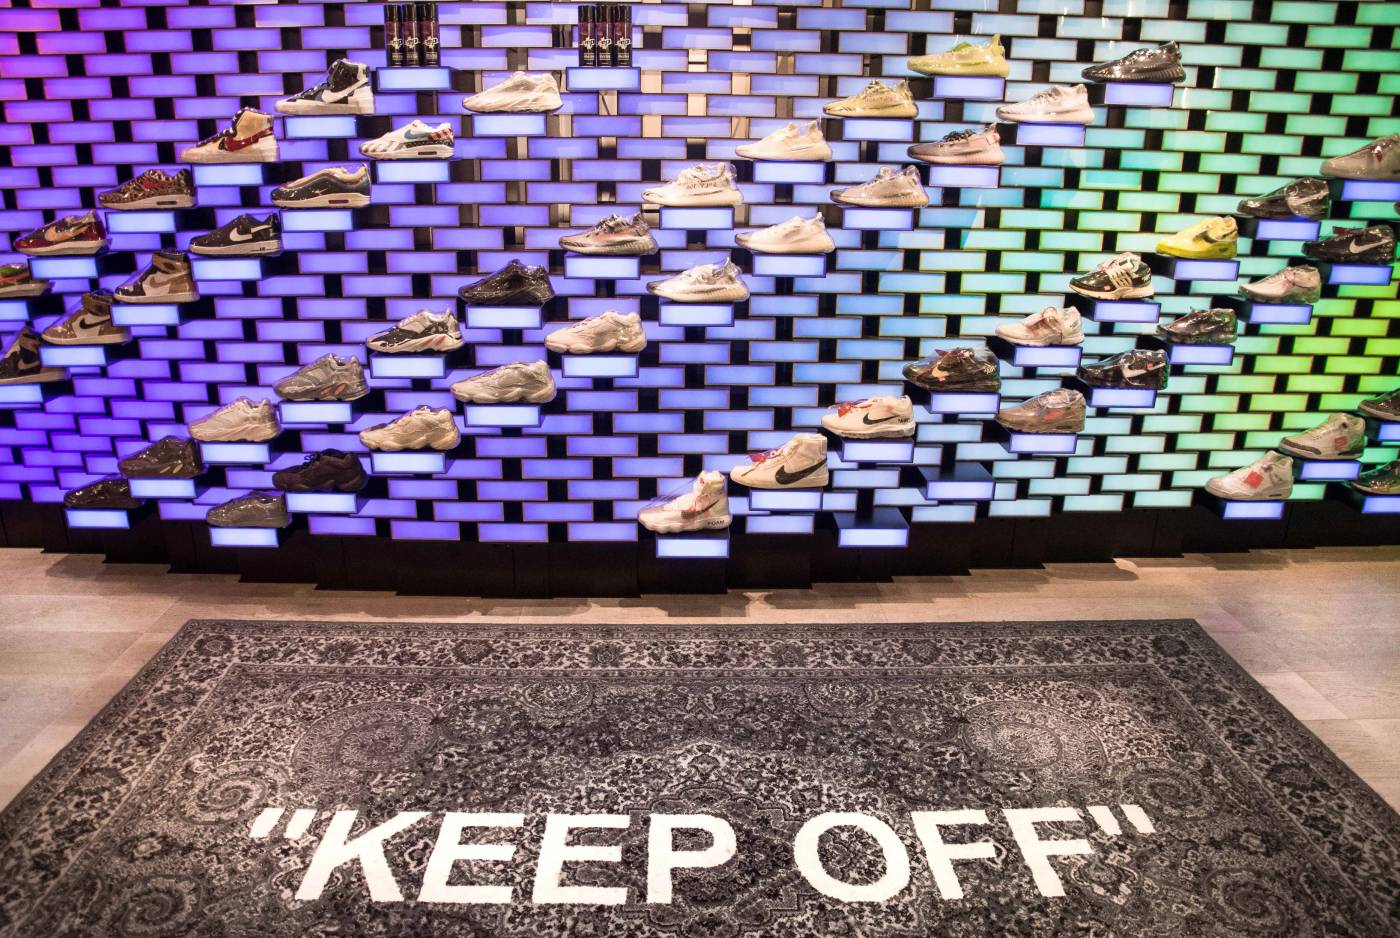
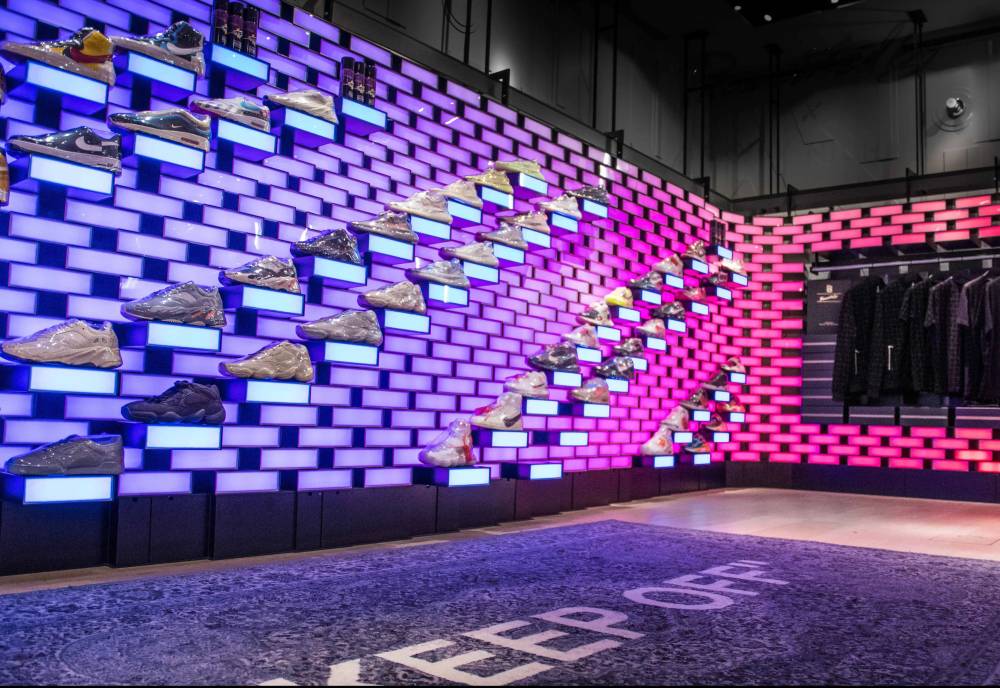
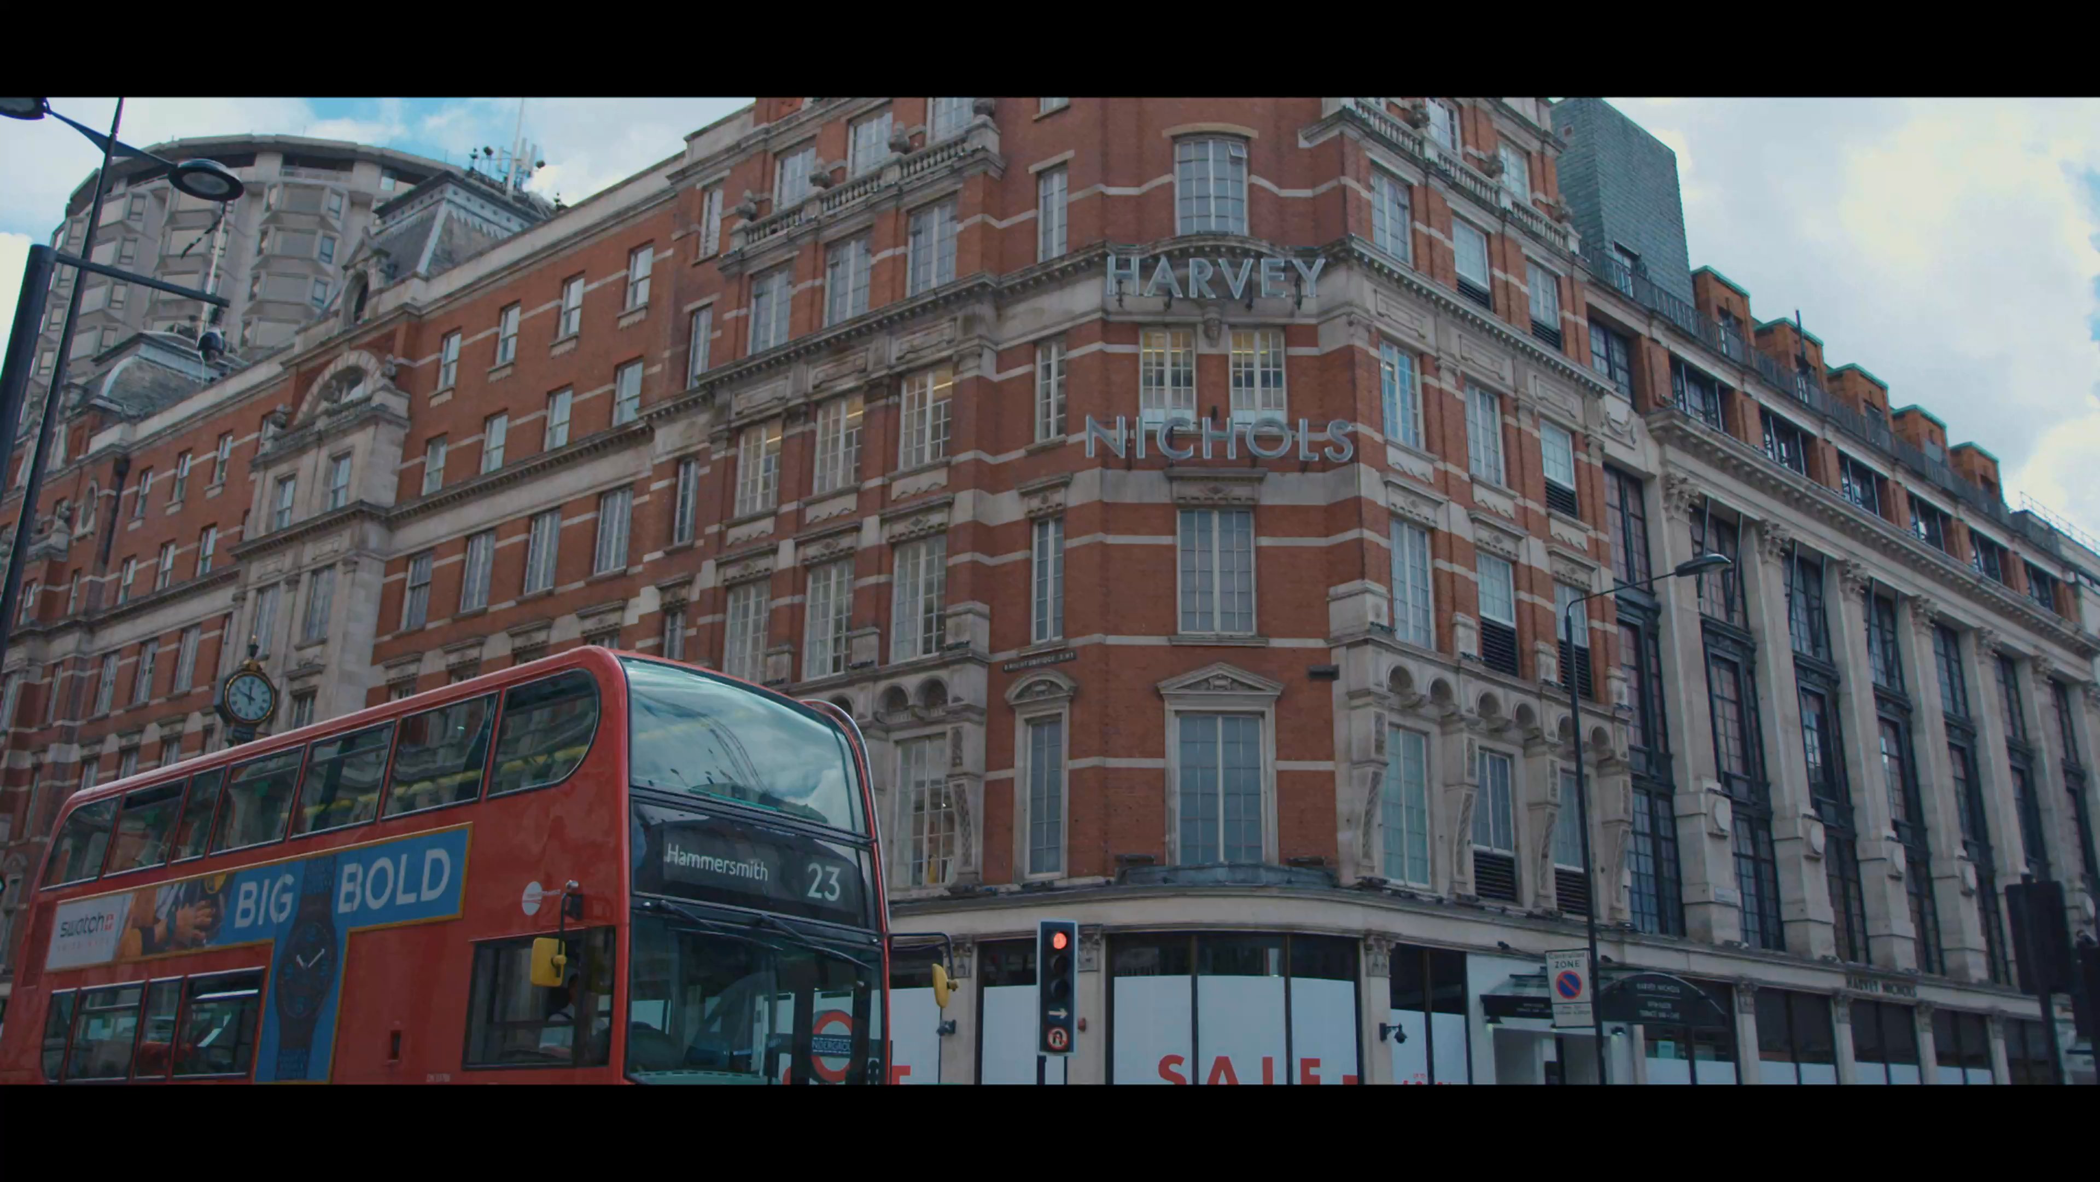
For the concession launch of the Presentedby brand at the Harvey Nichols department stores across the UK we sought to maintain and further develop the characteristic brand identity that was created years back on our first collaboration with them for their flagship store in London. The brick waves created for the first Presentedby store have come to be an integral part of their brand identity and image, but this time in their collaboration with Harvey Nichols we had to take this much further.

Presentedby x Harvey Nichols
Presentedby x Harvey NicholsPresentedby x Harvey Nichols

The new programmable Techno Brick Wave represents the jump the brand has made along these years to become one of the country’s go-to-references in sneaker and urban hype culture. The programmable wall maintains the brand’s signature image but allows them to re-image the interior constantly by simply updating the visual content displayed on the wall and in this way maintaining that fresh feel that has come to represent them. The fitting originally created for the Harvey Nichols flagship store in Knightsbridge had to allow for rapid replication for the brand’s expansion plan across the multiple Harvey Nichols stores in the UK. Even though each brick is a unique piece, by the implementation of algorithmic design combined with industrial laser cutting technology and a bespoke joining mechanism, the fitting can be adapted to the different stores throughout the UK, from the design stage to having it assembled and working in less than a month.

Presentedby x Harvey Nichols
ProjectPresentedby x Harvey Nichols Doha
ClientPresentedby
LocationDoha, Qatar
AuthorExternal ReferenceCarmelo Zappulla
TeamSebastián AmorelliFrancesco Sacconi
Project ManagementExternal Reference
CollaboratorÓxido Studio
StatusBuilt
Presentedby x Harvey Nichols Doha
030

24 Kilates - The Mine

Bangkok, Thailand2018

Project24 Kilates "The Mine"
LocationBangkok, Thailand
AuthorExternal ReferenceCarmelo ZappullaChu Uroz
TeamStefano FontolanIustinian Nanu
Project ManagementExternal Reference
CollaboratorsAQP Company Limited
24 Kilates - The Mine

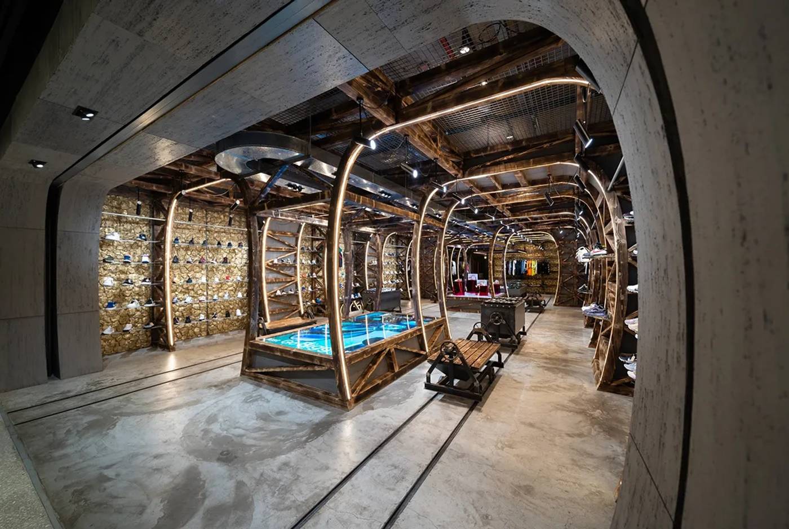
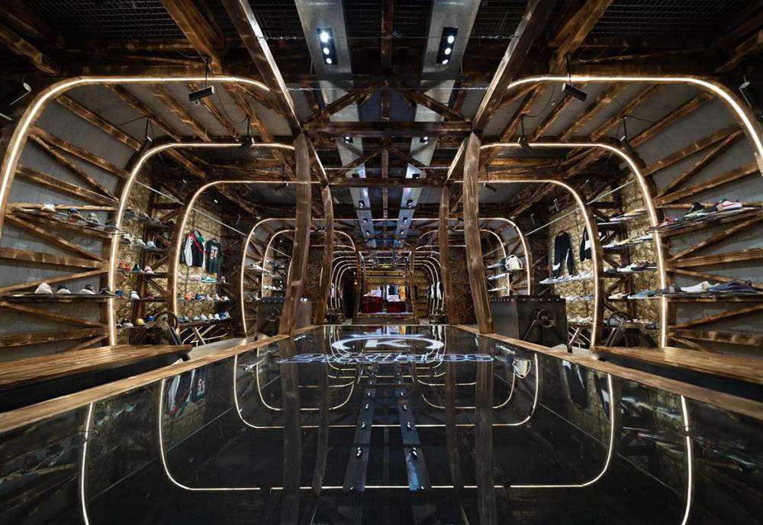
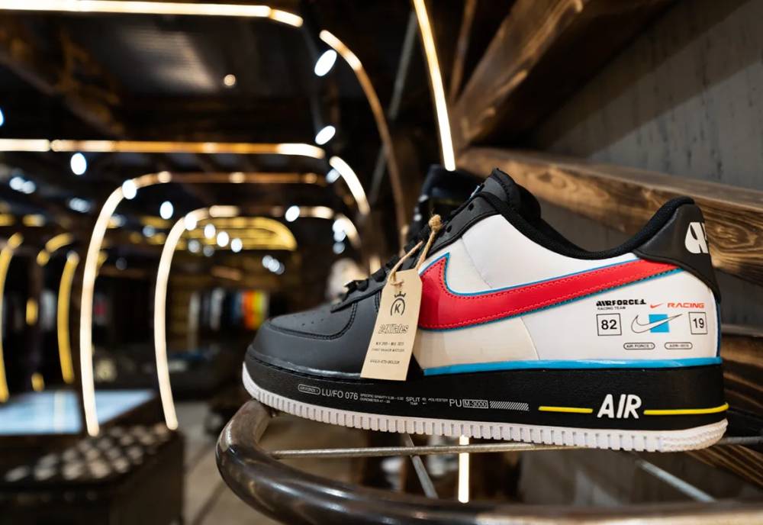
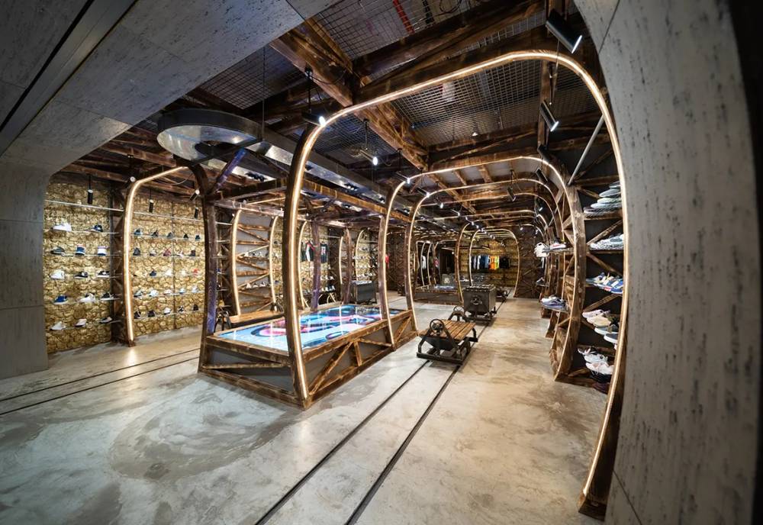
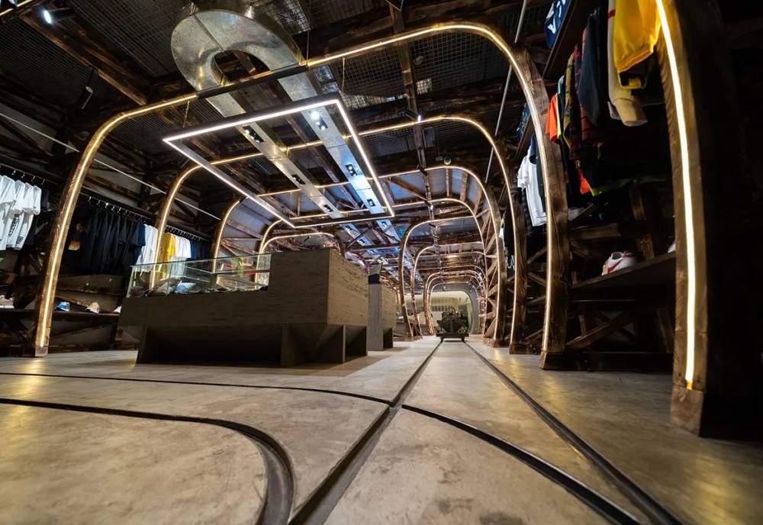
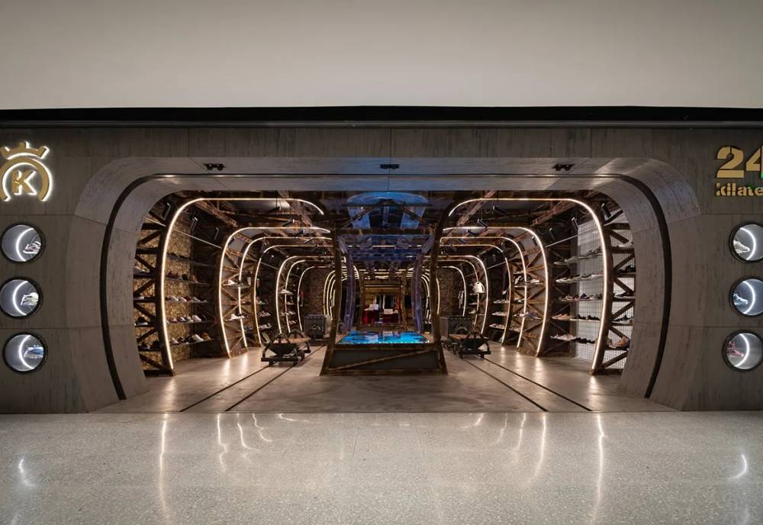
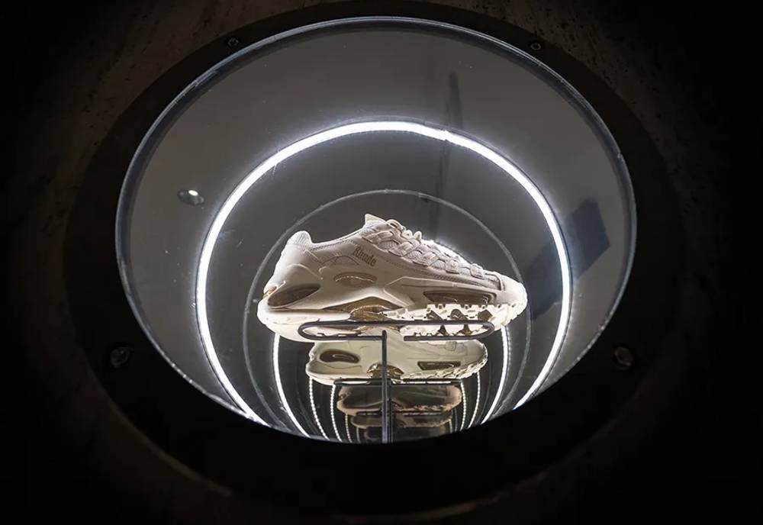
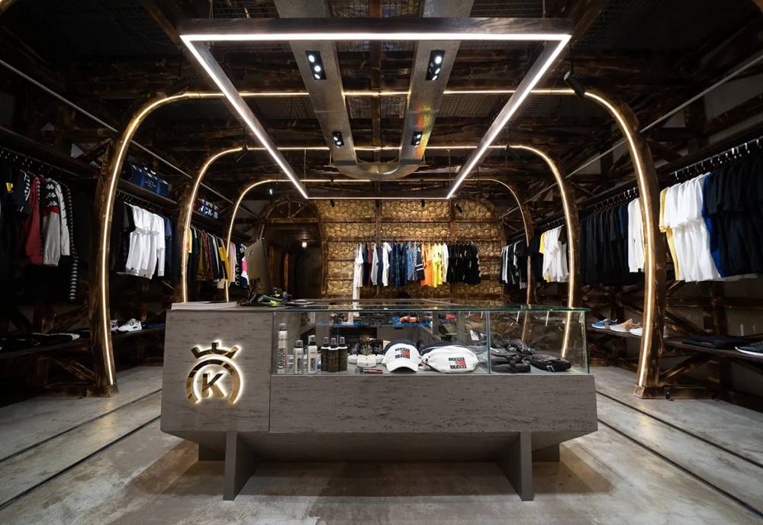
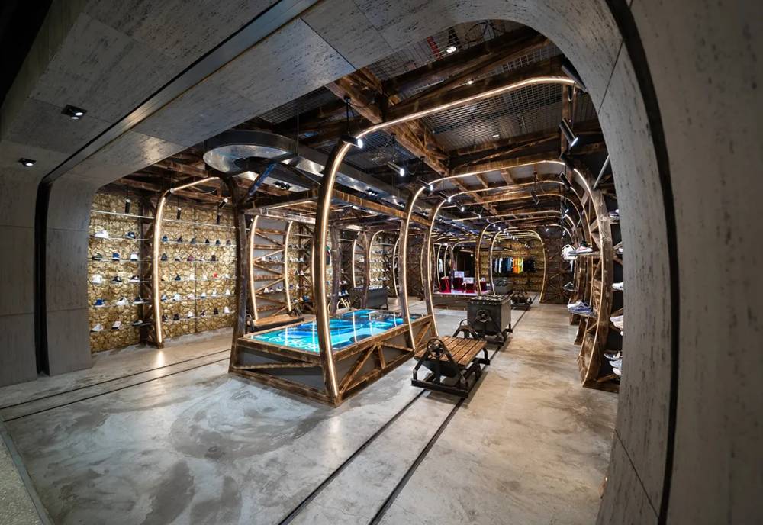
Once again the 24 Kilates company has trusted External Reference Architects to create a store that reflects and evidences their unique identity as a trailblazer in the sneaker retail industry. For their second store in Asia, it was not only important to showcase their large selection of original and eye-catching sneakers but also to allow the customer to discover their selection of special edition shoes created for acclaimed brands such as Nike, Adidas, Diadora and Puma.

24-carat gold is what represents the brand’s essence and identity. In their first Asian concept store 24K The Vault, is characterized as an exclusive golden treasury filled with safes and safety boxes that invite the customer to discover products that are showcased as unique and valuable treasures. Every treasure must be extracted fromsomewhere so this time around it was time to go back to the roots. 24K The Mine is an experience of descending deep into the mines where these treasures are unearthed and produced.

24 Kilates - The Mine

Deep in the bowels of the gold mine, the customer can hunt and discover unique custom products the same way a miner would for precious gold and gems. Nested between the raw gold, the shafts, and the mine carts, the customer can shop and explore the unique selection embedded inside.

24 Kilates - The Mine
ClientCrep Protect
Location London, UK
AuthorExternal ReferenceCarmelo Zappulla
TeamStuart MaggsFrancesco SacconiSoraya Kanouni
StatusBuilt
Awards2A Continental Architectural Awards for Asia & Europe, 2018Interior Architecture First Place
Presentedby x Crep Protect

The so-called ‘sneaker movement’ combines technology, fashion, sports, urban culture and design, and the store aims to reflect all of these aspects. Now a central and widespread element of urban life, sneakers have shaped, among other things, hip-hop culture and urban sports, like skateboarding. The CREP Protect brand has revolutionised the sneaker care industry. Their London shop will feature two areas: the first one is an urban-culture-inspired trainers store, called ‘Presentedby’, and the second one is a high-tech ‘Crep Protect‘ trainers care area.

Presentedby x Crep Protect

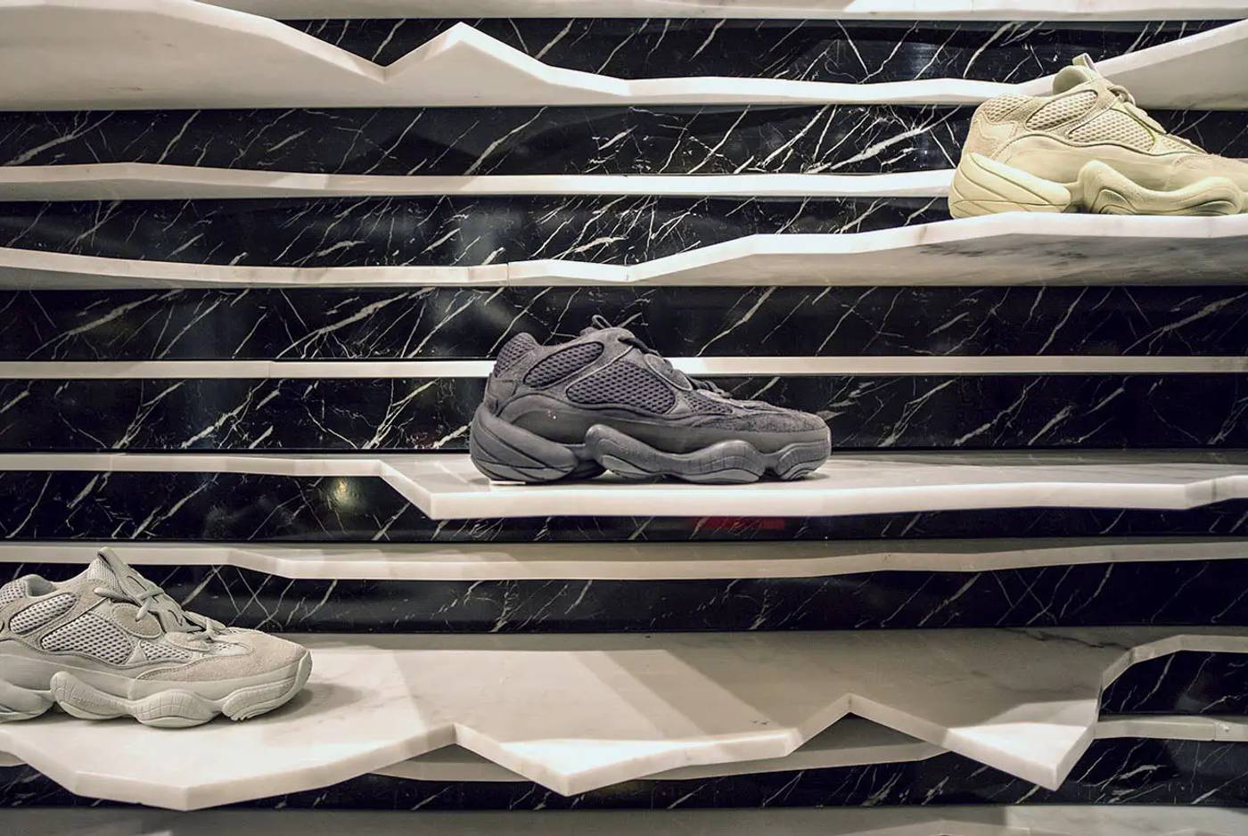
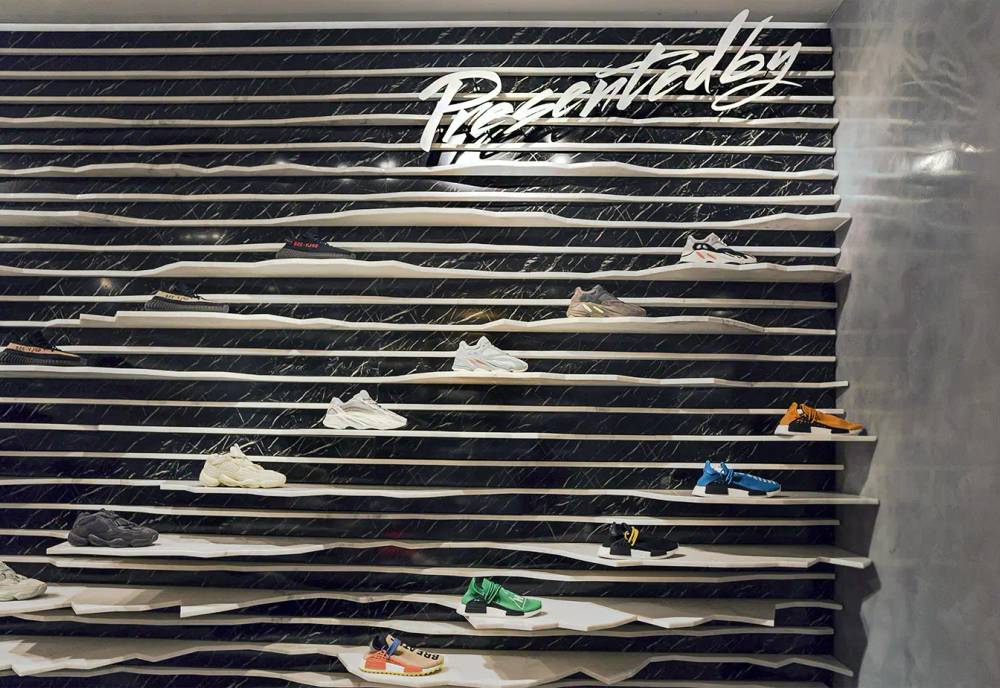
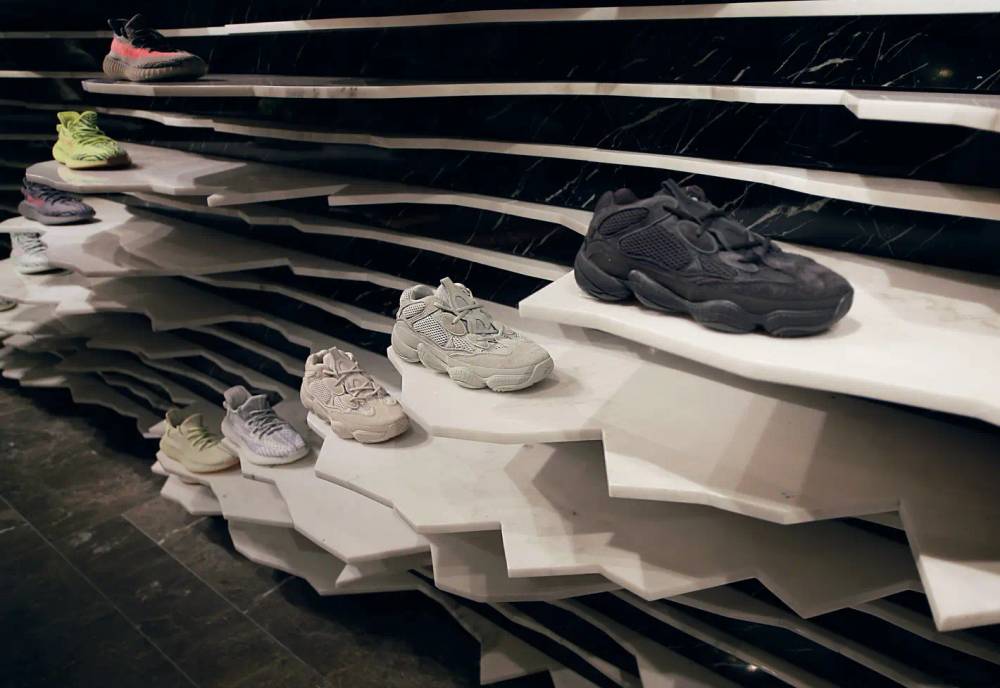
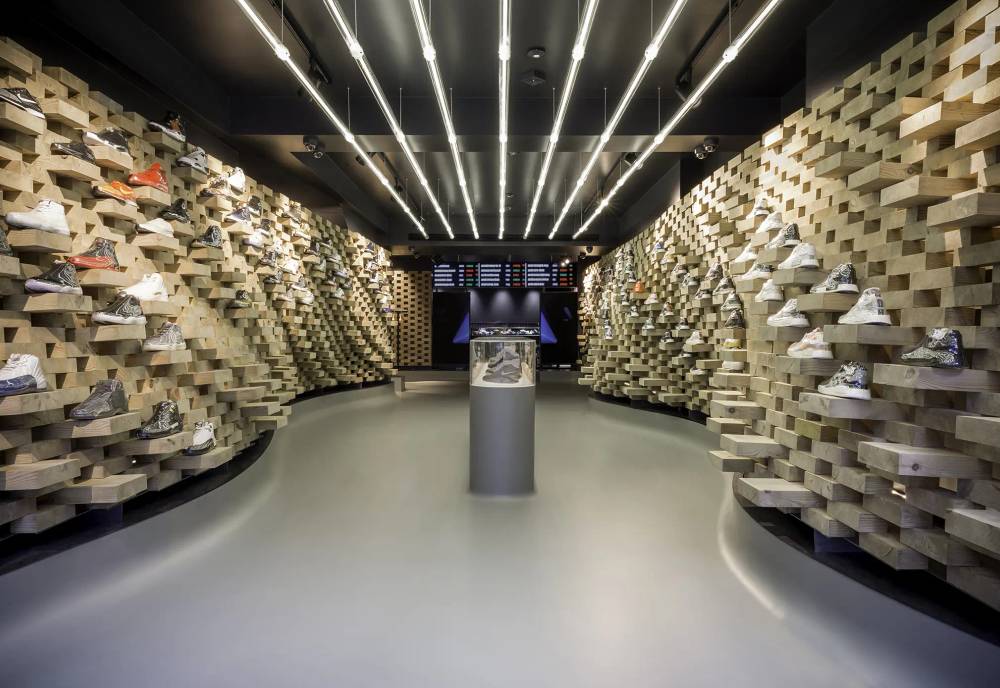
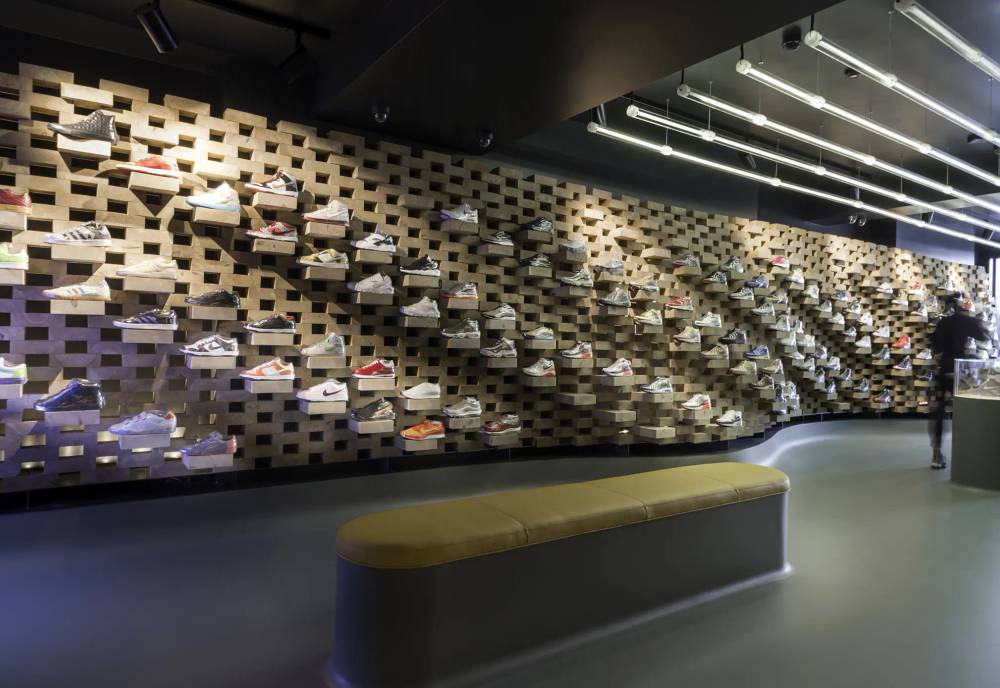
The first is the ‘ultimate London sneaker store’, offering limited edition, rare and some of the most exclusive collectables in the world. In this area, three hallmarks of the British urban landscape/culture fit together:skate-parks, which have inspired the floor design, bricks, a common feature of buildings in Britain, which, assembled diagonally to cover the shop’s walls, make up its wavy surfaces, and neon signs, which are evoked in the installation hanging from the ceiling. Overall, the project consists of a soft grey platform which sustains a wooden brick wall, where the shoes are displayed. Working with CREP Protect, we have outlined the brand’s customer persona and materialized the urban culture through the adoption of 3D-Mapping Technologies, recycled components and the sneaker care pipeline.

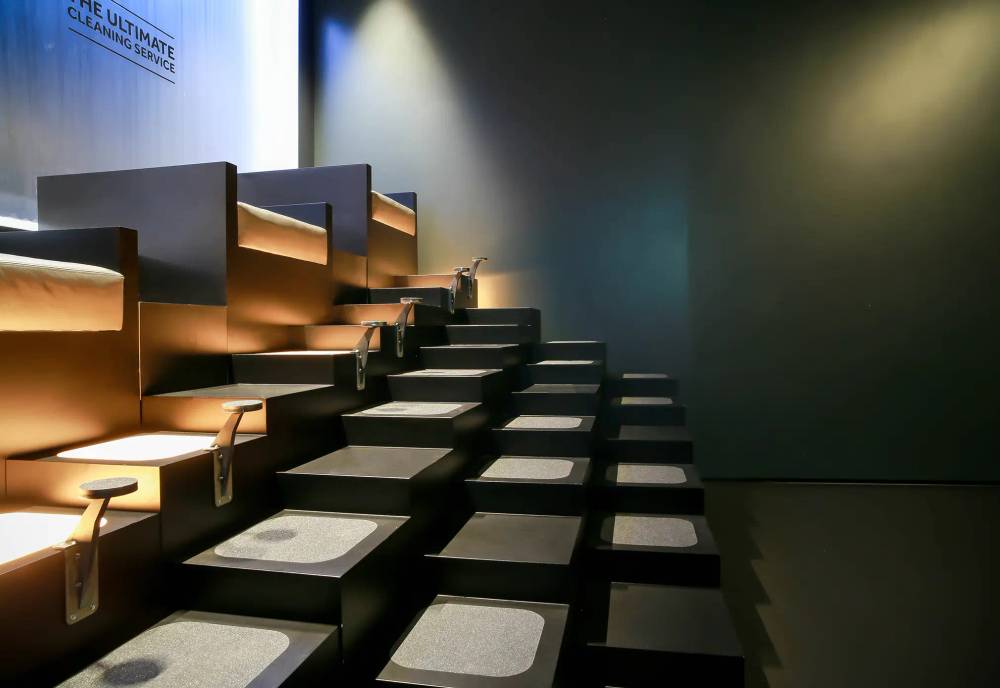
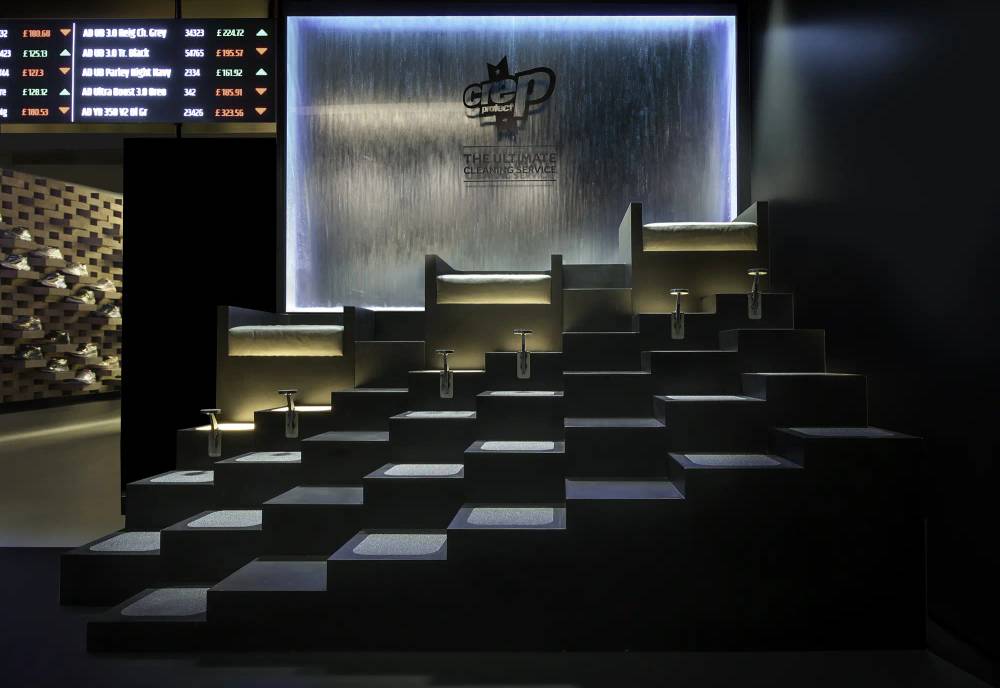
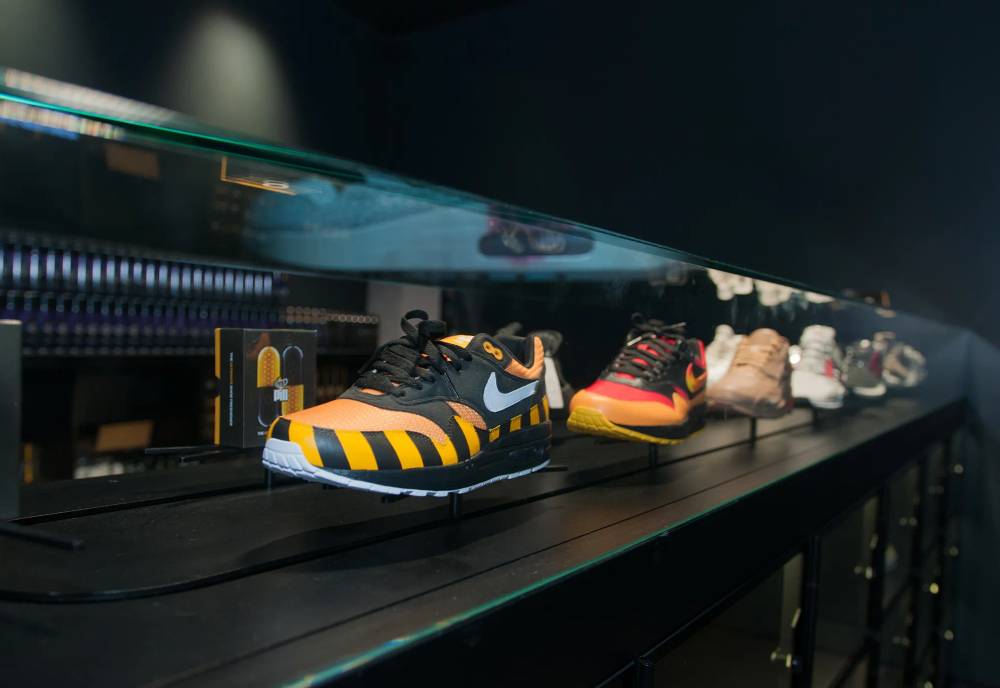
In the second area customers find a range of services connected to professional sneaker care, packaging and customization. The area consists of: The ‘thrones’:a seating area of wooden cubes, with three lifted seats where customers sit to get the full Crep Protect treatment. The counter: on its left part, shoes are customised by the shop personnel, on the right featurea sneakers’ laundry, where customers drop shoes for cleaning and collect them afterwards from glazing lockers, and a conveyor belt. The ‘3d mapping kick’: this is a three-dimensional 2,6 m wide Air Max shoe in which the most popular Nike models in the history of the brand are projected using a spectacular animation.

Presentedby x Crep Protect
019

24 Kilates, The Vault

Bangkok, Thailand2016

Project24 Kilates ”The Vault”
Client24 Kilates
LocationBangkok, Thailand
AuthorExternal ReferenceCarmelo ZappullaNacho ToribioChu Uroz
StatusBuilt
AwardsShenzhen Global Design AwardsRetail Nomination Award
24 Kilates, The Vault

When conceiving exclusive retail stores, it is necessary to understand what is the shopping experience that a particular brand wants its customers to enjoy. Designing the customer journey from the moment it enters the shop to the moment it meets the product offers the opportunity to involve the customer on an emotional level. Working with the luxury feel that 24 Kilates associates with its products, the store has been conceived as an exclusive, almost forbidden, area, only accessible to a few selected ones. Working with the brand in profiling the customers and understanding their needs and expectations, we have managed to achieve an outstanding result in their involvement with the brand.

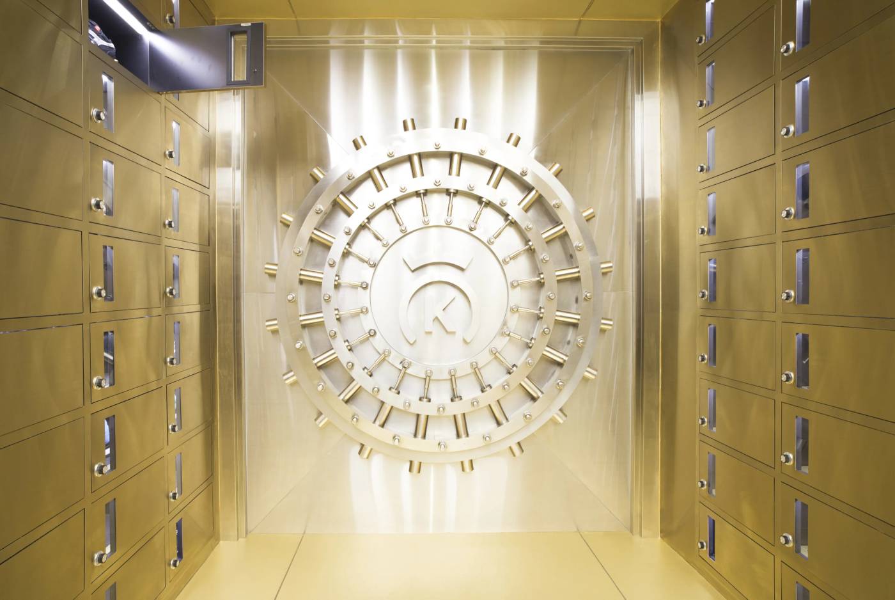
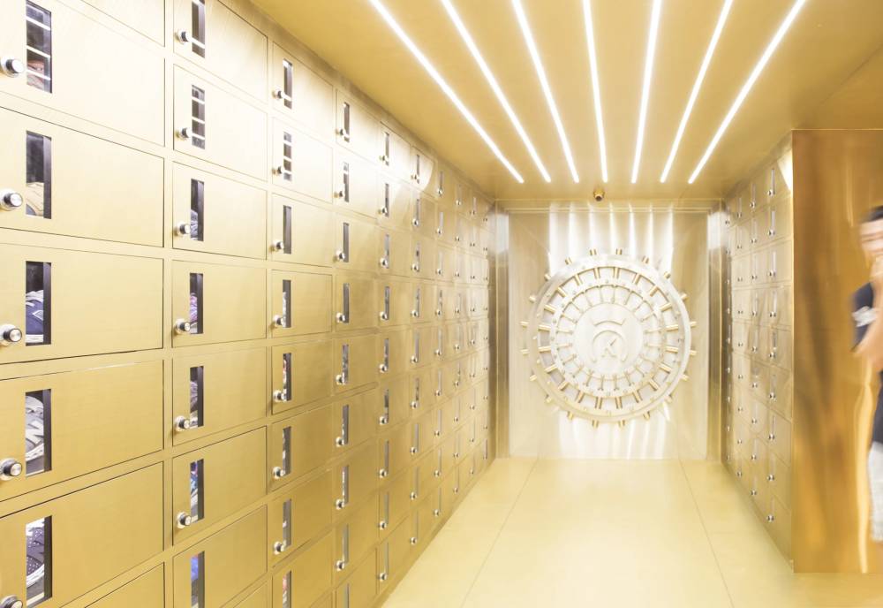
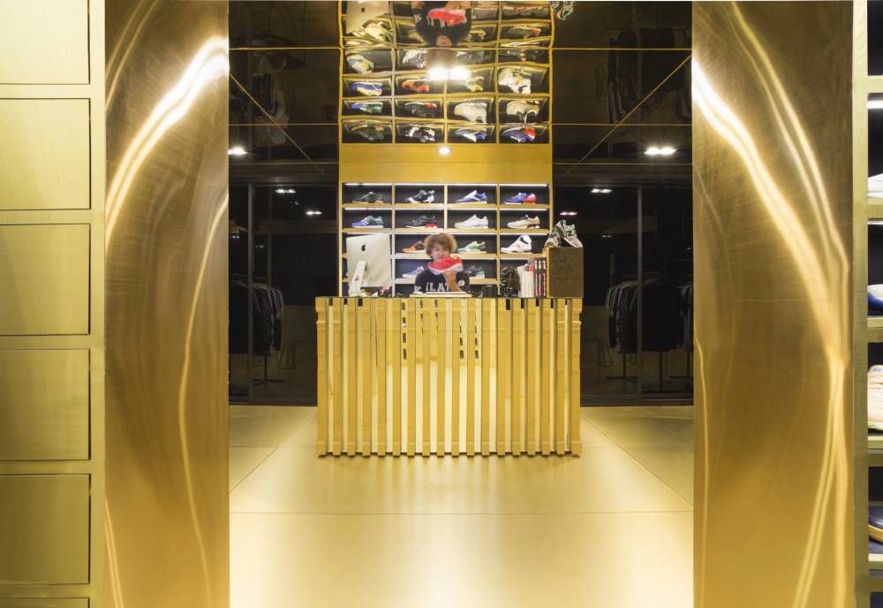
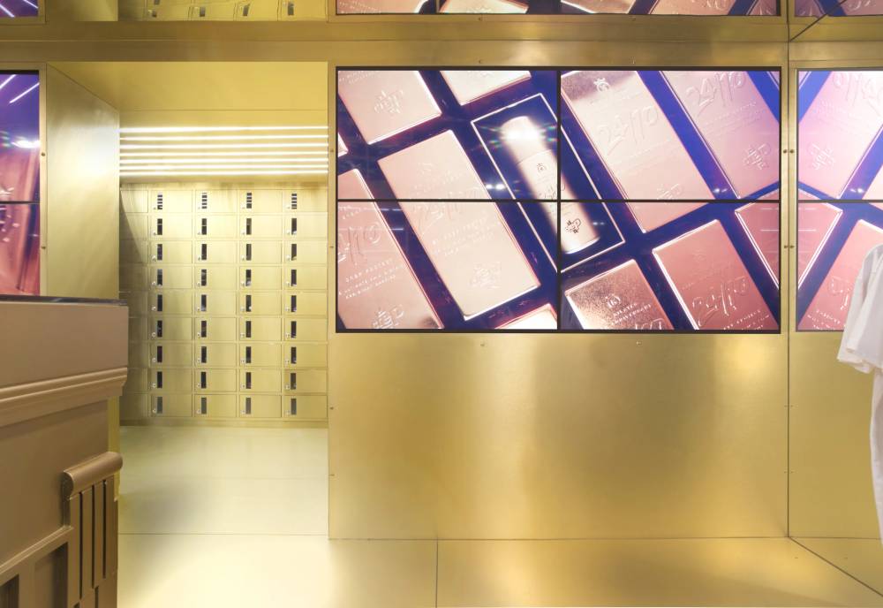
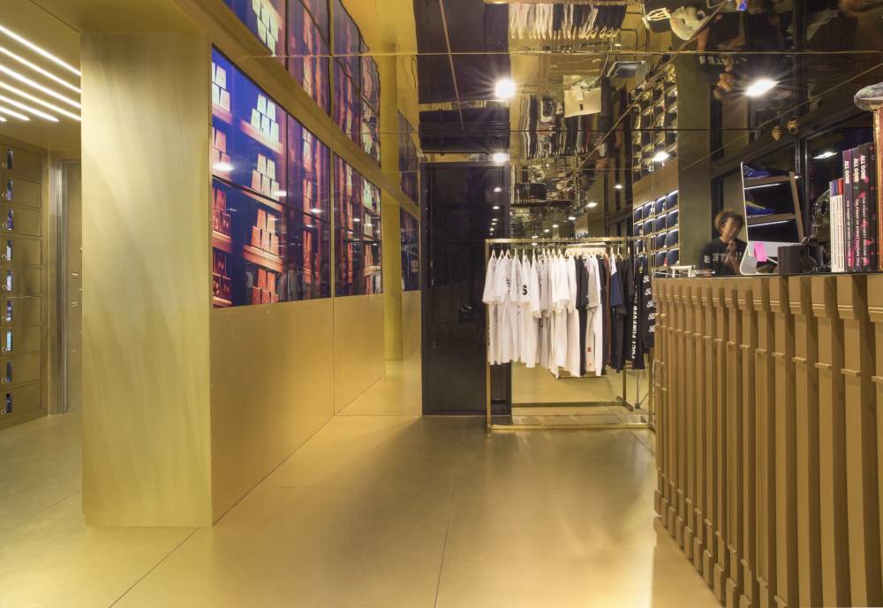
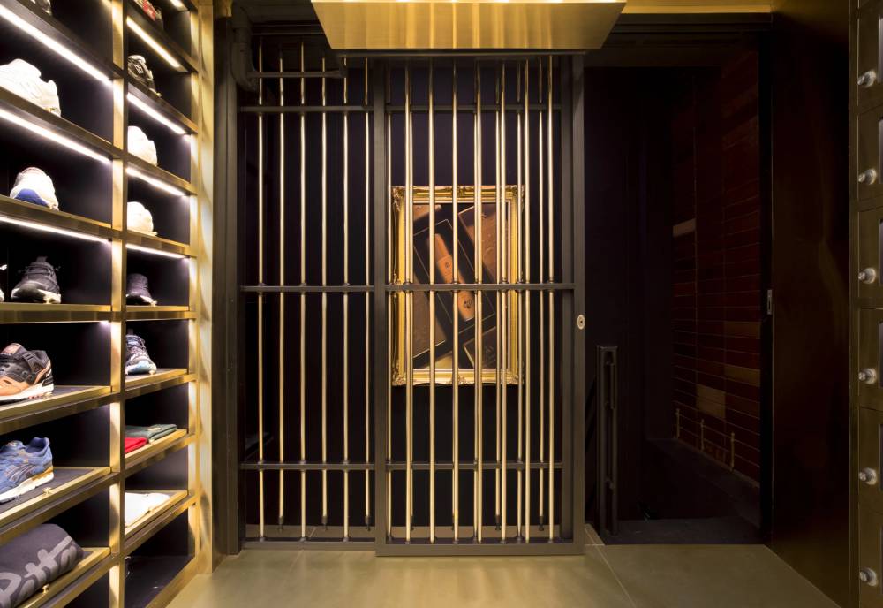
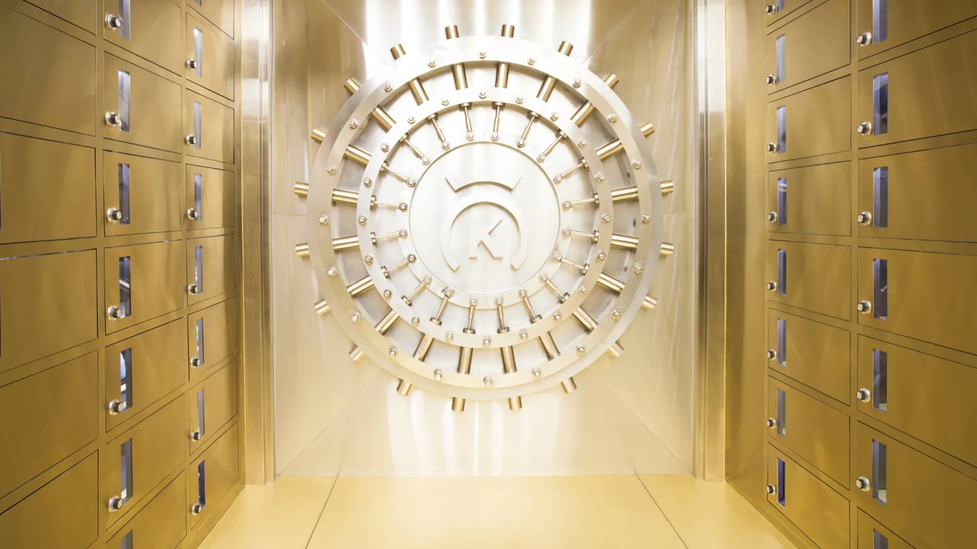
The interior looks like an exclusive treasury filled with safes and safety boxes. The main installation of the interior recalls the doors of a safe and features the logo of the brand. Shoes are arranged in lockers which have different configurations and structures. This helps hide products from customers’ view for a while, which invites customers to discover products. All this confers further magic and uniqueness to the items exhibited.

The project features two areas. The golden one, which recalls the name of the company, hosts the showroom, in which products are shown. In the other area, customers can try the shoes they have previously selected in the golden area. This area, occasionally, also features music events and DJs’ performances. The whole interior is in gold and black. These two contrasting colors have a great impact on the customers, as they are associated with luxury and exclusivity.

24 Kilates, The Vault
021

Gigamesh

Barcelona, Spain2016

ProjectGigamesh
LocationBarcelona, Spain
AuthorExternal ReferenceCarmelo Zappulla
StatusBuilt
Gigamesh

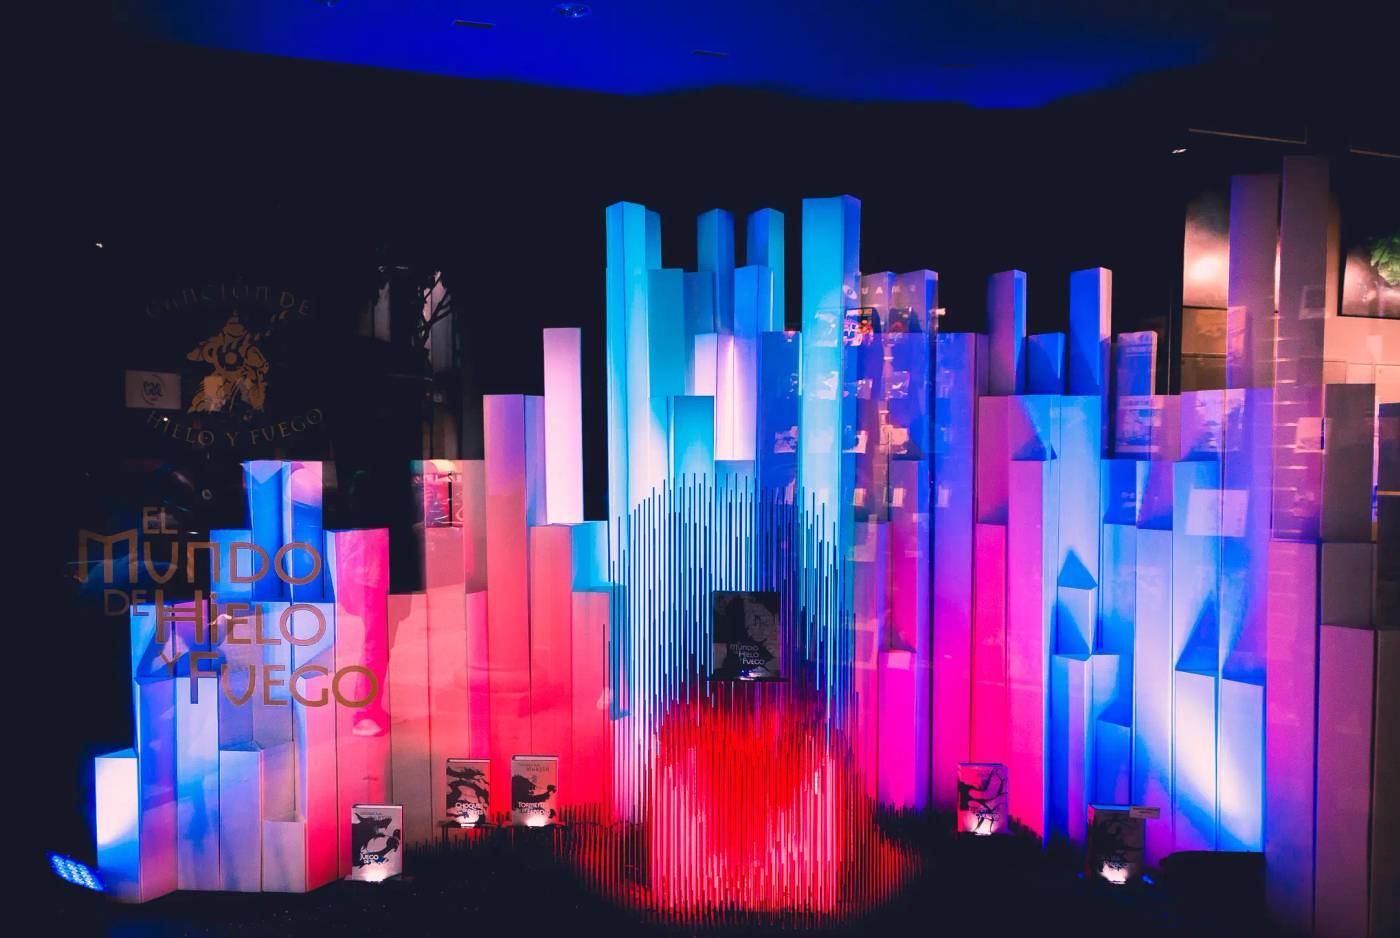
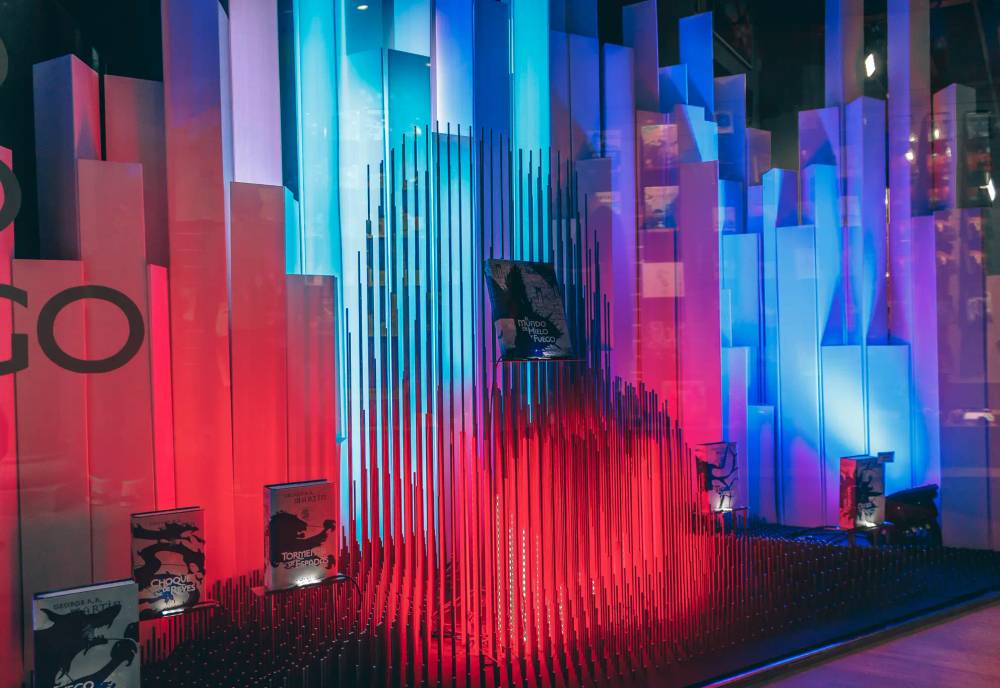
When Gigamesh was chosen to host the presentation of the new game of thrones book, we created an installation that would express the epic narrative of the songs of fire and ice in every element of its design.

External Reference design mindblowing installation and interiors, which can became the shining epicentre of the event.

Gigamesh
Gigamesh
010

M- Store II

Barcelona, Spain2014

ProjectMoritz M-Store
ClientMoritz
LocationBarcelona, Spain
AuthorExternal ReferenceCarmelo ZappullaNacho Toribio
TeamIED Master students
CollaboratorsGuillerm PericaiIllustration (Giovanni Bruni)
StatusBuilt
PhotographyLorenzo Patuzz
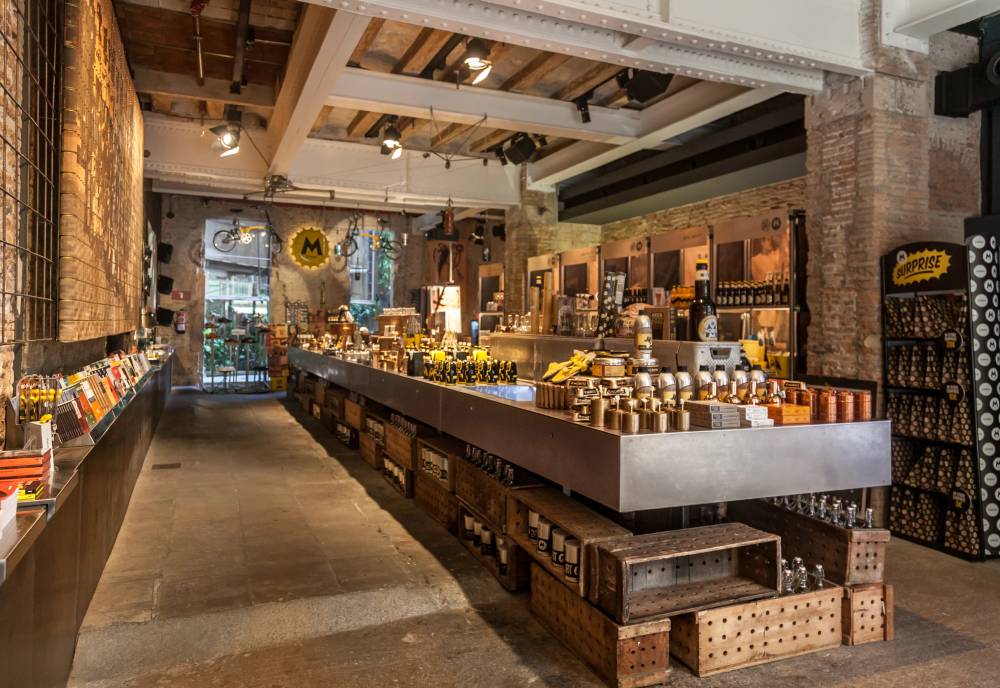
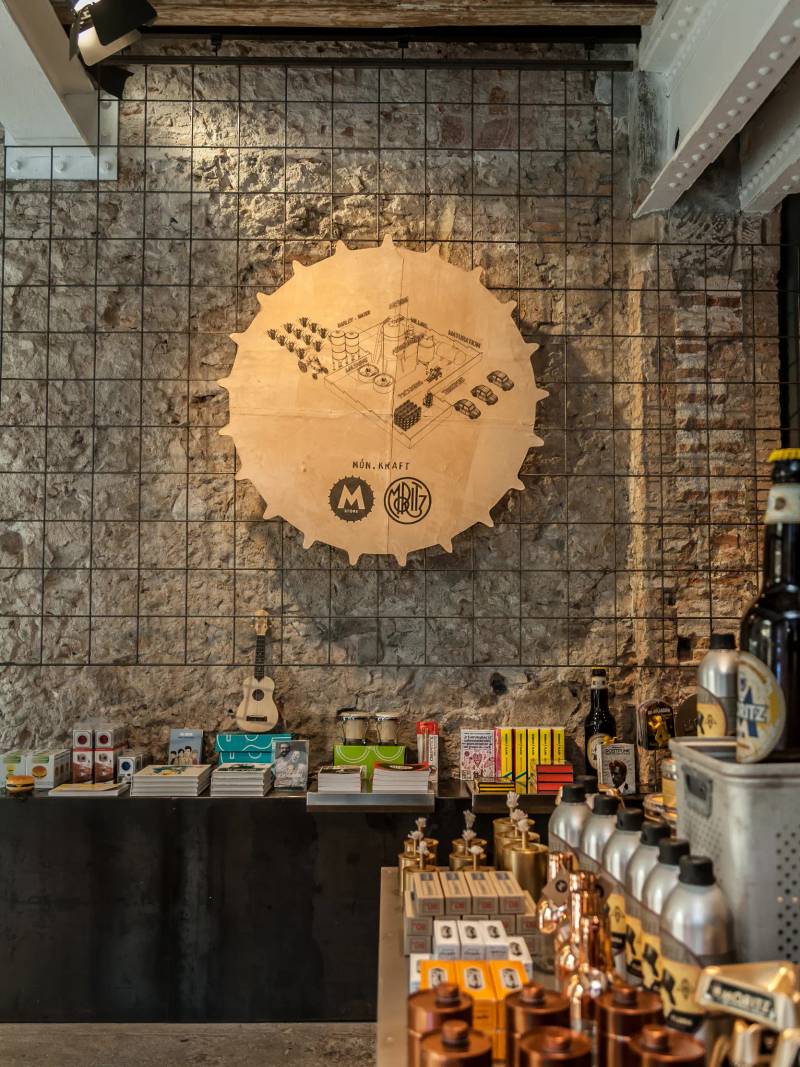
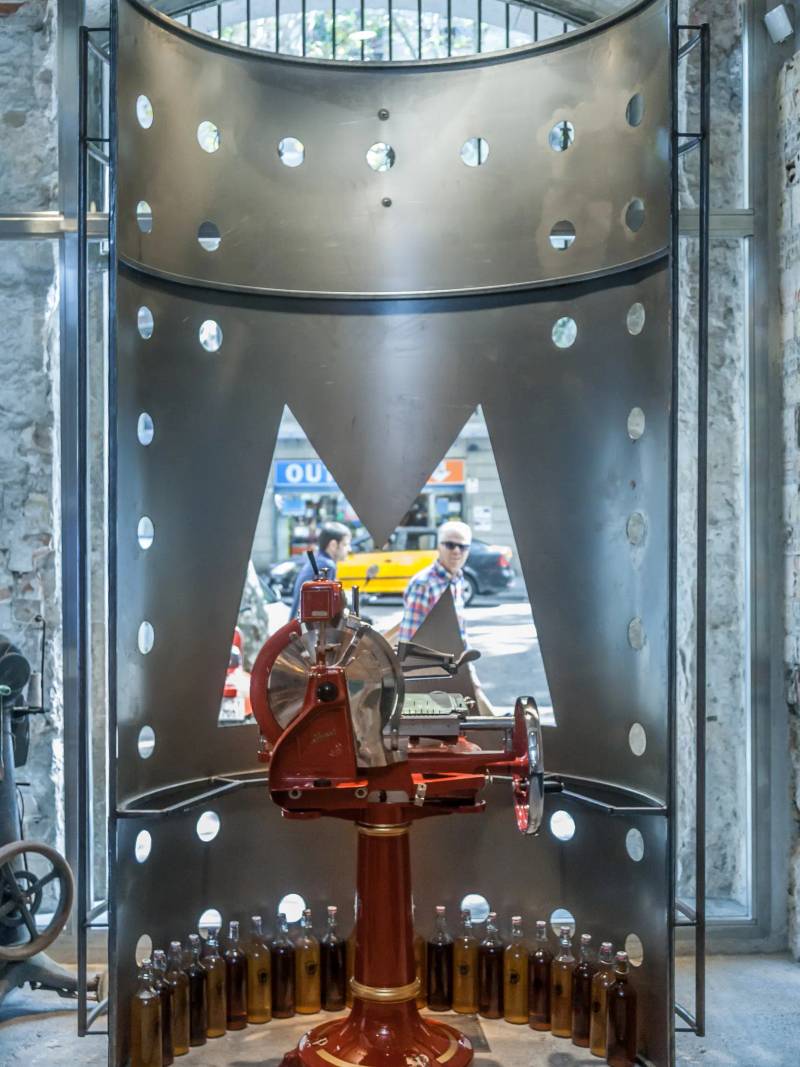
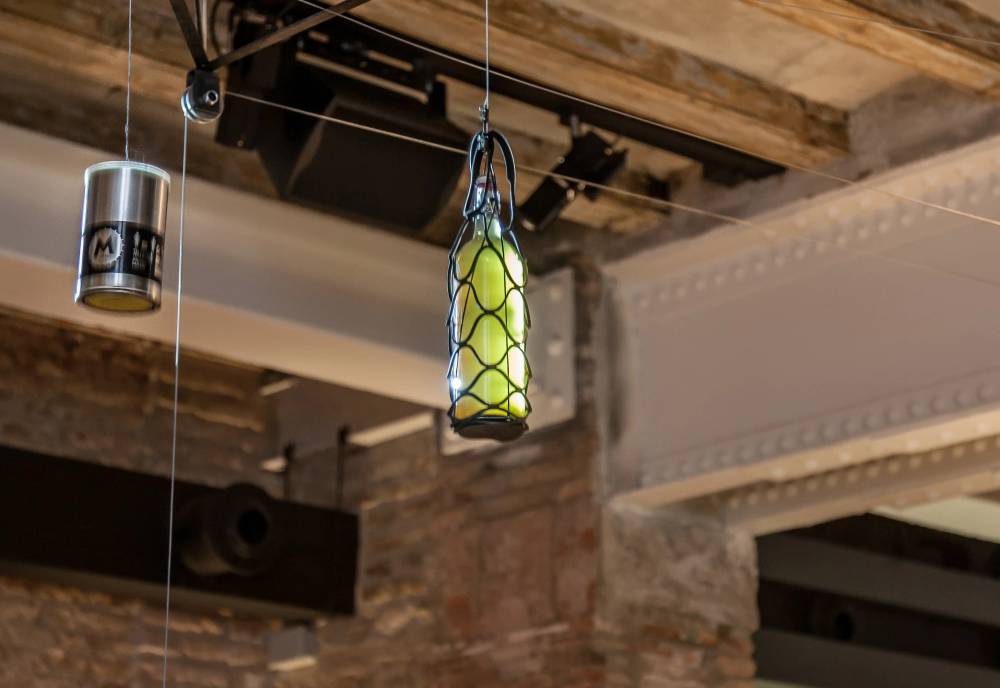
M- Store II
M- Store II
M- Store II
M- Store IIM- Store II
M- Store II
M- Store II
M- Store II
Retail