Joan D'Austria
Barcelona, Spain2013
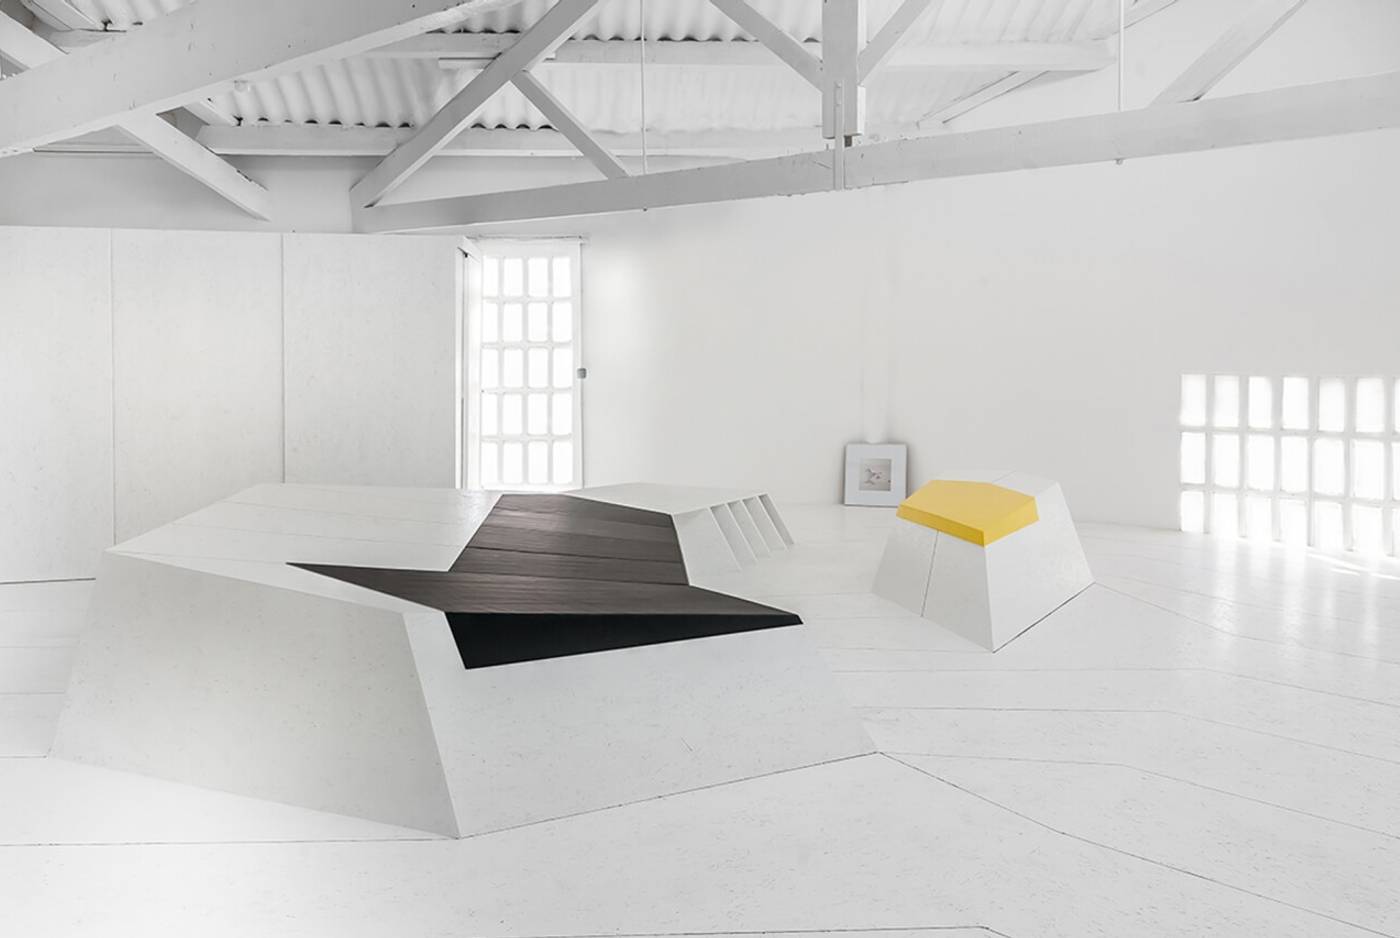
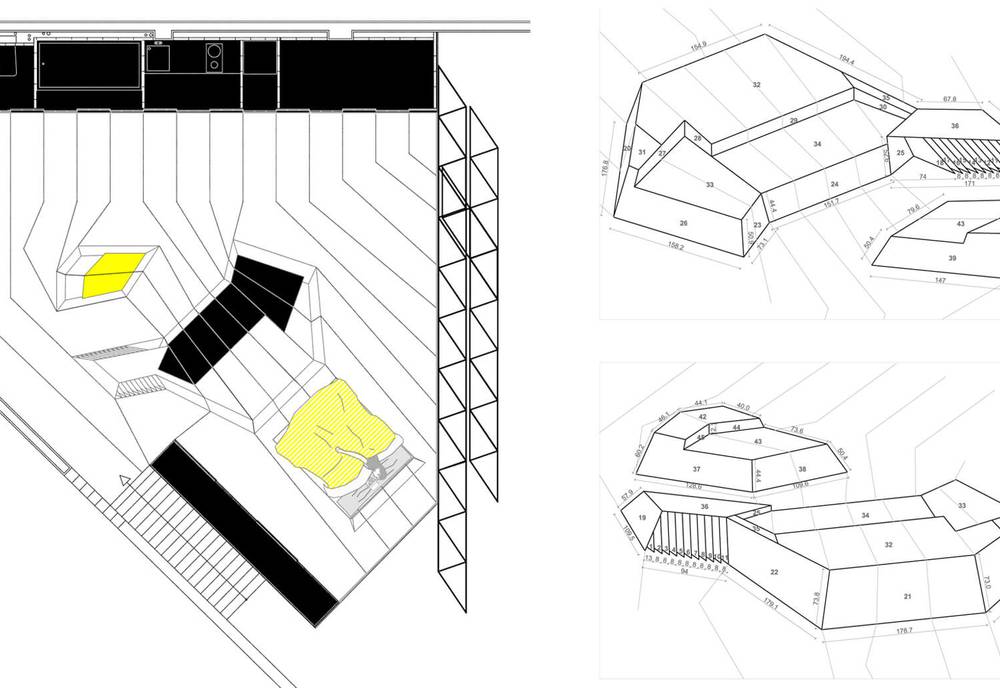
We designed a warehouse for art director Chu Uroz, who wanted a home where he could also hold meetings, fashion shows, castings, and photography shoots. The space becomes a kind of inhabited scenery where public and private interact with few apparent limits. The living area is an open-plan space located on the first-floor mezzanine. It features a white paneled floor broken up into zig-zagging contours, which appear to flow over a series of angular seating units.

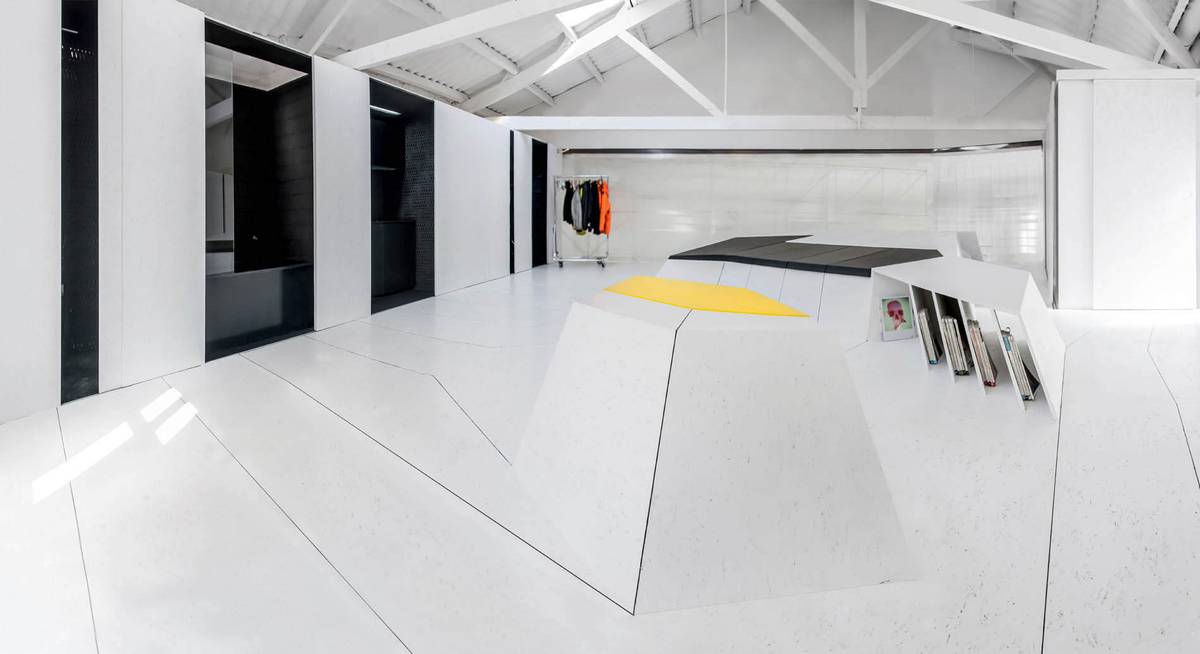
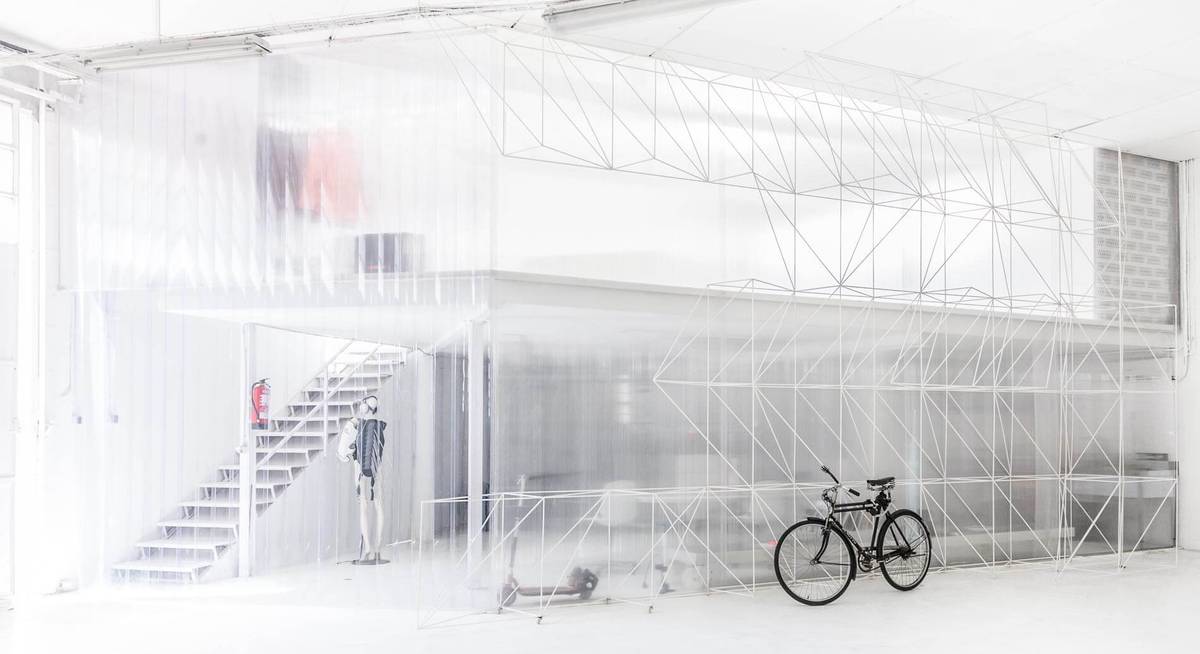
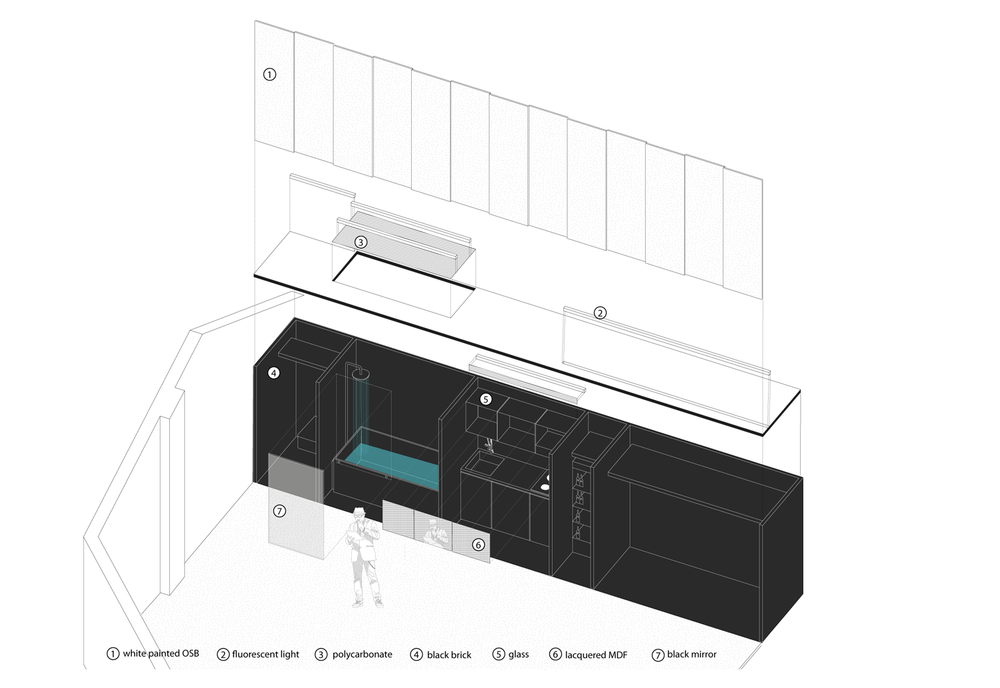
The largest of the two sofas conceals a bed, which can pull out or hidden away as required, as well as storage areas for magazines and portfolios. This allows the room to be used as a bedroom, a living area, or as a space for castings and fashion shows. A kitchen, bathroom, and walk-in wardrobe are located along one side and can be concealed behind a series of sliding doors. The staircase linking the mezzanine with the ground floor is fronted by a white metal-frame structure, used by the resident to exhibit different objects and design collections. The ground floor accommodates a large open space for photoshoots. There’s also an office and meeting area tucked beneath the mezzanine.