Sando
Zürich, Switzerland2026
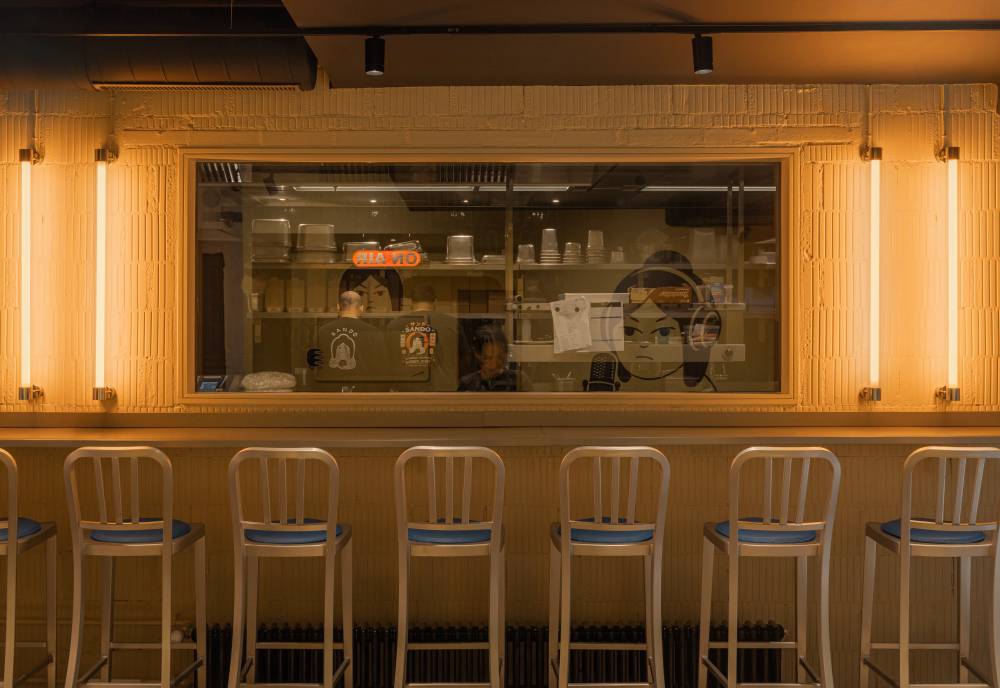
Sando, a 220-square-metre restaurant, opened in Zurich and Bern in 2026. The entrance bar sets the tone. It takes cues from Tokyo's street food stalls, light structures, regular patterns, and builds them in exposed black iron, with a yellow light box and a continuous LED screen running behind the counter. Nothing about it is subtle, and that's the point.
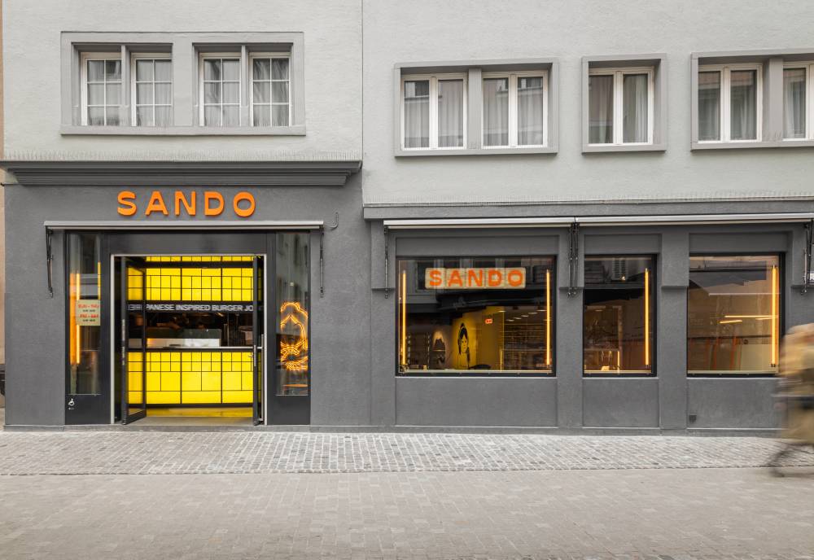
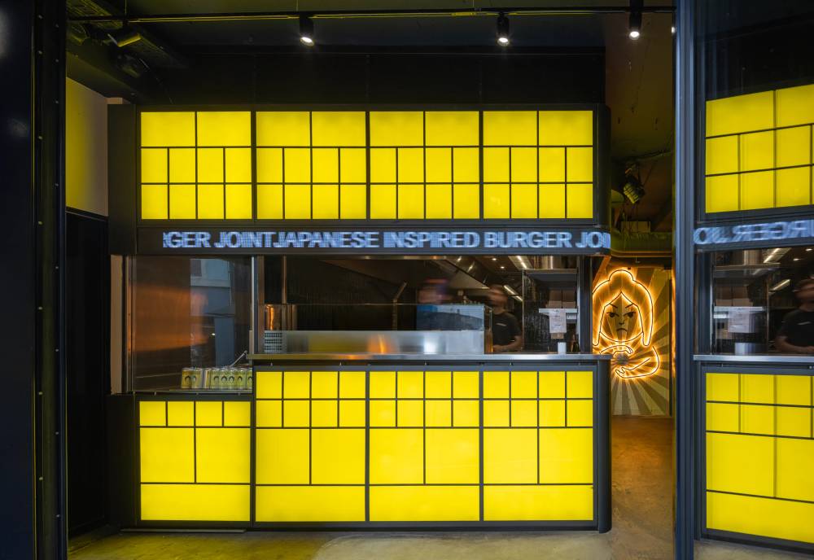
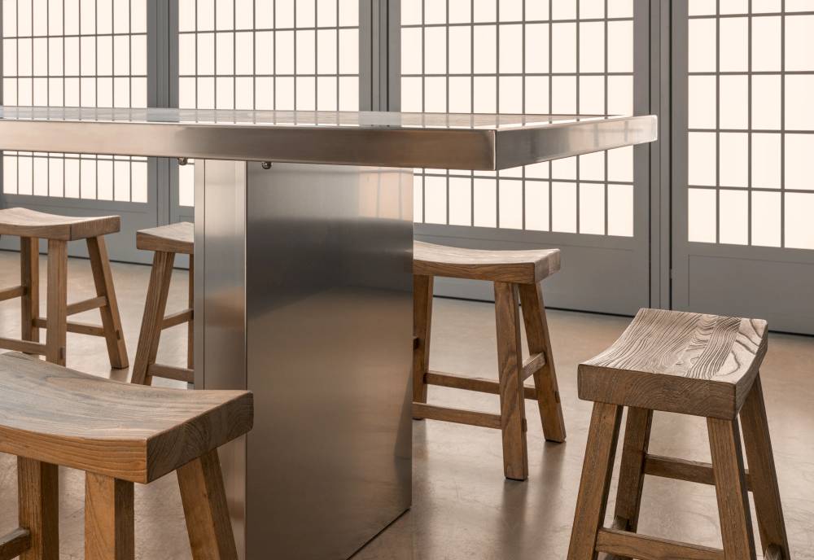
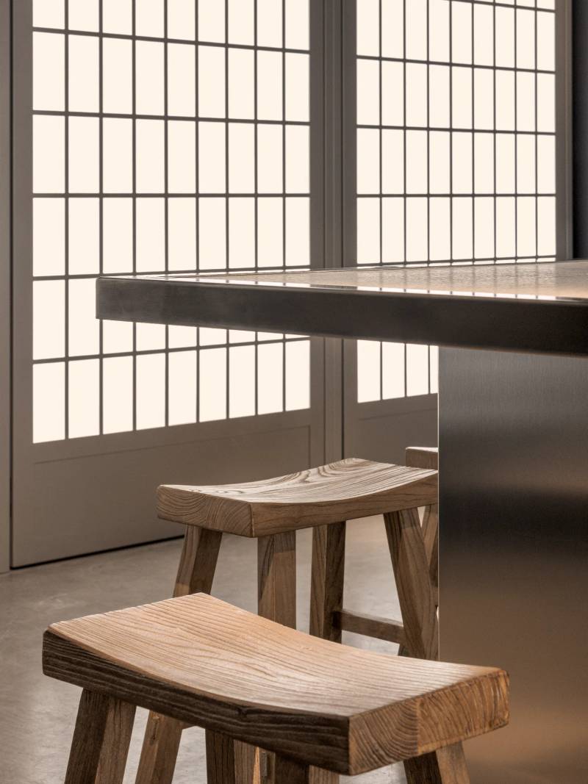
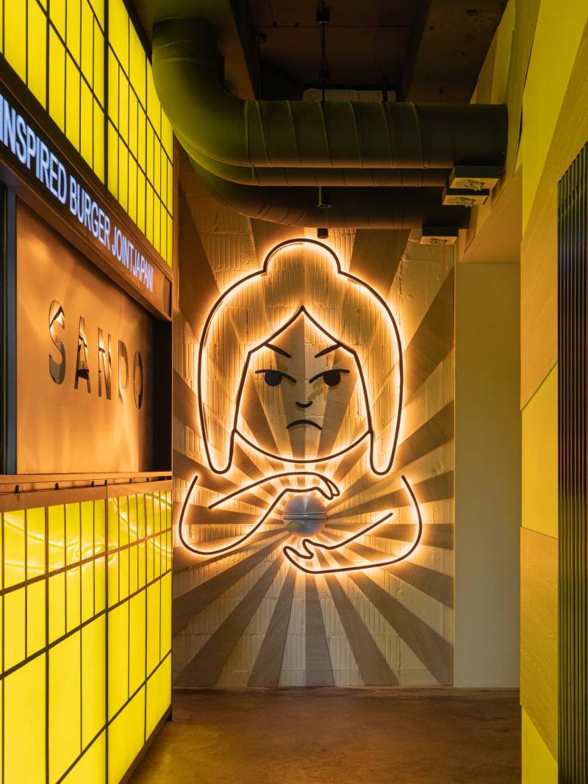
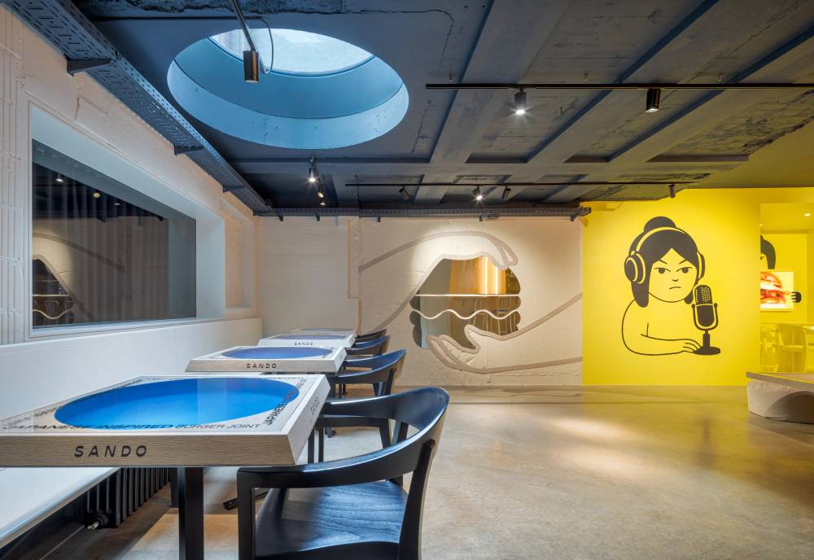
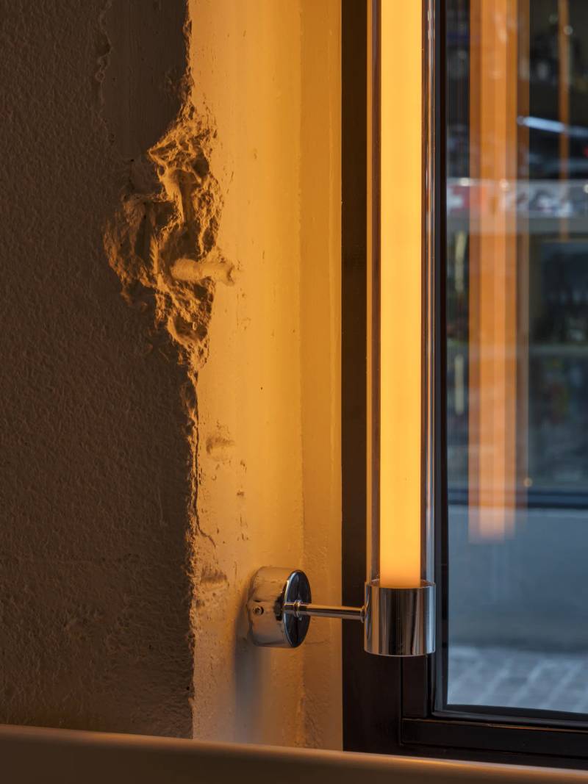
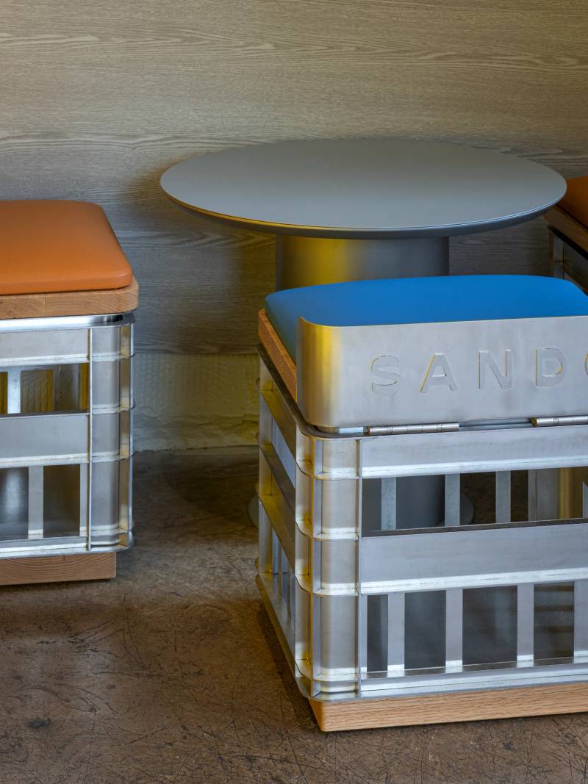
The furniture keeps the same friction alive. Japanese minimalism gives the forms their restraint; industrial stainless steel gives them weight. Orange neon cuts through the room and turns the whole space nocturnal after dark.
The branding doesn't stay on signage. Graffiti-style graphics spread across walls and floors, and the logotype itself steps off the page to become part of the architecture, an object you walk past rather than just look at.
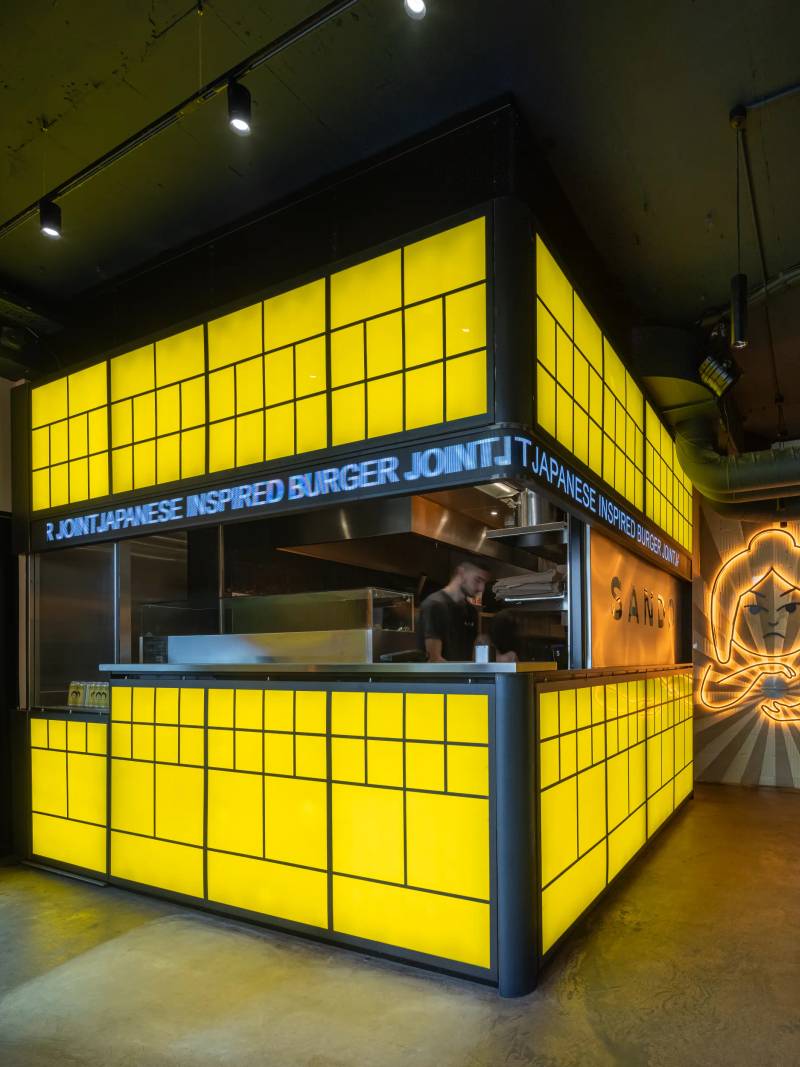
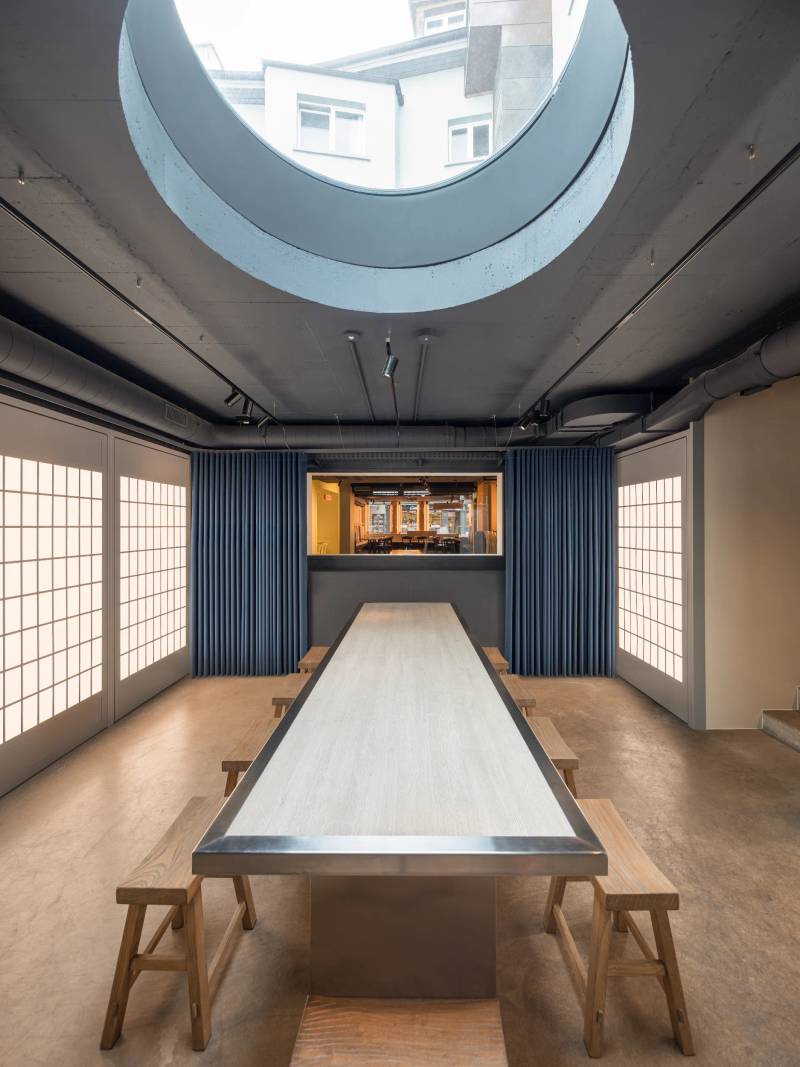
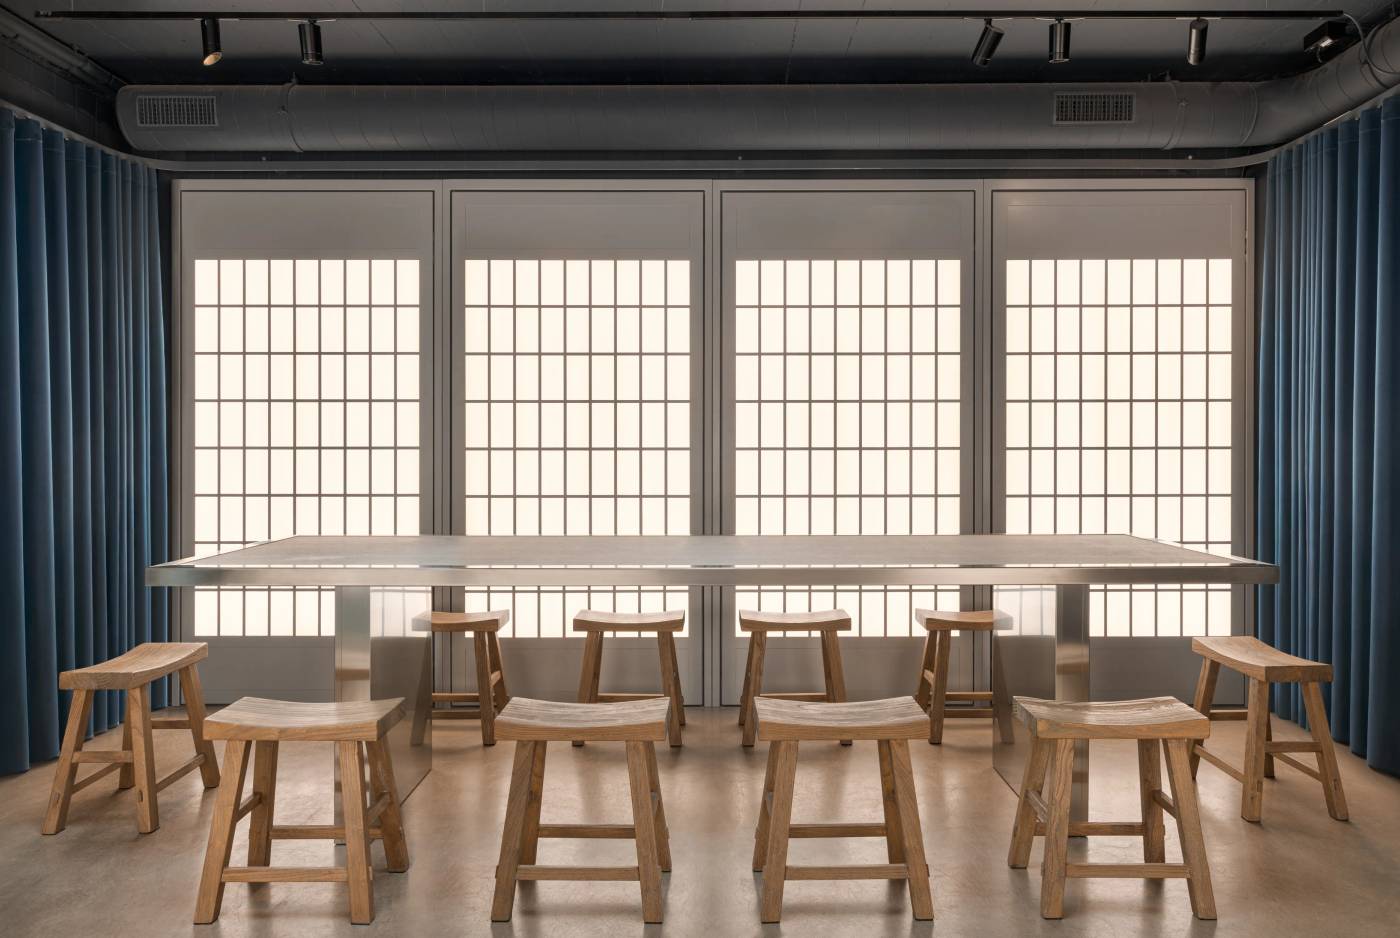
The events room works on the same logic at a different scale: traditional Japanese sliding doors, rebuilt in industrial materials, let the layout shift depending on what the night calls for.